$2,249,000
Listed by: Macdonald Realty · MLS®
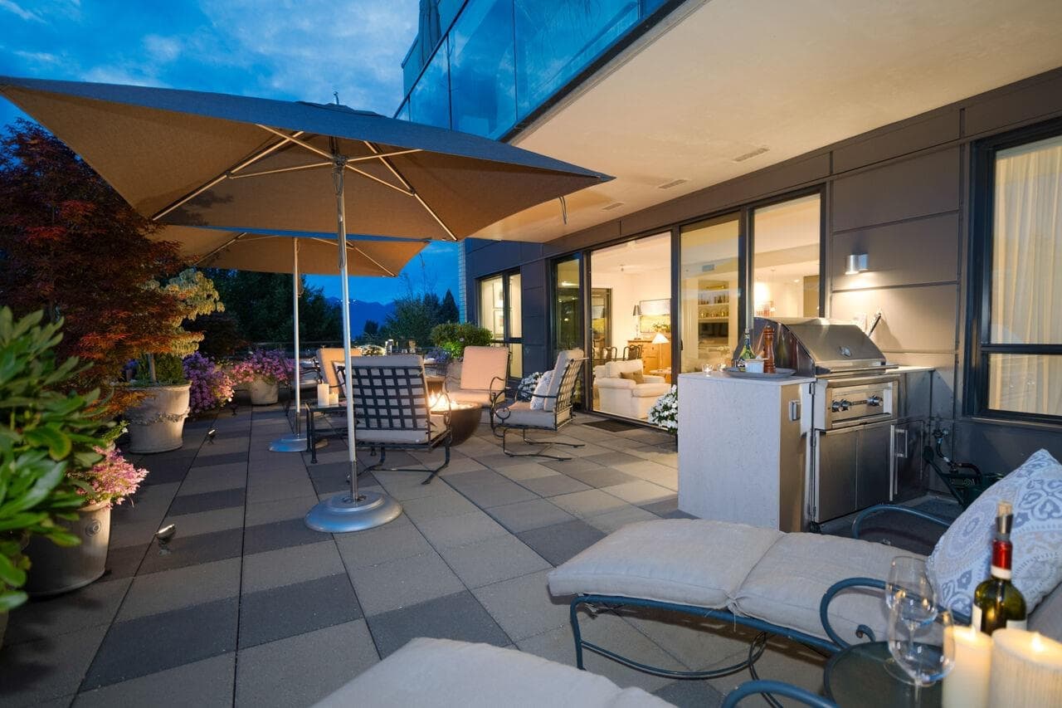
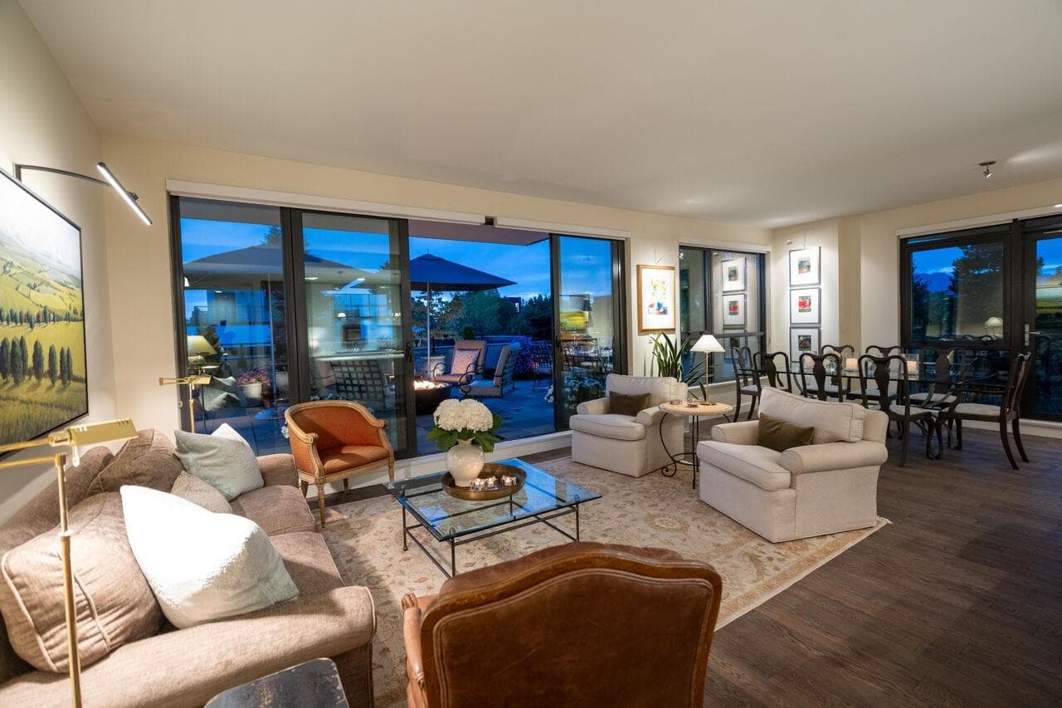
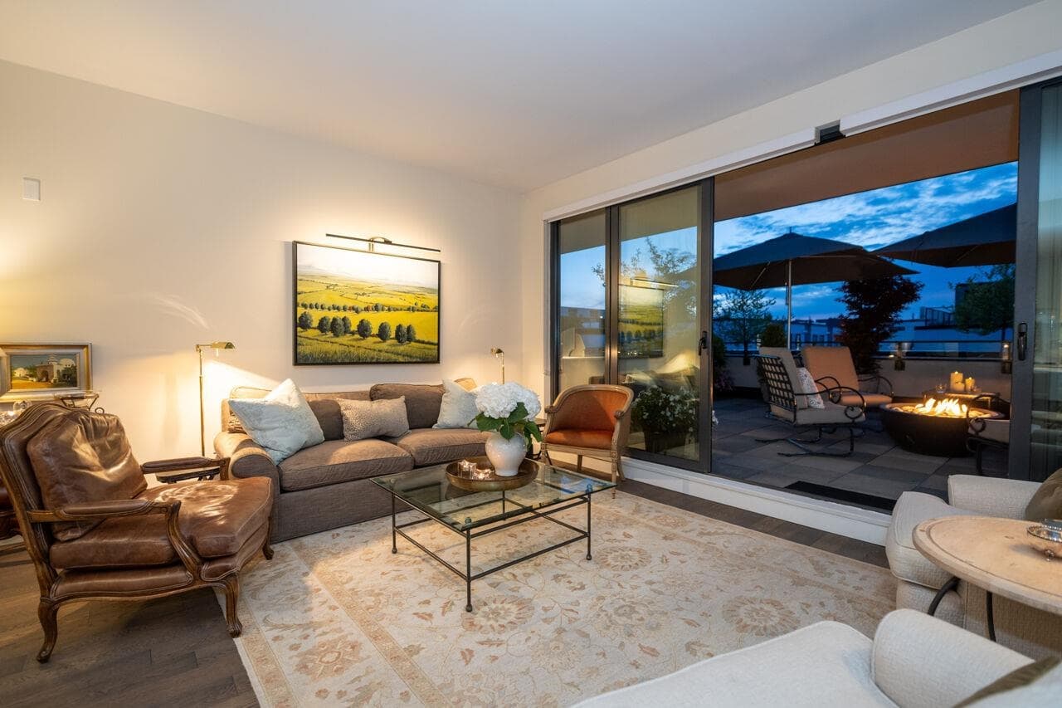
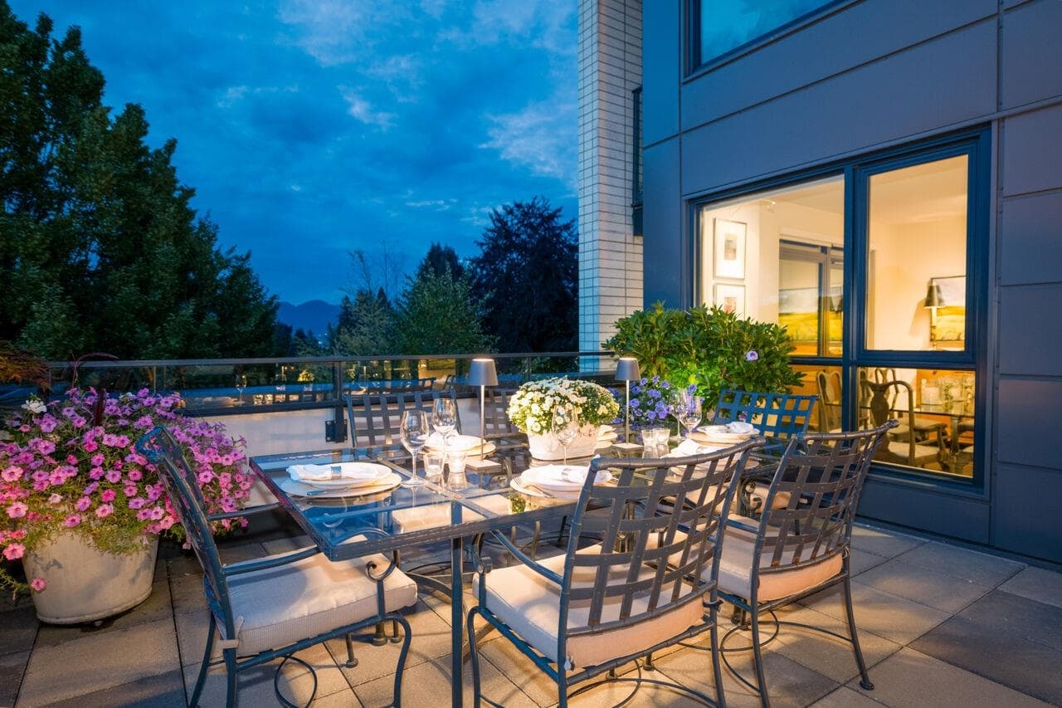
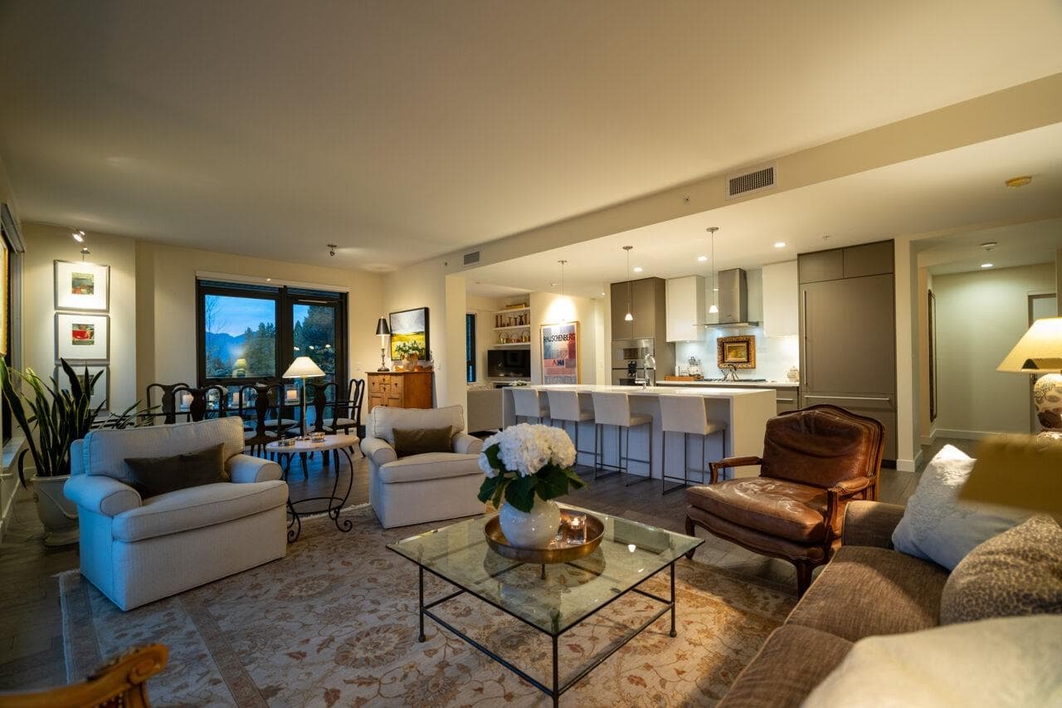
Truly a rare find, this gorgeous home pairs expansive open-plan living with seamless indoor-outdoor flow. Double sliding doors lead to a SPECTACULAR 665 SQ. FT. PRIVATE DECK—ideal for al fresco dining, relaxing fireside or larger-scale entertaining. Quietly situated on the NW corner, it enjoys city and mountain views and a perfect layout, with a family-sized dining area, 2 well-separated and ensuited bedrooms, a large den (easily converted to a 3rd bedroom), an office and 3 full baths. The generous kitchen features Gaggenau appliances including a full-height wine fridge. AC, 2 side-by-side parking stalls wired for an EV charger and a large locker complete this exceptional home. Walk to QE Park and the Canada Line! Come to an Open House to see for yourself: Sat & Sun Sept. 19 & 20 2-4pm.
MLS® #
R3165494
Status
Active
Type
Residential
Sub-type
Apartment/Condo
Ownership
Freehold Strata
Bedrooms
2
Full Baths
3
Half Baths
0
Living Area
1,574 sqft
Main Floor
1,574 sqft
Stories
6
Year Built
2017
Age
9 years
Structure
Multi Family, Residential Attached
Parking Stalls
2
Parking Type
Underground
Strata Fee
$985.24/mo
Taxes
$6,448.66/yr
MLS® Area
Cambie
City
Vancouver
Postal Code
V5Z 2Y8
Heating
Heat Pump
Cooling / A/C
Central Air
Laundry
In Unit
Interior Features
Elevator
Exterior Features
Balcony
Pets
Cats OK, Dogs OK, Number Limit (Two), Yes With Restrictions
Building Amenities
Trash · Maintenance Grounds · Gas · Heat · Hot Water · Management · Sewer · Snow Removal · Water
Coordinates: 49.245317, -123.116417 · Map data © Google
1 bd · 1 ba · 764 sqft
MLS® R2933986 · Heller Murch Realty
$918,000
Source: City of Vancouver Open Data
No permits found for this address in the open data registry.