$638,000
Listed by: Royal Pacific Realty Corp. · MLS®
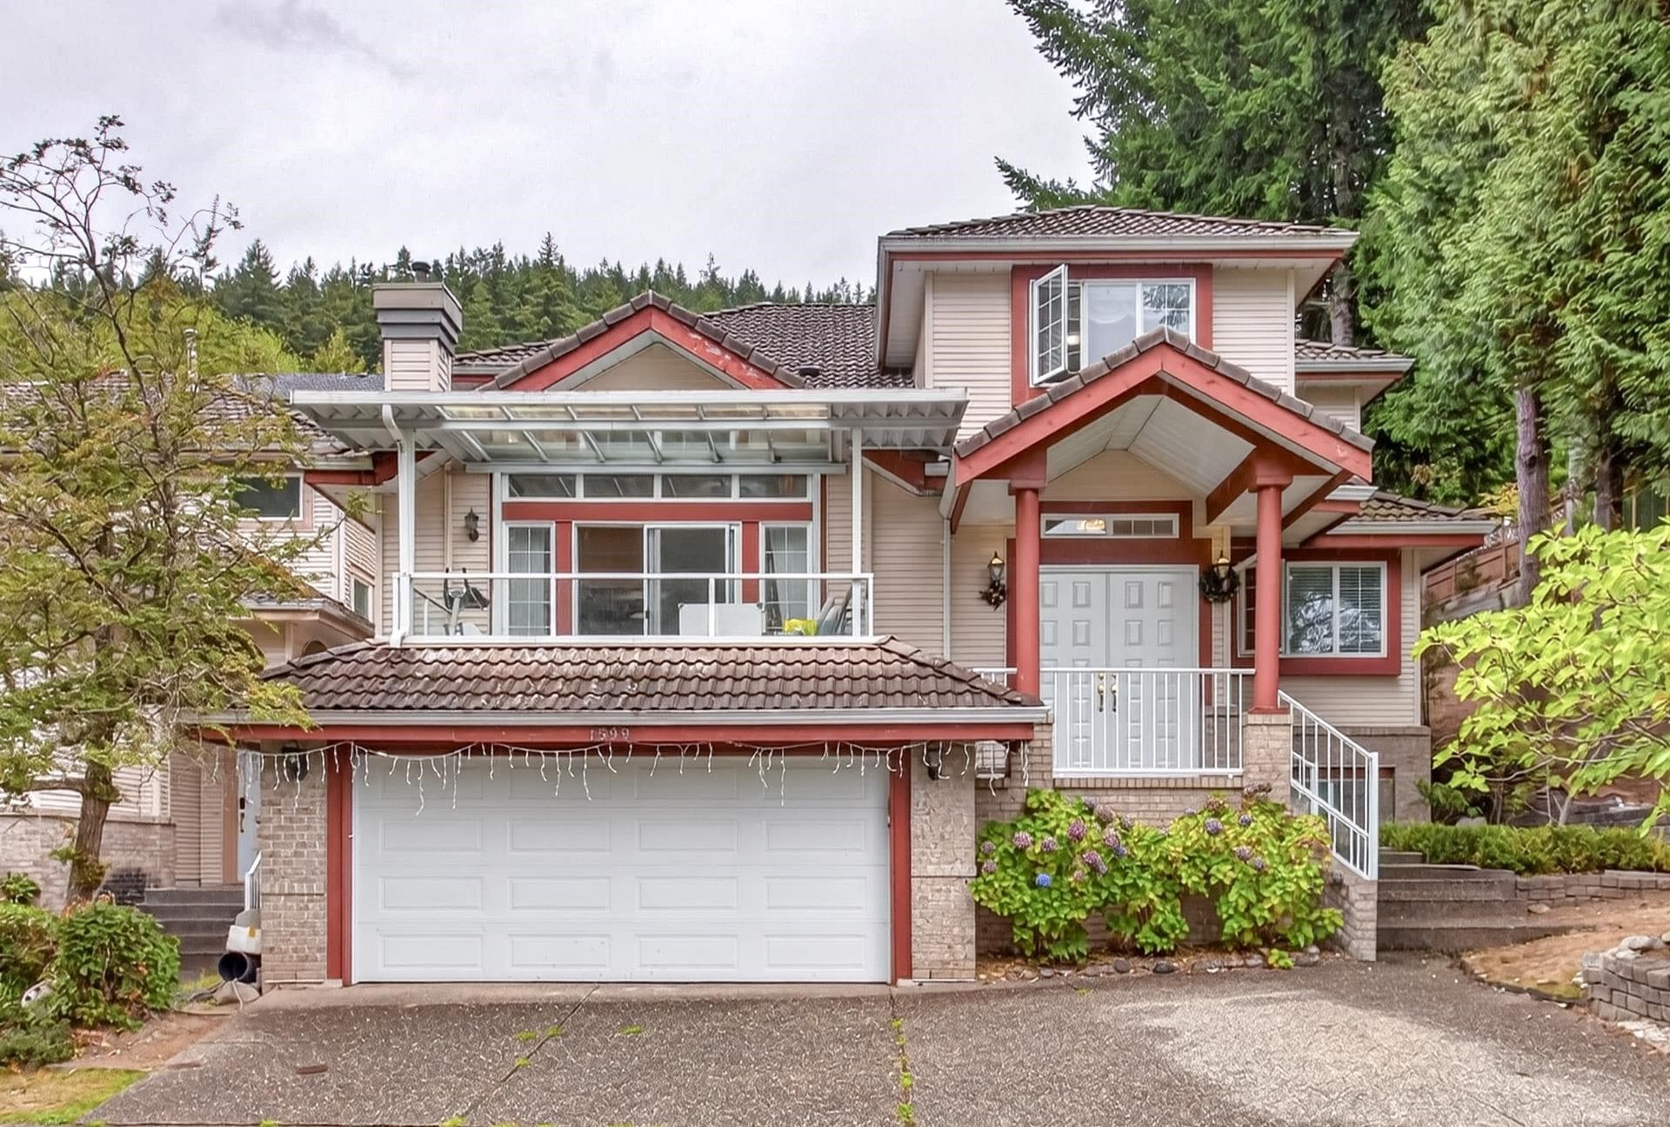
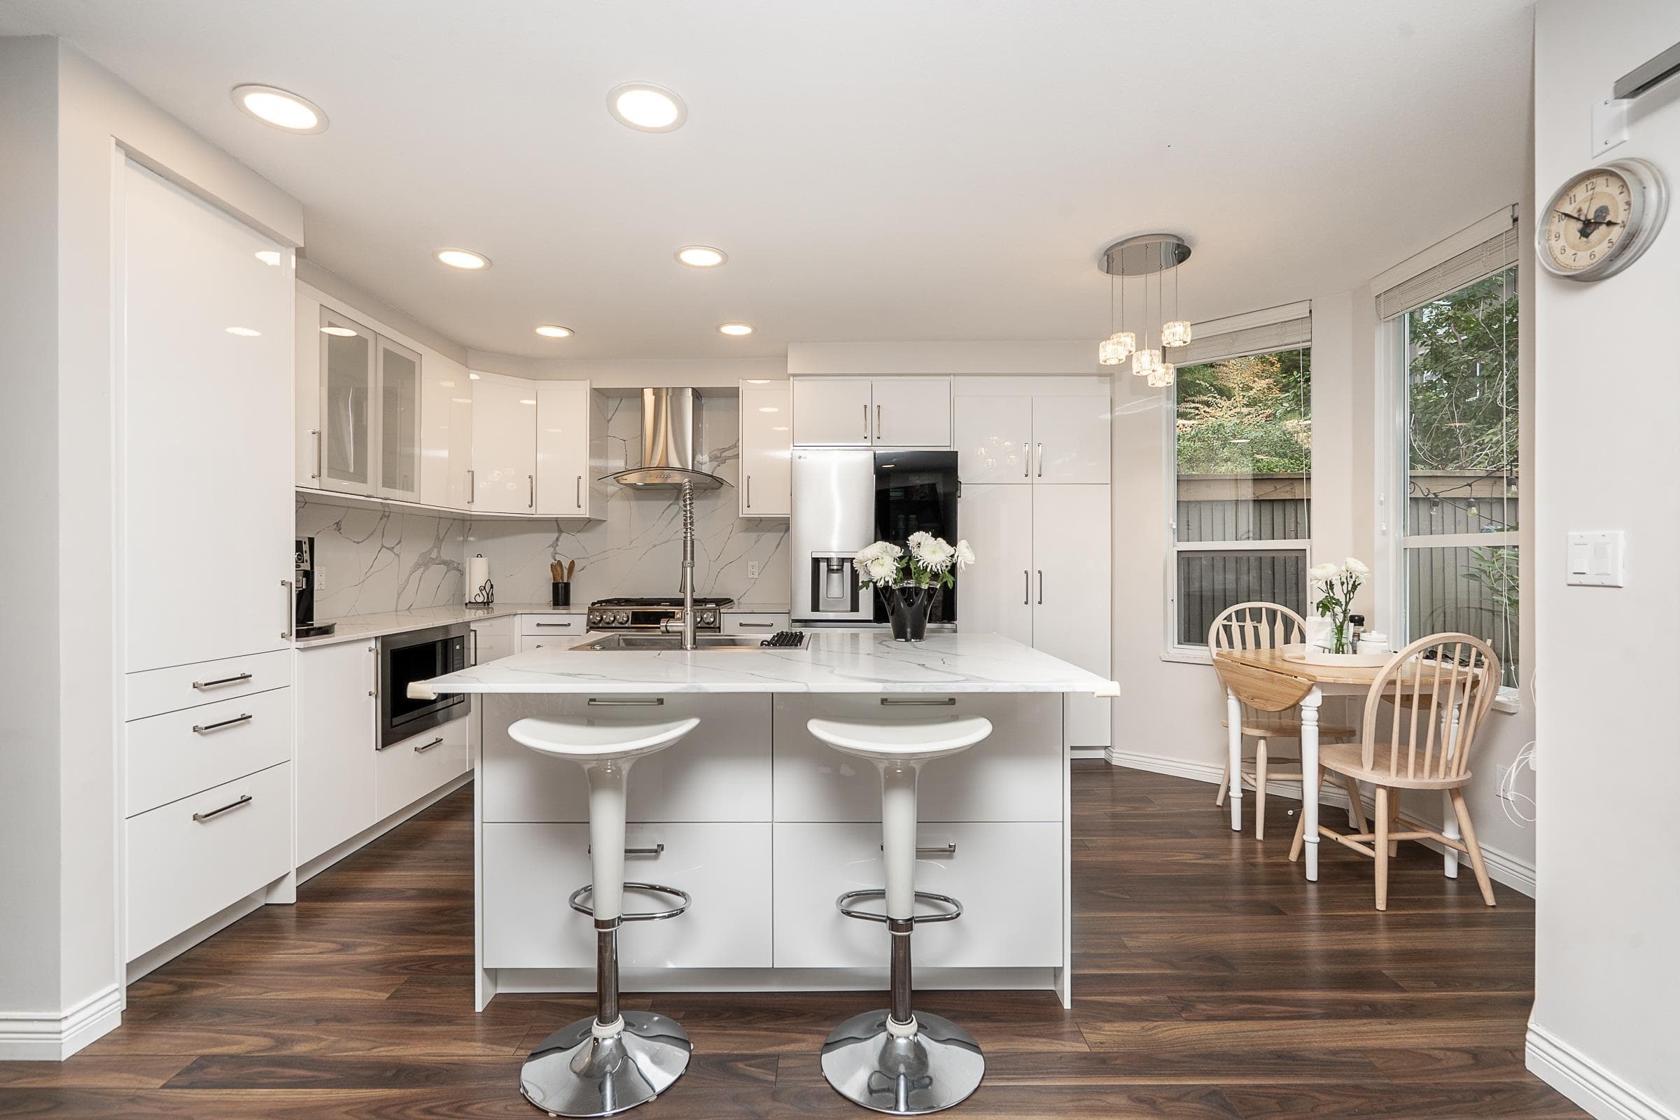
Privacy when you want it, community when you feel like it. In this Dayanee Springs home, the bedrooms sit on opposite sides, so everyone gets a retreat of their own, and the primary suite comes with a walk in closet. In between, an open, airy living space with sleek granite counters sets the scene for dinners in, while the covered balcony is ready for coffee out, rain or shine. In the mood for company? The Timber Club is just steps away, with a seasonal outdoor pool, sauna, gym, games room, craft room, hockey room, and dog wash station. Nearby, you will find scenic trails, parks, and the calm of Lafarge Lake, with SkyTrain, Coquitlam Centre, and schools a quick trip away With two assigned parking stalls, there is room for both cars! Come see it for yourself, and picture calling it home.
MLS® #
R3174003
Status
Active
Type
Residential
Sub-type
Apartment/Condo
Ownership
Freehold Strata
Bedrooms
2
Full Baths
2
Half Baths
0
Fireplaces
1
Living Area
919 sqft
Main Floor
919 sqft
Stories
5
Year Built
2009
Age
17 years
Structure
Multi Family, Residential Attached
Parking Stalls
2
Parking Type
Underground, Guest
Strata Fee
$552.72/mo
Taxes
$2,550.02/yr
MLS® Area
Westwood Plateau
City
Coquitlam
Postal Code
V3E 2B4
Subdivision
Ledgeview
Heating
Baseboard · Electric
Appliances
Washer/Dryer · Dishwasher · Refrigerator · Stove
Laundry
In Unit
Fireplace
Electric
Interior Features
Elevator · Guest Suite
Exterior Features
Balcony
Pets
Cats OK, Dogs OK, Number Limit (Two), Yes With Restrictions
Lot Features
Central Location, Near Golf Course, Recreation Nearby
Pool
Outdoor Pool
Community
Shopping Nearby
Building Amenities
Bike Room · Clubhouse · Exercise Centre · Sauna/Steam Room · Caretaker · Trash · Maintenance Grounds · Gas · Hot Water · Management · Recreation Facilities
Coordinates: 49.293551, -122.784901 · Map data © Google
Watch this home
Get an email when the price changes, it sells, or a new unit lists in this building. Sign in or create a free account.
~1000 m straight-line to Lafarge Lake — Douglas SkyTrain
Screening estimate from provincial regulations (TOA station points, B.C. Reg. 263/2023 & 265/2023; small-scale multi-unit housing rules). Distances are straight-line; actual TOA maps are set by municipal bylaw and some parcels (heritage, ALR, exempt areas) are excluded. Confirm with the municipality before relying on it.

$1,457,777
Westwood Plateau
MLS® R3173418 · Listed by Sutton Group - 1st West Realty
Building permit history is currently available for City of Vancouver properties only.