+25 more
$330,000
Listed by: Oakwyn Realty Encore · MLS®
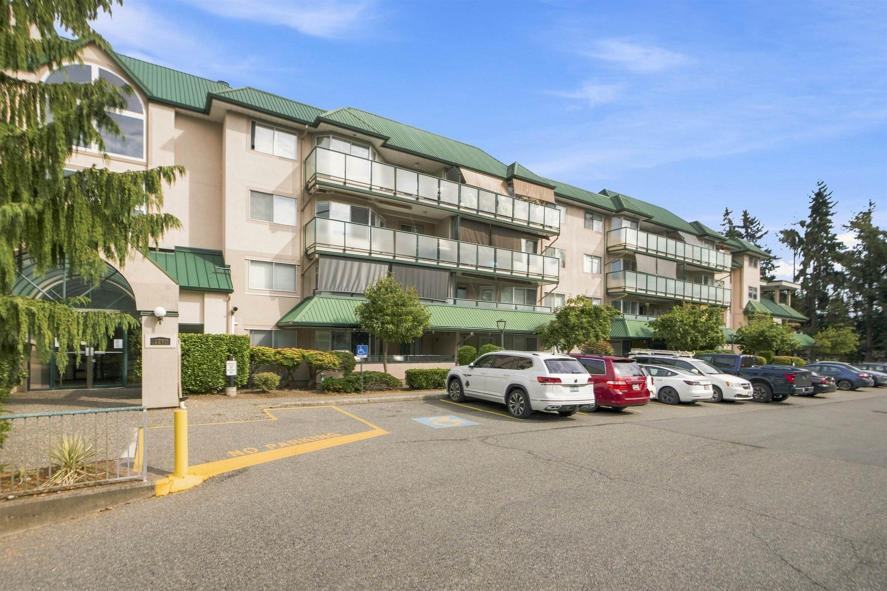
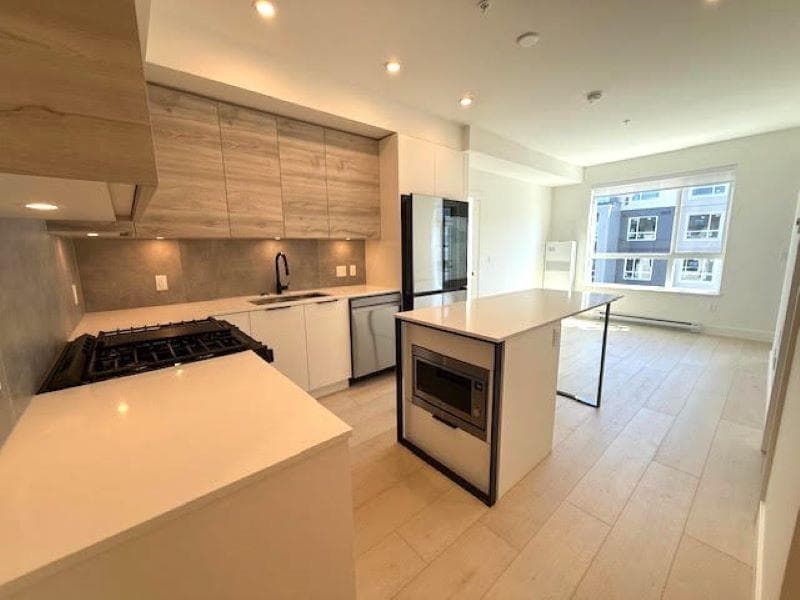
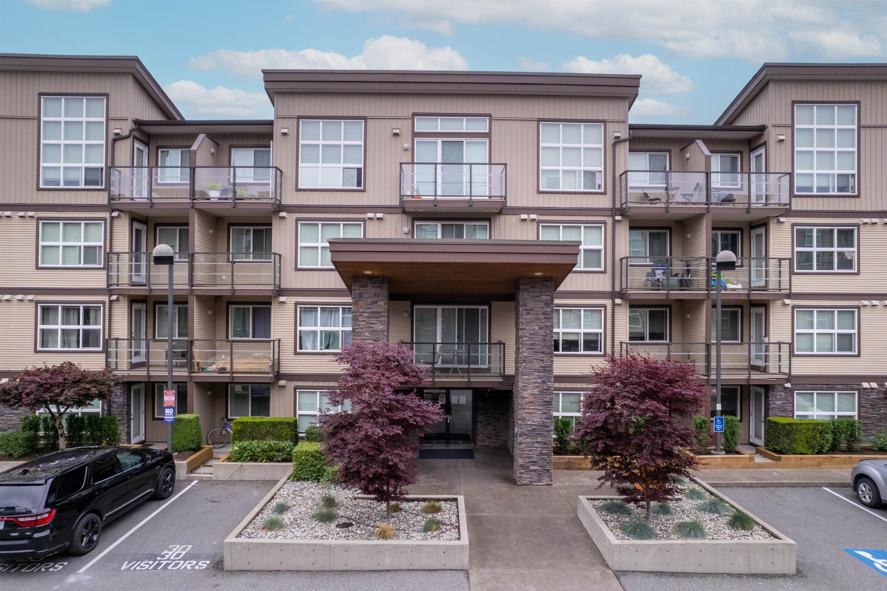
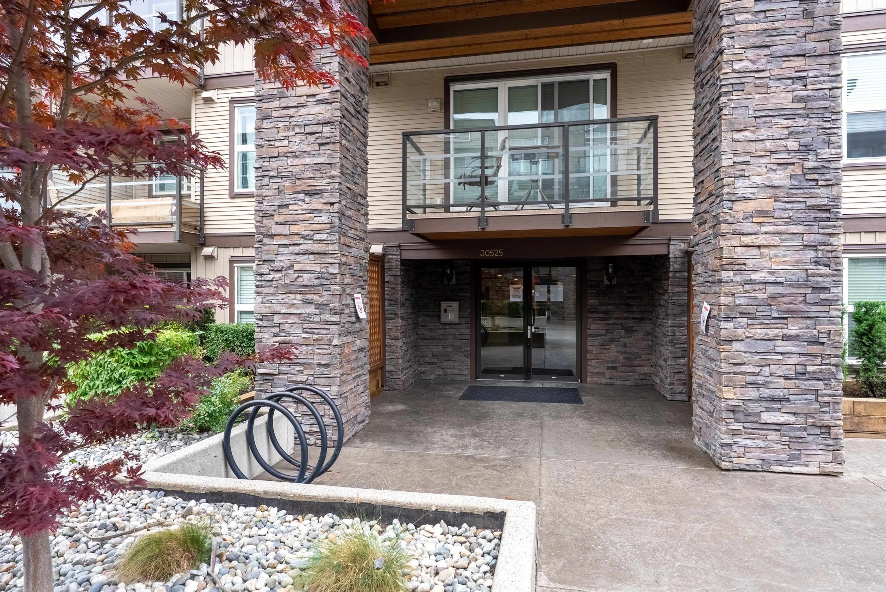
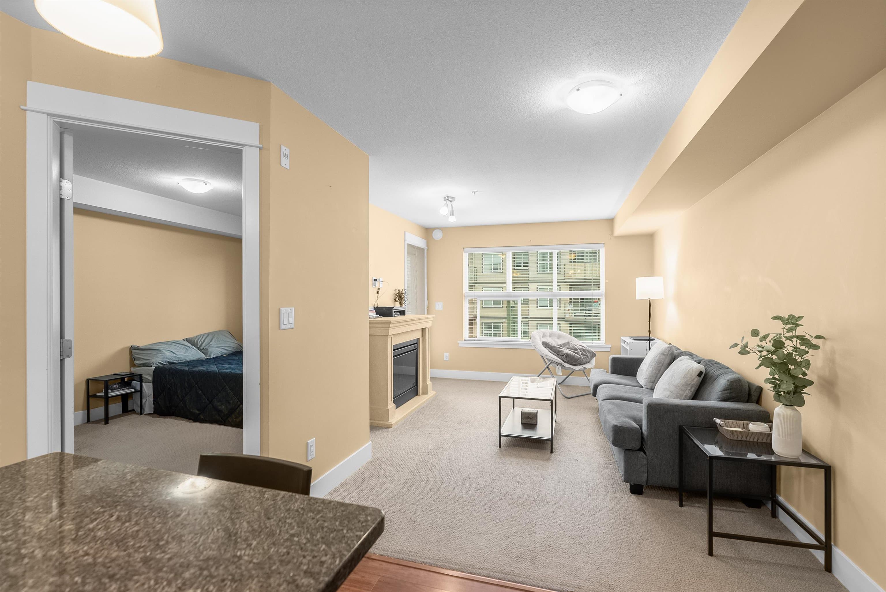
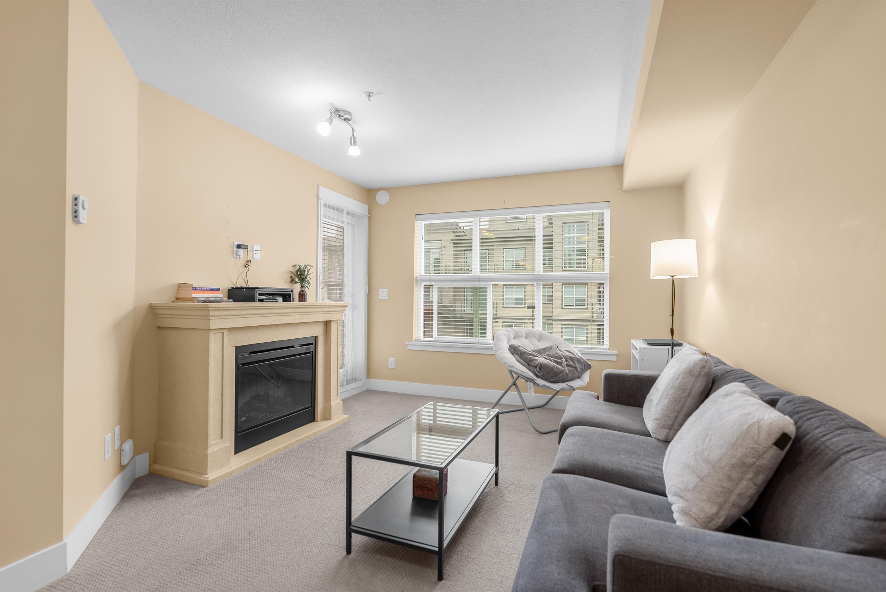
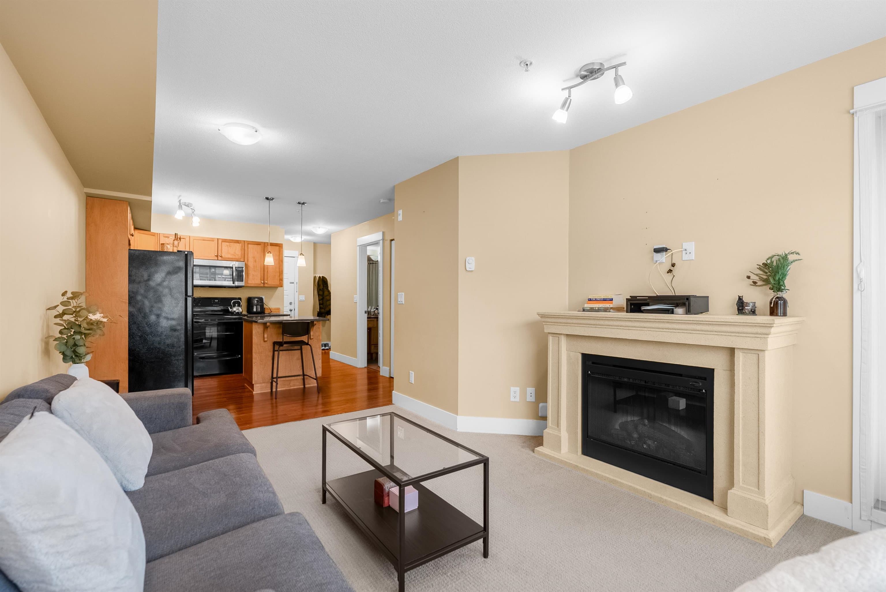
Welcome to Tamarind Westside! This bright and well appointed 1 Bedroom and Den third-floor condo offers over 640 sqft of functional living space in a highly desirable location. Features an open-concept layout with a kitchen overlooking the living room, large Den to be used as office or extra space, electric fireplace, large window for natural light, covered balcony, spacious Bedroom, A large Den ideal for a home office, study, or flex room. 1 Secure underground Parking, 1 Storage locker. Well-managed complex with ample visitor parking. Located just steps from Highstreet Shopping Centre, restaurants. Quick access to Highway 1. An excellent opportunity for first-time buyers, investors, downsizers, or professionals seeking comfort, convenience and Value.
MLS® #
R3132539
Status
Active
Type
Residential
Sub-type
Apartment/Condo
Style
Top Floor Unit
Ownership
Freehold Strata
Bedrooms
1
Full Baths
1
Half Baths
0
Fireplaces
1
Living Area
643 sqft
Main Floor
643 sqft
Stories
4
Year Built
2009
Age
17 years
Structure
Multi Family, Residential Attached
Parking Stalls
1
Parking Type
Additional Parking, Underground, Guest, Side Access
Strata Fee
$331.43/mo
Taxes
$1,640.4/yr
MLS® Area
Abbotsford West
City
Abbotsford
Postal Code
V2T 0A8
Subdivision
Tamarind West 1
Heating
Baseboard · Electric
Appliances
Washer/Dryer · Dishwasher · Refrigerator · Stove
Laundry
In Unit
Fireplace
Insert · Electric
Security
Smoke Detector(s) · Fire Sprinkler System
Interior Features
Elevator
Exterior Features
Garden · Playground · Balcony
Pets
Cats OK, Dogs OK, Yes With Restrictions
View
Court Yard
Lot Features
Recreation Nearby, Wooded
Community
Shopping Nearby
Building Amenities
Caretaker · Hot Water · Management
Coordinates: 49.061966, -122.378834 · Map data © Google
1 bd · 1 ba · 601 sqft
MLS® R3034993 · Homelife Advantage Realty Ltd.
$319,900
Building permit history is currently available for City of Vancouver properties only.