


+18 more
$765,000
Listed by: Macdonald Realty · MLS®
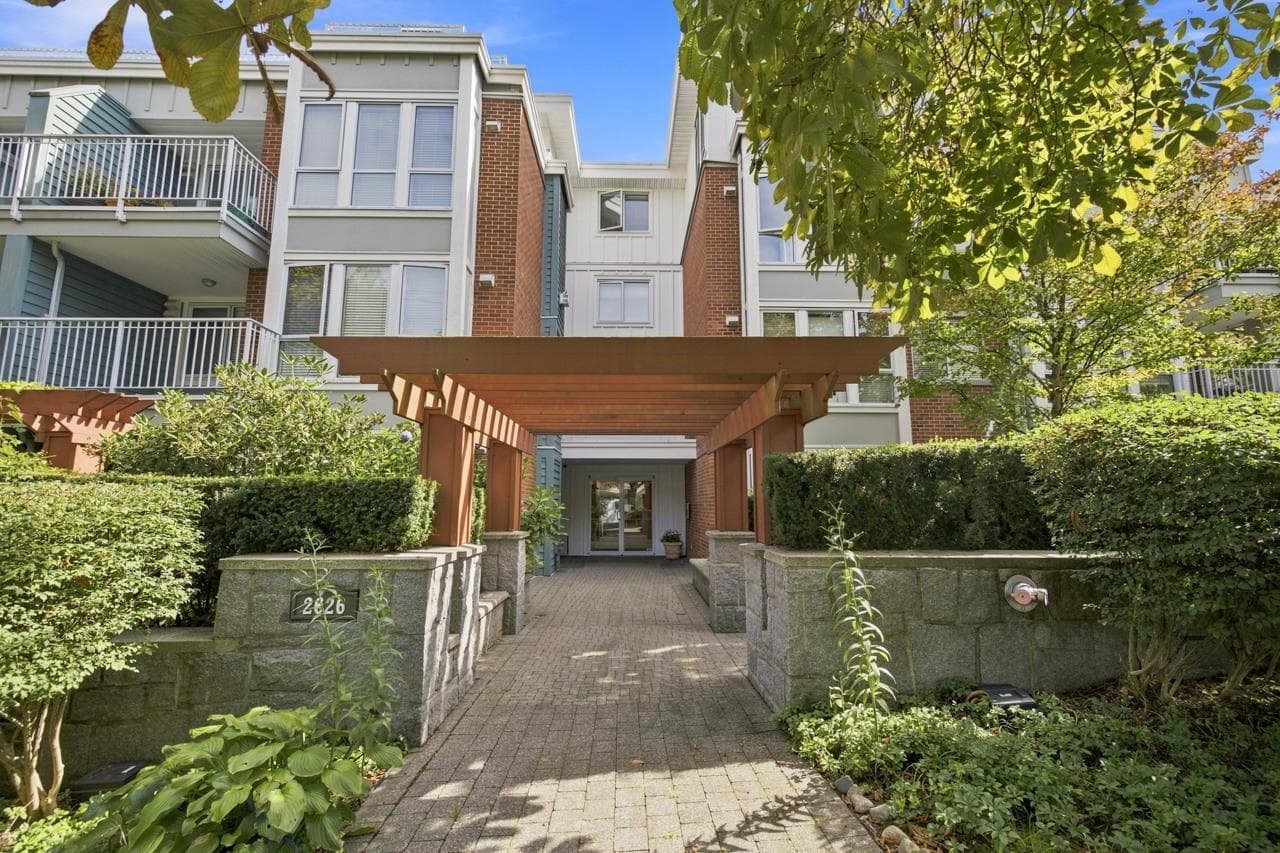
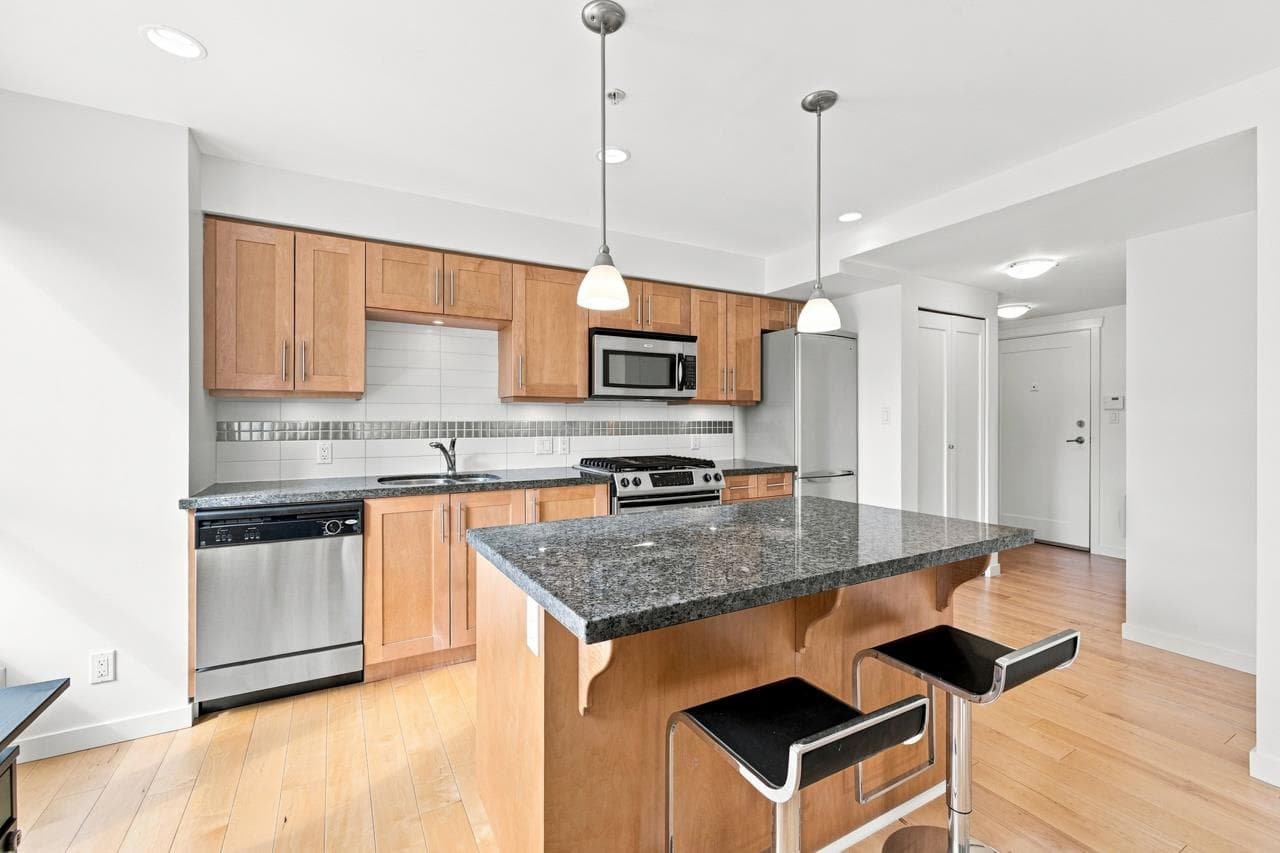
Beautiful, bright, large, CORNER suite at The Calladine! This gorgeous home has a fantastic open floor plan and with 763 sq ft, this one bed + den/flex gives you room to breathe. Enjoy morning coffees or afternoon wine on the charming balcony that looks out at lush greenery. Whip up delicious meals in the large kitchen with a full sized gas range and curl up with a good book or your fav show by the gas fireplace on a rainy night. Just steps to City Hall, skytrain and the shops and restaurants of Cambie Village, but tucked away on a quiet street, so you get the benefits of convenience at your doorstep and a calm, restful home. Parking included and one pet allowed. Come see your new home at the OPEN HOUSES: Sat/Sun, Sept 19 & 20, 1:00-3:00PM, or have your agent call for a private showing.
MLS® #
R3165016
Status
Active
Type
Residential
Sub-type
Apartment/Condo
Ownership
Freehold Strata
Bedrooms
1
Full Baths
1
Half Baths
0
Fireplaces
1
Living Area
763 sqft
Main Floor
763 sqft
Stories
4
Year Built
2007
Age
19 years
Structure
Multi Family, Residential Attached
Parking Stalls
1
Parking Type
Garage Under Building, Side Access, Garage Door Opener
Strata Fee
$464.87/mo
Taxes
$2,586.87/yr
MLS® Area
Mount Pleasant VW
City
Vancouver
Postal Code
V5Y 3L4
Subdivision
The Calladine
Heating
Baseboard · Electric · Natural Gas
Appliances
Washer/Dryer · Dishwasher · Refrigerator · Stove · Microwave
Laundry
In Unit
Fireplace
Gas
Security
Fire Sprinkler System
Windows
Window Coverings
Interior Features
Elevator
Exterior Features
Balcony
Pets
Cats OK, Dogs OK, Number Limit (One), Yes With Restrictions
Lot Features
Central Location, Recreation Nearby
Community
Shopping Nearby
Building Amenities
Bike Room · Trash · Maintenance Grounds · Gas · Hot Water · Management · Sewer · Snow Removal · Water
Coordinates: 49.261929, -123.110665 · Map data © Google
Source: City of Vancouver Open Data
No permits found for this address in the open data registry.