$999,999
Listed by: Rennie & Associates Realty Ltd. · MLS®
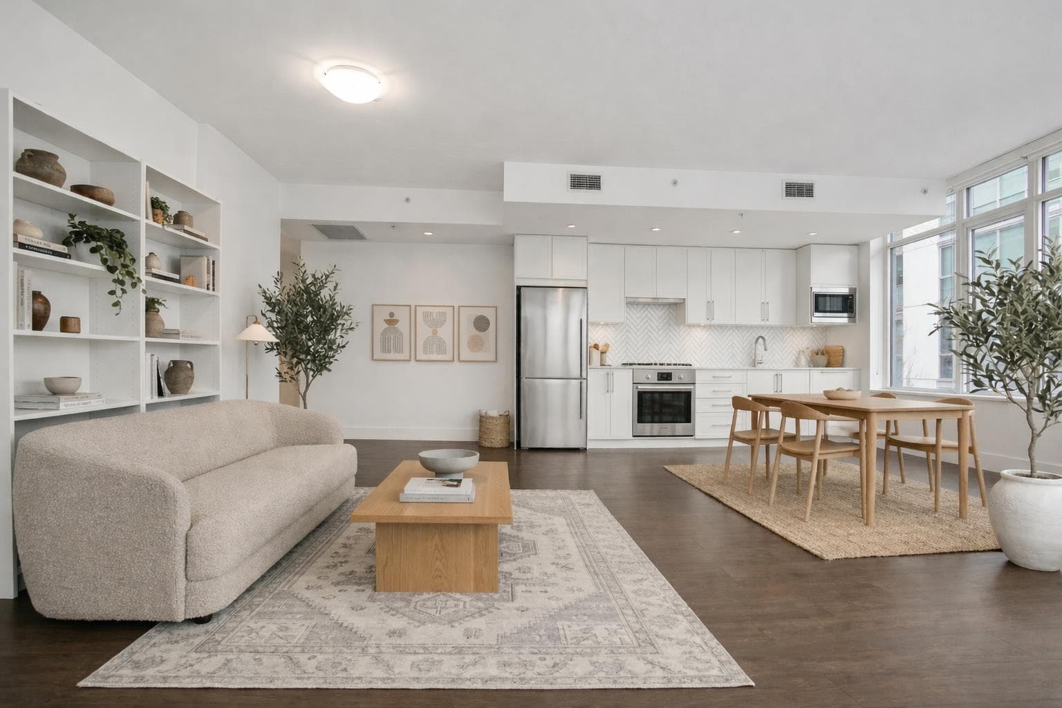
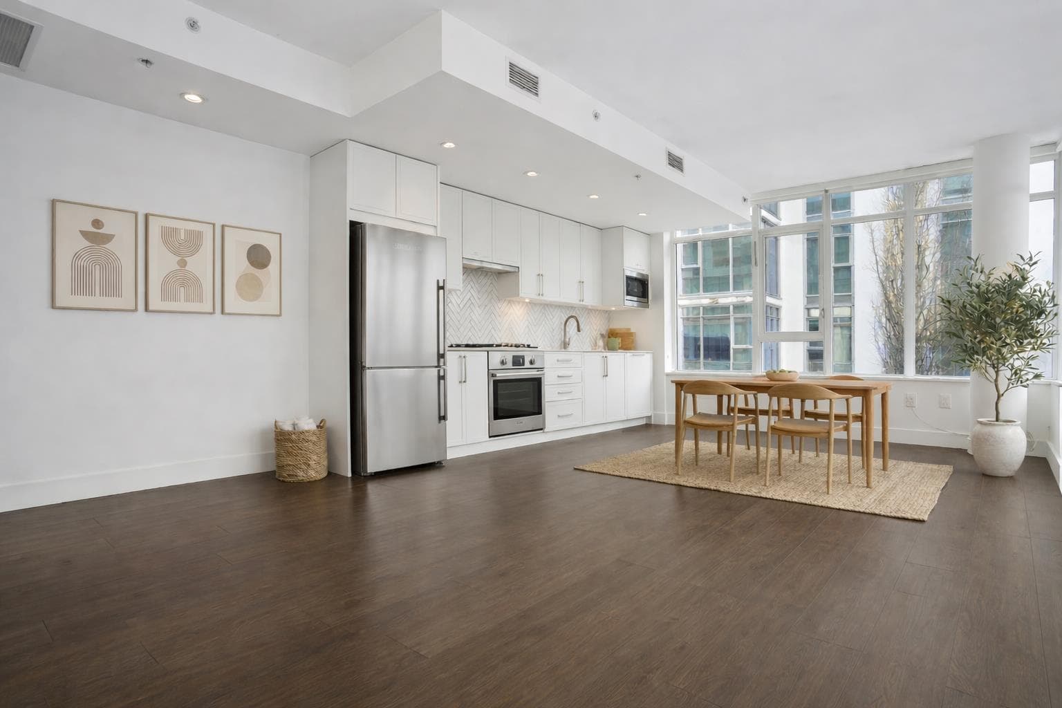
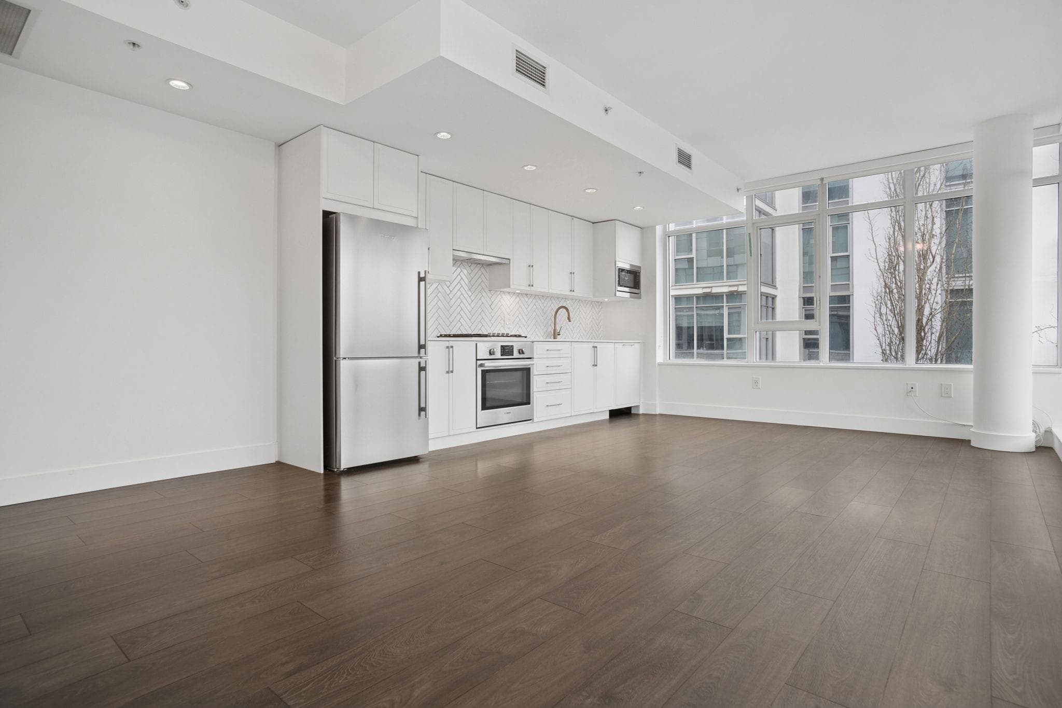
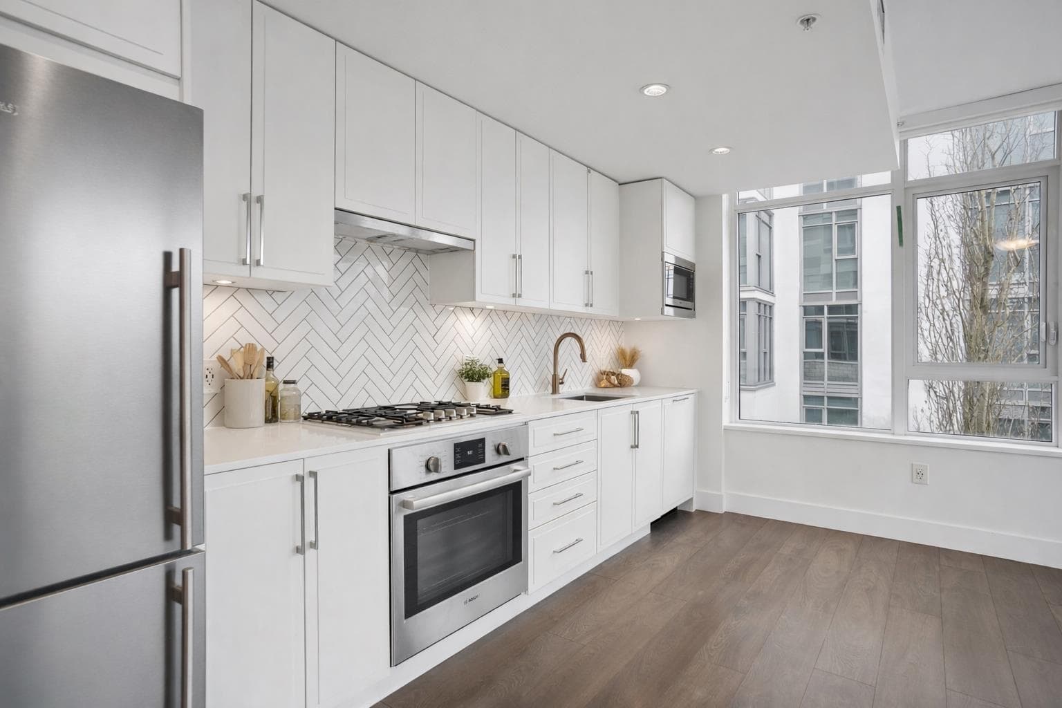
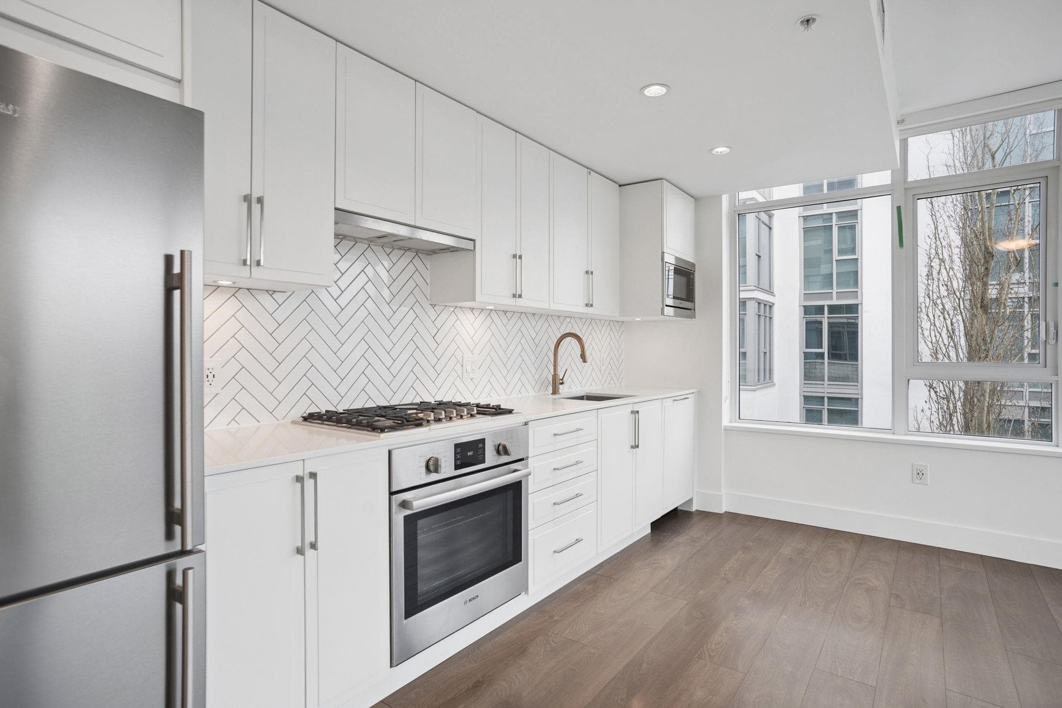
The Windsor – Rare 3 bedroom corner home in a 2021 built concrete development with two buildings and 132 total homes. Located in the boutique 6-storey building with only 14 residences, this private home offers nearly 1,000 sqft of efficient interior living with an open kitchen, dining and living area that flows to an oversized 231 sqft balcony with mountain views. Modern kitchen with Bosch appliances, sleek cabinetry and generous prep space. Heating and cooling for year-round comfort. Amenities include a rooftop courtyard with BBQ area, fitness centre and residents’ lounge. Steps to shops, cafés, parks and SkyTrain. Includes 2 parking stalls, storage locker and remaining new home warranty.
MLS® #
R3150943
Status
Active
Type
Residential
Sub-type
Apartment/Condo
Ownership
Freehold Strata
Bedrooms
3
Full Baths
2
Half Baths
0
Living Area
978 sqft
Main Floor
978 sqft
Stories
5
Year Built
2021
Age
5 years
Structure
Multi Family, Residential Attached
Parking Stalls
2
Parking Type
Underground, Guest, Lane Access, Rear Access
Strata Fee
$678.06/mo
Taxes
$3,165.05/yr
MLS® Area
Collingwood VE
City
Vancouver
Postal Code
V5R 5G8
Subdivision
The Windsor
Heating
Forced Air
Cooling / A/C
Central Air · Air Conditioning
Appliances
Washer/Dryer · Dishwasher · Refrigerator · Stove · Microwave
Laundry
In Unit
Security
Smoke Detector(s) · Fire Sprinkler System
Windows
Window Coverings
Interior Features
Elevator · Storage
Exterior Features
Playground · Balcony
Pets
Cats OK, Dogs OK, Number Limit (Two), Yes
View
Mountains
Lot Features
Central Location, Recreation Nearby
Community
Shopping Nearby
Building Amenities
Bike Room · Recreation Facilities · Caretaker · Trash · Maintenance Grounds · Hot Water · Management · Snow Removal
Coordinates: 49.240878, -123.055476 · Map data © Google
Source: City of Vancouver Open Data
Certified Professional Program - New Building - Building Permit for BP-2017-05718 To develop on this site: • a 5-storey mixed use building consisting of 14 residential units on levels 2 to 5 with 2 Retail store units at grade, all over two levels of underground parking, having vehicular access from the lane. Building 1 - 12-storey building - BP-2018-03156 Building 2 - 5-storey building - BP-2018-03157 See site permit BP-2017-05718 for details. Stage #1 - excavation and shoring - issued 2018 June 13 Stage #2 - full structural work up to roof - issued 2018-09-12 Stage #3 - full construction - issued 2019-01-04
$0
Jan 4, 2019
BP-2018-03157