+34 more
$619,900
Listed by: Sutton Group-West Coast Realty (Surrey/24) · MLS®
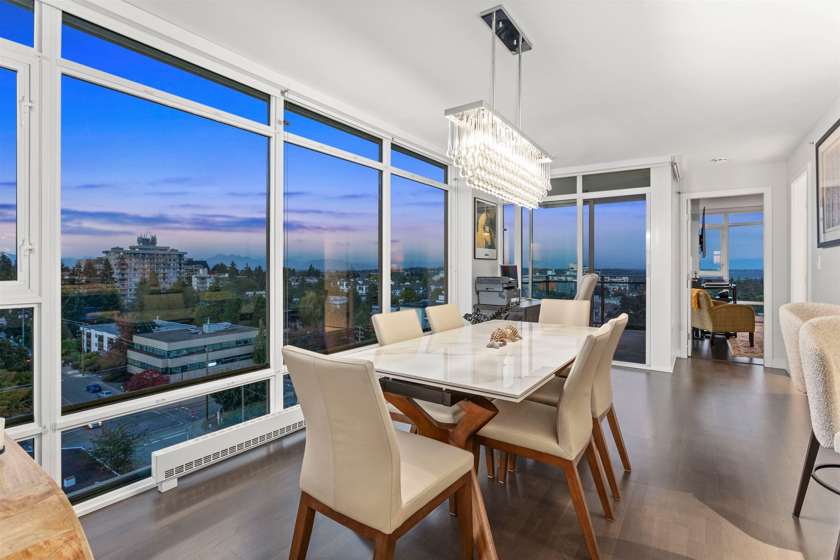
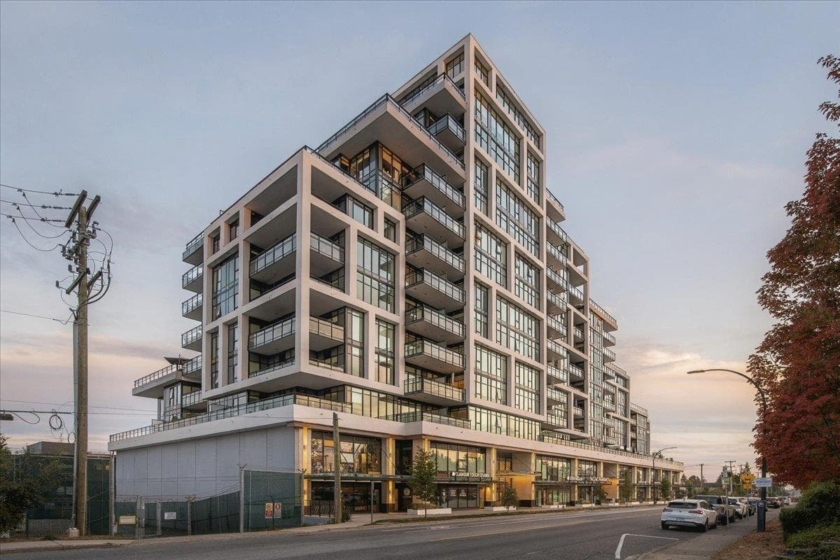
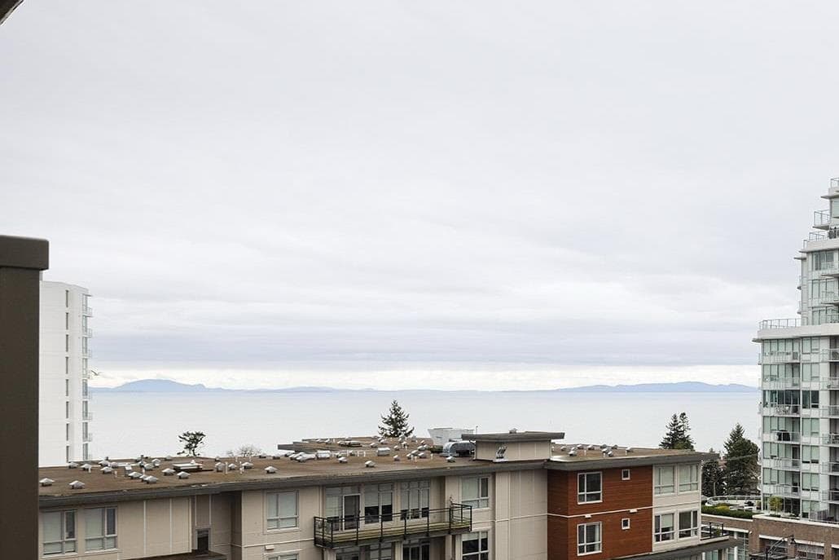
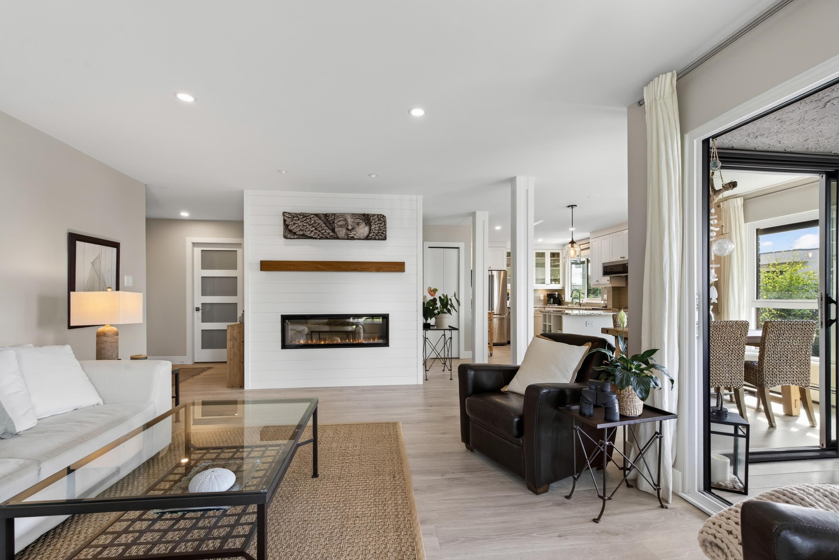
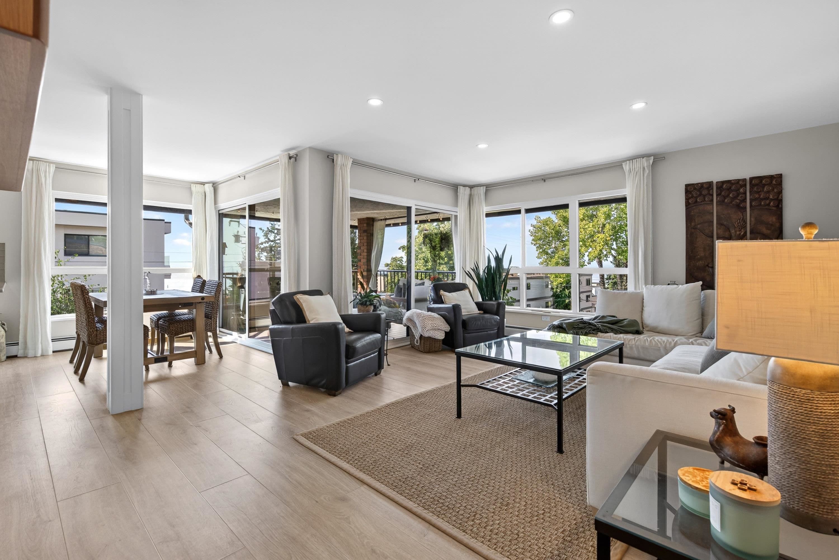
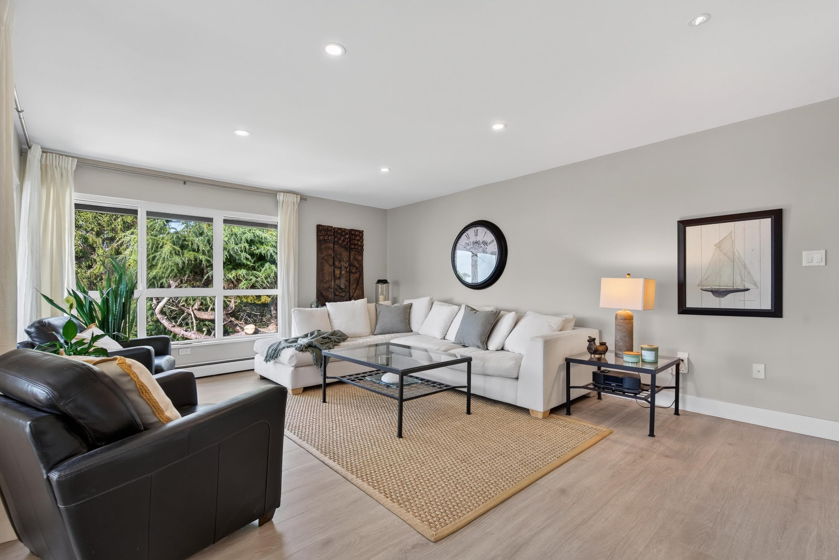
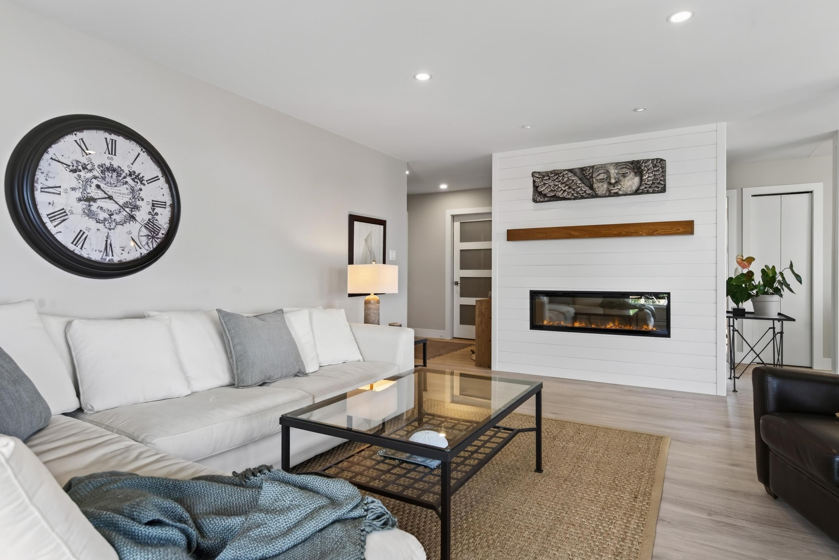
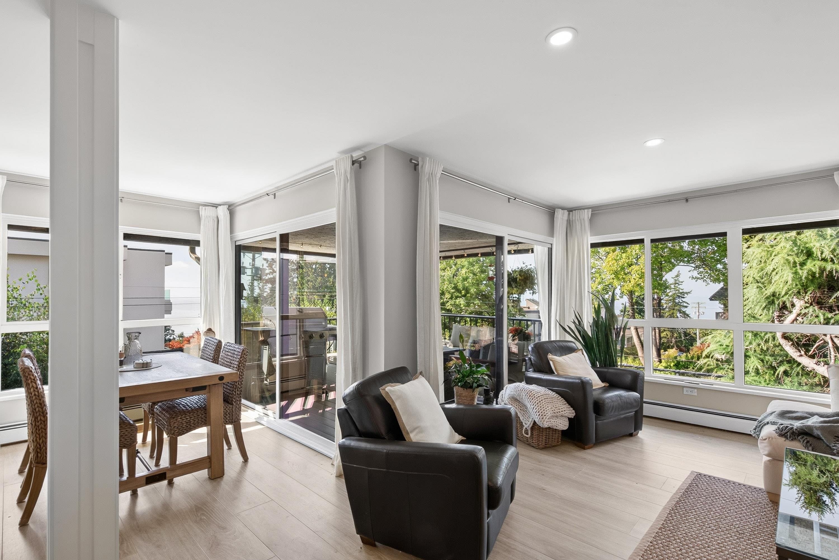
OCEAN VIEW TOP-FLOOR CORNER UNIT in the HEART OF WHITE ROCK! Rarely avail., this gorgeous, private, crnr 2 bed 1.5 bath home occupies 1/2 the top floor, w/ only 2 units/floor - a unique, spacious layout w/ a house-like feel. Extensively updted w/ new int. doors, laminate/tile flrg, pot-lights & lighting, upgrded wiring/switches & beautifully reno’d baths w/ walk-in shower. Reno'd Kitchen w/grnt c/tps, detailed cbtry & matching KitchenAid appls. Elec. FP w/ custom mantle. large enste strge rm. Ceiling fans in bth bedrms. New dble-pane windows & 2 patio doors. Enjoy sunsets in the lrge covered patio w/ built-in benches, perfect for yr-rnd outdoor living.Walk to everything! Shops, cafes, rest., beach, transit, White Rock Elem. & minutes to Semi Sec. catchment. A truly special White Rock home!
MLS® #
R3167527
Status
Active
Type
Residential
Sub-type
Apartment/Condo
Ownership
Freehold Strata
Bedrooms
2
Full Baths
2
Half Baths
0
Fireplaces
1
Living Area
1,204 sqft
Main Floor
1,204 sqft
Stories
3
Year Built
1973
Age
53 years
Structure
Multi Family, Residential Attached
Parking Stalls
1
Parking Type
Additional Parking, Open, Lane Access, Side Access
Strata Fee
$440.23/mo
Taxes
$3,666.33/yr
MLS® Area
White Rock
City
White Rock
Postal Code
V4B 3W3
Subdivision
Sea Breeze
Heating
Electric · Hot Water
Appliances
Washer/Dryer · Dishwasher · Refrigerator · Stove
Laundry
In Unit
Fireplace
Electric
Windows
Window Coverings
Pets
Cats OK, Dogs OK, Number Limit (Two), Yes With Restrictions
View
Ocean
Lot Features
Central Location, Marina Nearby, Recreation Nearby
Community
Shopping Nearby
Building Amenities
Trash · Maintenance Grounds · Heat · Hot Water
Coordinates: 49.025494, -122.805020 · Map data © Google
Building permit history is currently available for City of Vancouver properties only.