$598,000
Listed by: Royal Pacific Lions Gate Realty Ltd. · MLS®
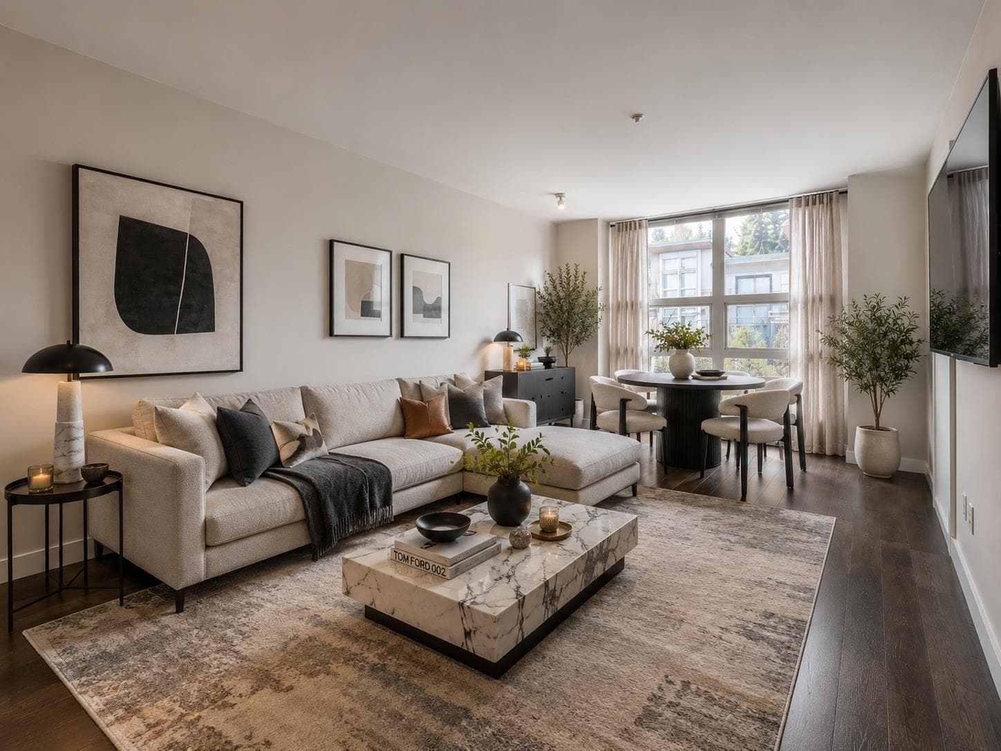
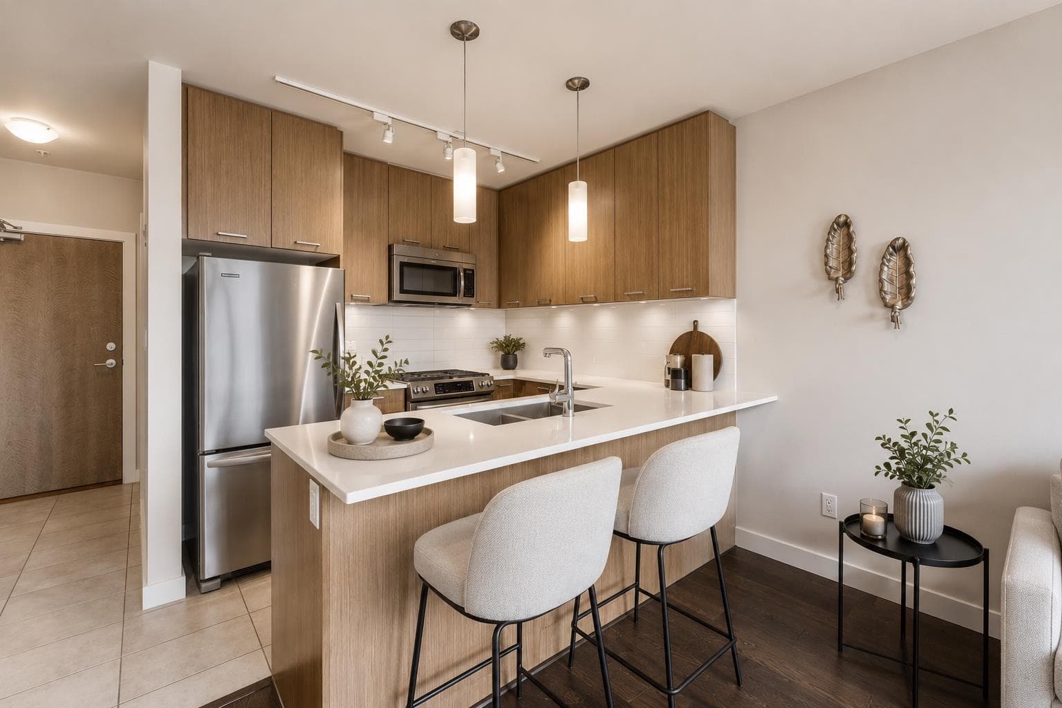
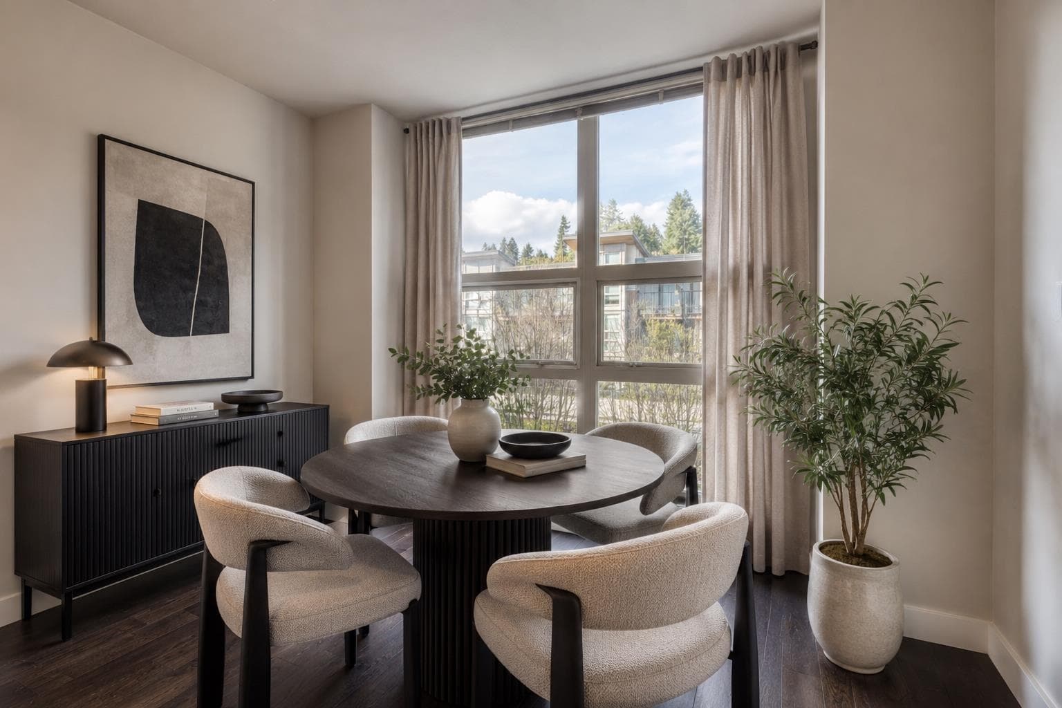
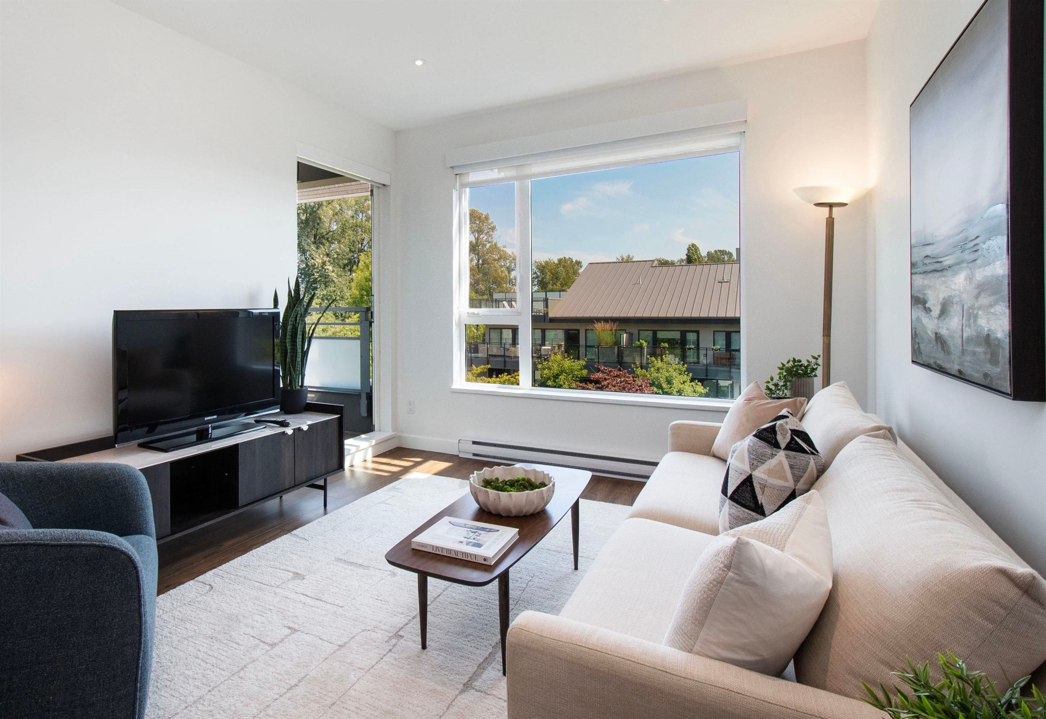
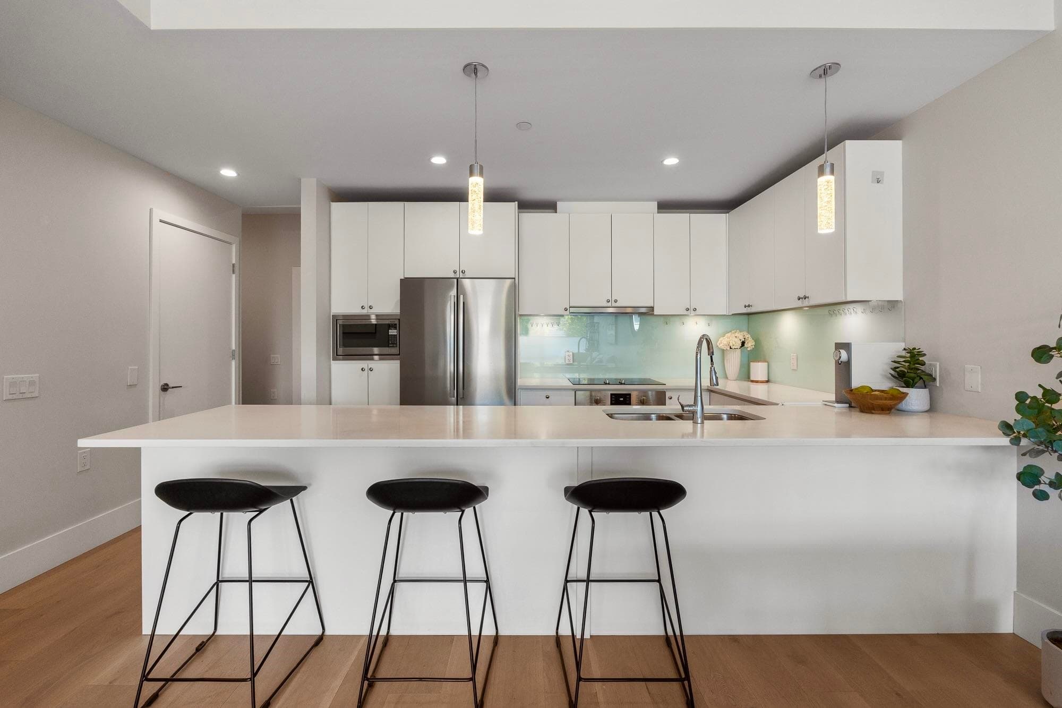
Experience modern living at The Drive, a quality concrete and wood-frame development by the award-winning Onni Group. This well-kept 1 bedroom + den home offers a bright, open layout with oversized windows, over-height ceilings, and contemporary finishes throughout. The stylish kitchen features stainless steel appliances, quartz countertops, and sleek cabinetry, complemented by wide plank hardwood flooring. The versatile den is ideal for a home office or flex space. Step onto the covered balcony—perfect for relaxing or summer BBQs. Residents enjoy over 1,500 sq.ft. of premium amenities including a fully equipped fitness centre, resident lounge, and multi-purpose room, plus an outdoor deck with children’s play area and BBQ space. Located in a vibrant neighbourhood with a Walk Score of 84.
MLS® #
R3148593
Status
Active
Type
Residential
Sub-type
Apartment/Condo
Ownership
Freehold Strata
Bedrooms
1
Full Baths
1
Half Baths
0
Fireplaces
0
Living Area
680 sqft
Main Floor
680 sqft
Stories
4
Year Built
2013
Age
13 years
Structure
Multi Family, Residential Attached
Parking Stalls
1
Parking Type
Underground, Lane Access, Garage Door Opener
Strata Fee
$402.09/mo
Taxes
$1,956.13/yr
MLS® Area
Norgate
City
North Vancouver
Postal Code
V7P 0B3
Subdivision
The Drive
Heating
Electric · Radiant
Appliances
Washer/Dryer · Dishwasher · Refrigerator · Stove · Microwave
Laundry
In Unit
Interior Features
Elevator · Storage
Exterior Features
Playground · Balcony
Pets
Cats OK, Dogs OK, Yes With Restrictions
Lot Features
Central Location, Marina Nearby, Recreation Nearby, Ski Hill Nearby
Community
Shopping Nearby
Building Amenities
Exercise Centre · Recreation Facilities · Trash · Maintenance Grounds · Gas · Hot Water · Management
Coordinates: 49.323229, -123.106616 · Map data © Google
1 bd · 1 ba · 683 sqft
MLS® R3023976 · Regent Park Fairchild Realty Inc.
$679,000
Building permit history is currently available for City of Vancouver properties only.