$849,900
Listed by: Oakwyn Realty Ltd. · MLS®
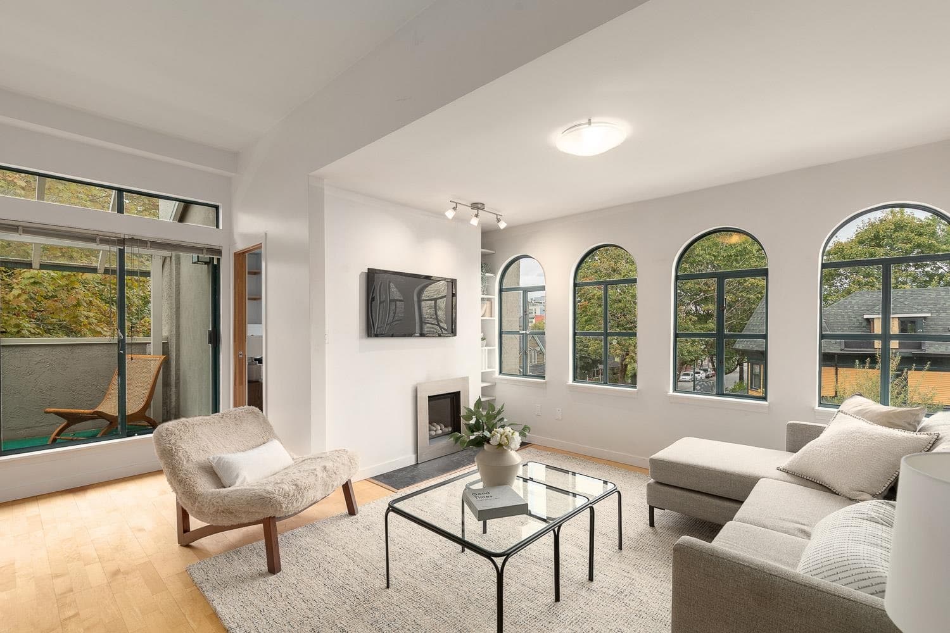
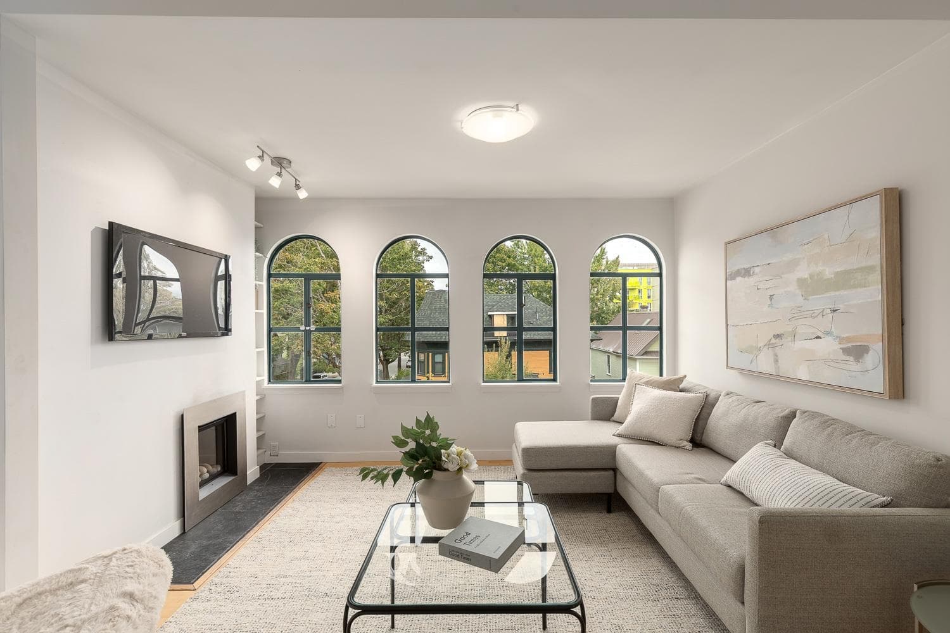
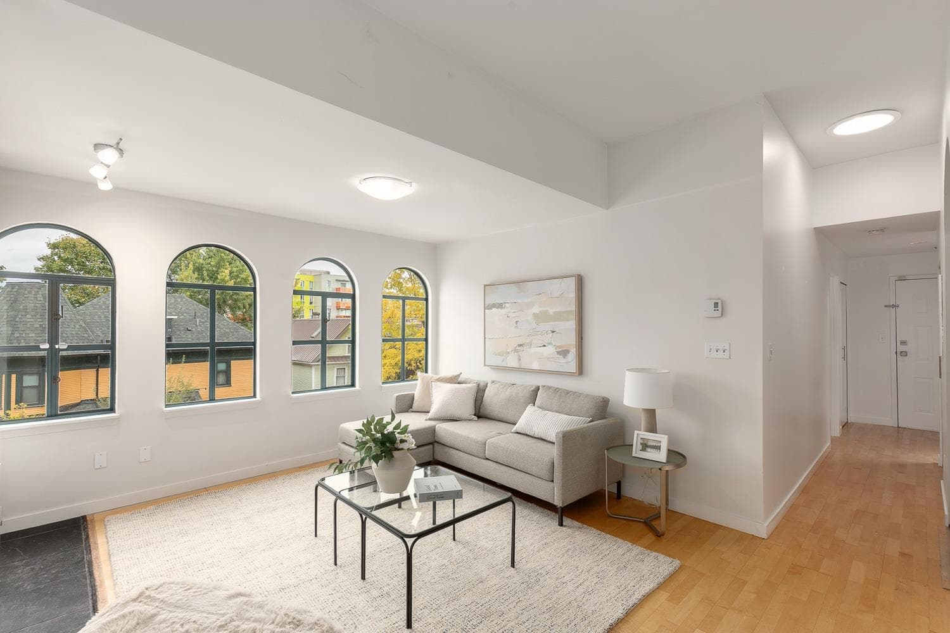
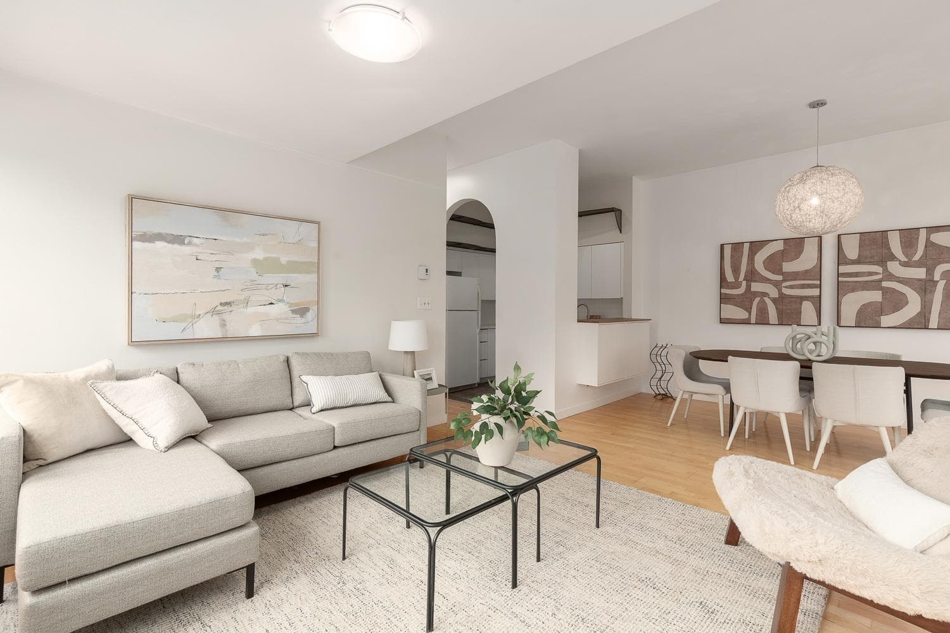
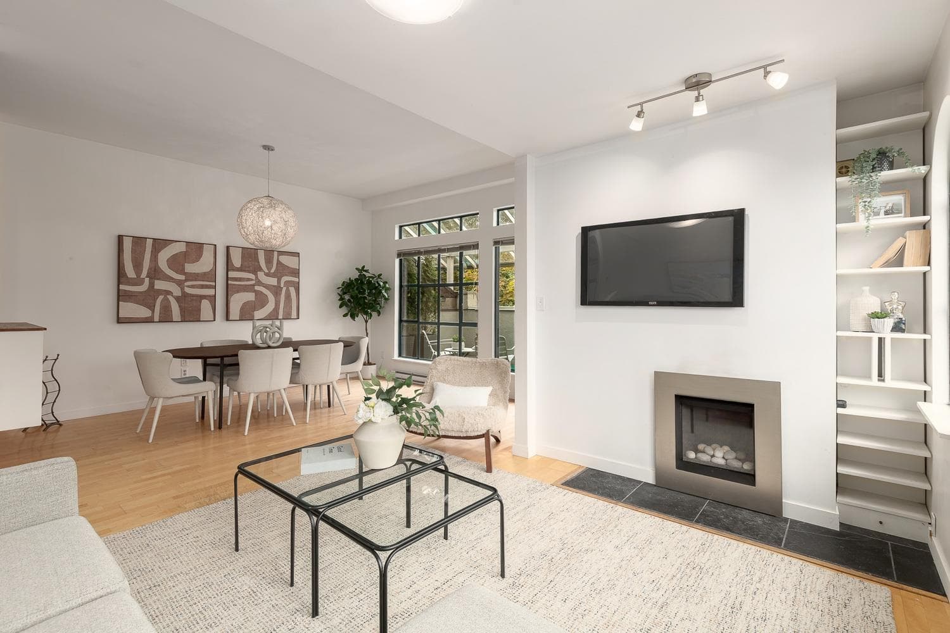
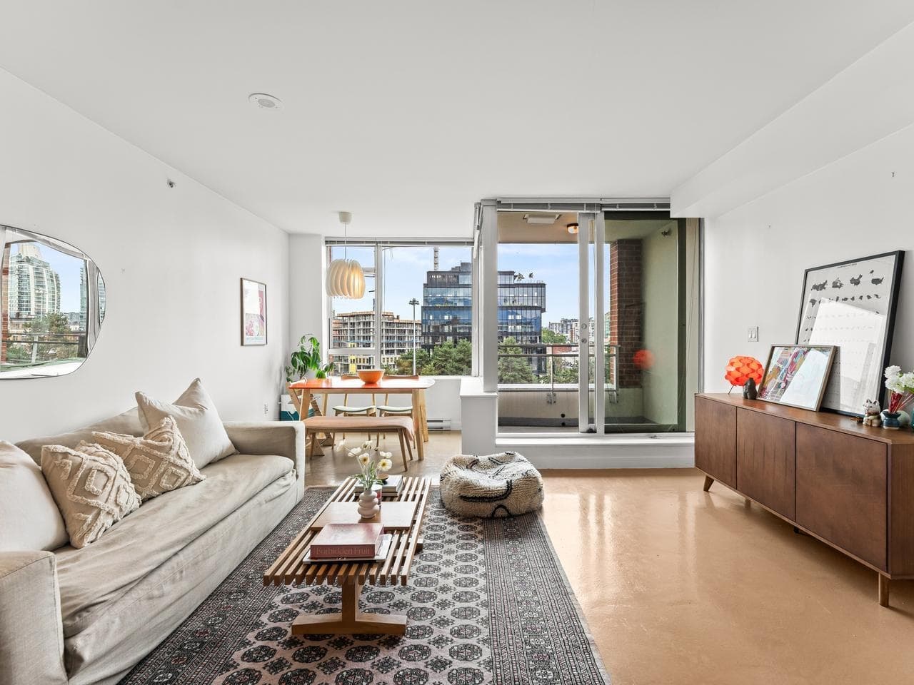
950 sq ft of indoor/outdoor living in this rarely available, charming top-corner suite that blends character and space. Set in a unique conversion of Vancouver’s first synagogue, it features dramatic arched windows, skylights, high ceilings, wood floors, 2 bedrooms, in-suite laundry and a gas fireplace. Includes a secure storage locker and 1 parking space. Located in the heart of Strathcona, surrounded by a vibrant, bike- and dog-friendly community, just minutes to downtown and the new St. Paul’s Hospital. A special home in a special neighbourhood.
MLS® #
R3165805
Status
Active
Type
Residential
Sub-type
Apartment/Condo
Ownership
Freehold Strata
Bedrooms
2
Full Baths
1
Half Baths
0
Fireplaces
1
Living Area
854 sqft
Main Floor
854 sqft
Year Built
1987
Age
39 years
Structure
Multi Family, Residential Attached
Parking Stalls
1
Parking Type
Underground, Lane Access
Strata Fee
$732.06/mo
Taxes
$2,543.25/yr
MLS® Area
Strathcona
City
Vancouver
Postal Code
V6A 1V7
Subdivision
Alexander Court Aka The Synagogue
Heating
Electric
Appliances
Washer/Dryer · Dishwasher · Refrigerator · Stove
Laundry
In Unit
Fireplace
Gas
Interior Features
Storage
Pets
Cats OK, Dogs OK, Yes
View
Mountain/ City
Lot Features
Central Location, Recreation Nearby
Community
Shopping Nearby
Building Amenities
Maintenance Grounds · Gas · Hot Water · Sewer · Water
Coordinates: 49.279936, -123.089352 · Map data © Google
2 bd · 1 ba · 997 sqft
MLS® R3088023 · Oakwyn Realty Ltd.
$859,900
Source: City of Vancouver Open Data
No permits found for this address in the open data registry.