+24 more
$699,900
Listed by: Royal LePage Sussex · MLS®
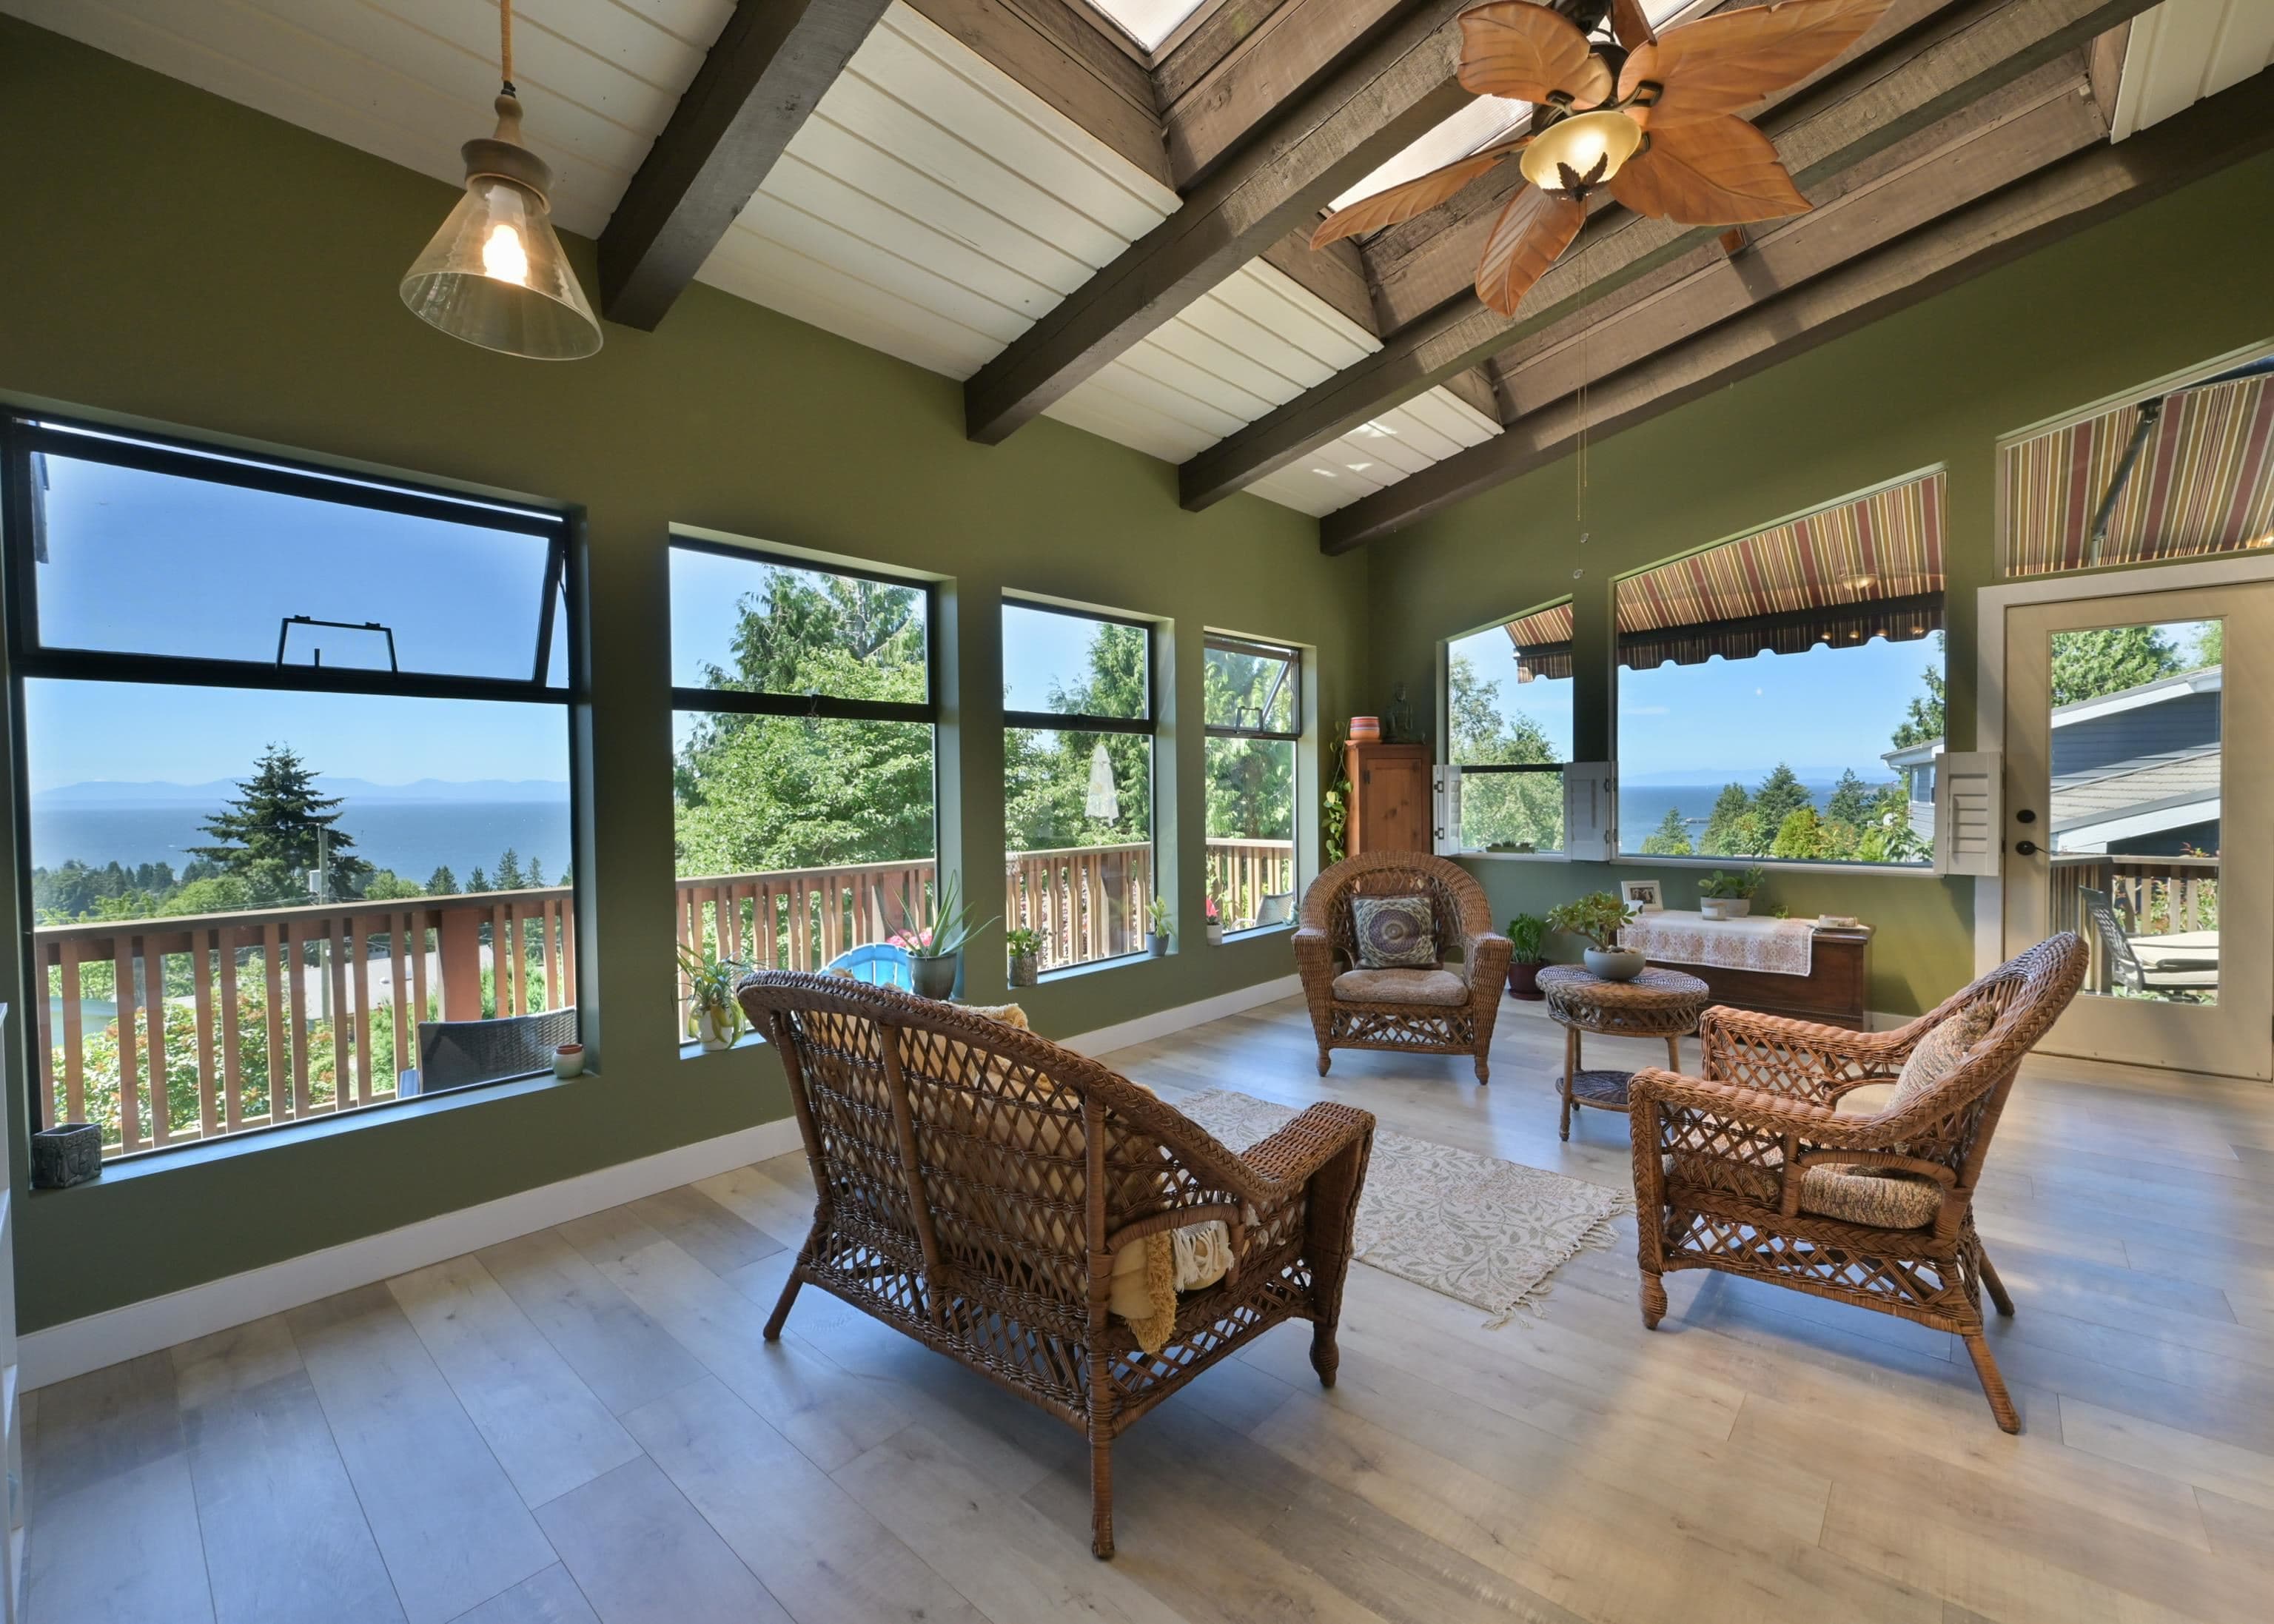
This stunning 1,729 sq ft ocean view top floor corner unit offers three bedrooms and 2½ bathrooms, with engineered hardwood floors, a gas fireplace, a sun tunnel in the entrance and upgraded window coverings. The updated kitchen features stainless steel appliances, pull out drawers and a custom pantry, while the dining area has a built in buffet and wine glass rack. The large covered sun deck offers ocean views, a gas BBQ hookup and a lovely breeze. There is ample storage throughout, plus a storage locker on the same floor. Pet friendly, allowing one dog up to 35 lbs and one cat, or two cats. No age or rental restrictions.
MLS® #
R3158285
Status
Active
Type
Residential
Sub-type
Apartment/Condo
Style
Top Floor Unit
Ownership
Freehold Strata
Bedrooms
3
Full Baths
2
Half Baths
1
Fireplaces
1
Living Area
1,729 sqft
Main Floor
1,729 sqft
Stories
3
Year Built
1995
Age
31 years
Structure
Multi Family, Residential Attached
Parking Stalls
1
Carport
1 spaces
Parking Type
Carport Single, Guest
Strata Fee
$593.23/mo
Taxes
$5,617.88/yr
MLS® Area
Sechelt District
City
Sechelt
Postal Code
V7Z 0K5
Subdivision
The Bluff - Southwind
Heating
Baseboard · Electric
Appliances
Washer/Dryer · Dishwasher · Refrigerator · Stove · Freezer · Microwave
Laundry
In Unit
Fireplace
Gas
Interior Features
Storage
Pets
Cats OK, Dogs OK, Number Limit (Two), Yes With Restrictions
View
Ocean
Lot Features
Central Location, Near Golf Course, Marina Nearby, Recreation Nearby
Community
Shopping Nearby
Building Amenities
Maintenance Grounds · Gas · Snow Removal
Coordinates: 49.481867, -123.763404 · Map data © Google
Watch this home
Get an email when the price changes, it sells, or a new unit lists in this building. Sign in or create a free account.
Strata fee / sqft (median)
$0.34/mo
11% above area median
Year built
1995
Listings on record
3
3 active now
Rules
Pets: Cats OK, Dogs OK, Number Limit (Two), Yes With Restrictions
Sale prices, sale-to-list ratio and time to sell for this building are available to registered users. Create a free account or sign in.
Based on MLS® listings at this address and active strata listings in the area. Keyword flags come from public listing remarks and aren’t a substitute for strata minutes, the depreciation report or a Form B.
Building permit history is currently available for City of Vancouver properties only.