+29 more
$549,900
Listed by: RE/MAX Performance Realty · MLS®
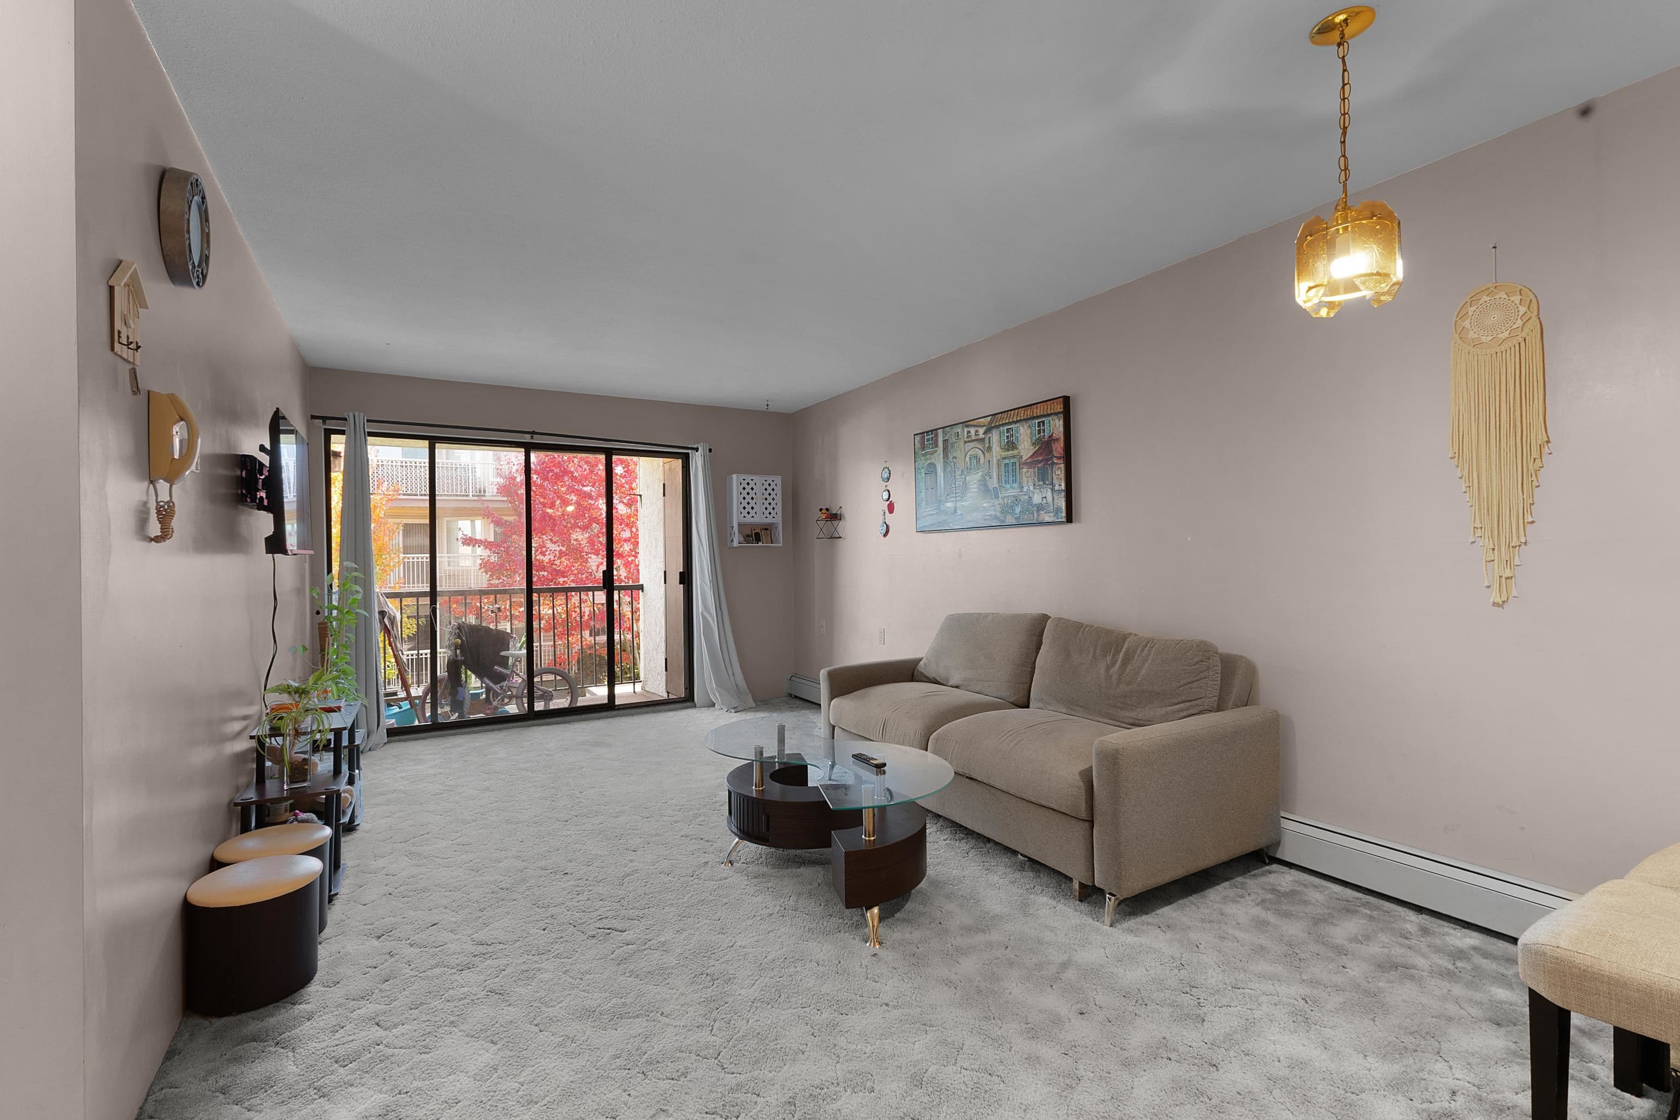
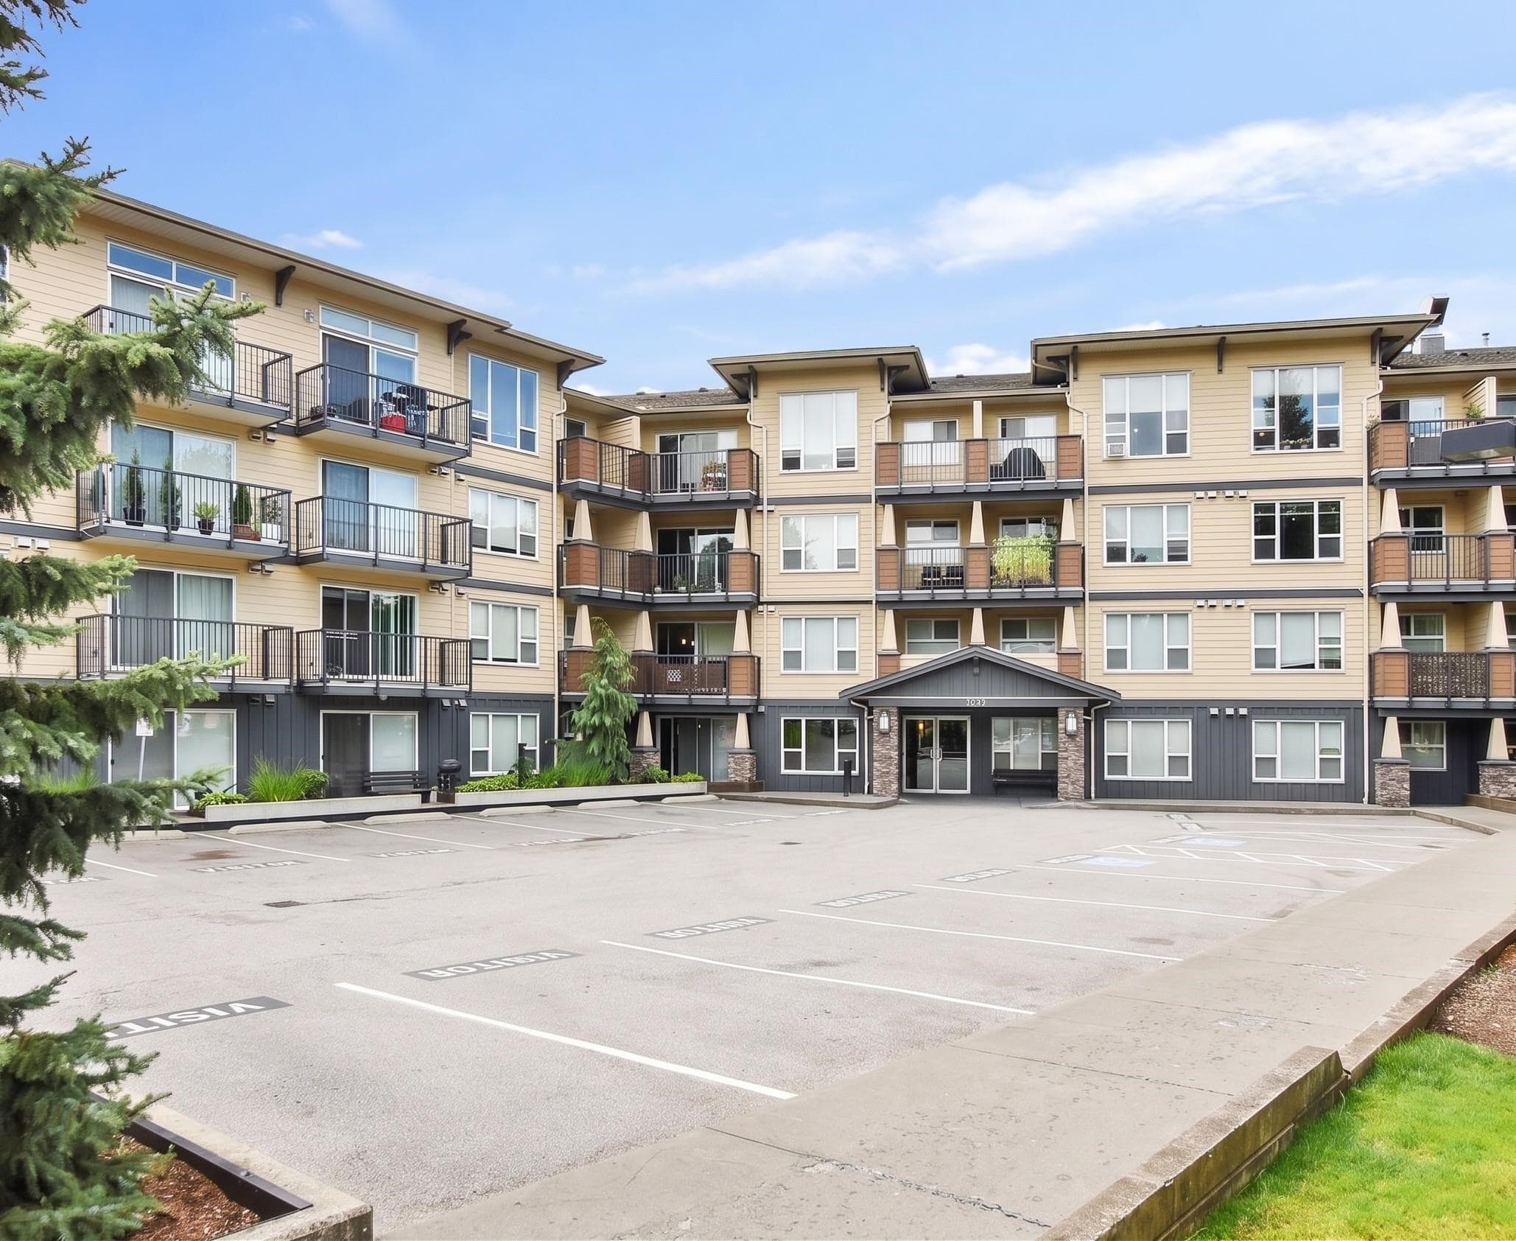
Welcome to Upper Montrose! This coveted 3-bed+Den, 2-bath, 1,247 SF unit features a large deck, soaring 9' ceilings, and a stylish brick feature wall. The chef-inspired kitchen boasts quartz counters, a spacious island, stainless steel appliances, under-cabinet lighting, and a gas cooktop. Enjoy year-round comfort with built-in A/C. The primary bedroom offers a spa-like ensuite with dual sinks and a glass walk-in shower. Building perks include a boardroom with workstations, a courtyard with a playground, and a shared garden. Located in historic downtown Abbotsford, you’re steps from trendy shops, restaurants, breweries, and the farmers market. Includes 2 parking and is pet-friendly (2 pets allowed with restriction).
MLS® #
R3149125
Status
Active
Type
Residential
Sub-type
Apartment/Condo
Ownership
Freehold NonStrata
Bedrooms
3
Full Baths
2
Half Baths
0
Living Area
1,247 sqft
Main Floor
1,247 sqft
Stories
5
Year Built
2020
Age
6 years
Structure
Multi Family, Residential Attached
Parking Stalls
2
Parking Type
Additional Parking, Underground
Strata Fee
$483.95/mo
Taxes
$2,953.48/yr
MLS® Area
Central Abbotsford
City
Abbotsford
Postal Code
V2S 3T2
Subdivision
Upper Montrose
Heating
Electric
Cooling / A/C
Central Air · Air Conditioning
Appliances
Washer/Dryer · Dishwasher · Refrigerator · Stove · Microwave
Laundry
In Unit
Interior Features
Elevator
Exterior Features
Balcony
Pets
Cats OK, Dogs OK, Number Limit (Two), Yes With Restrictions
View
Mountain View
Lot Features
Central Location, Recreation Nearby
Community
Restaurant, Shopping Nearby
Building Amenities
Trash · Maintenance Grounds · Management · Sewer · Snow Removal · Water
Coordinates: 49.047265, -122.290768 · Map data © Google
Watch this home
Get an email when the price changes, it sells, or a new unit lists in this building. Sign in or create a free account.
Strata fee / sqft (median)
$0.45/mo
3% above area median
Year built
2020
Listings on record
3
3 active now
Rules
Pets: Cats OK, Dogs OK, Number Limit (Two), Yes With Restrictions
Sale prices, sale-to-list ratio and time to sell for this building are available to registered users. Create a free account or sign in.
Based on MLS® listings at this address and active strata listings in the area. Keyword flags come from public listing remarks and aren’t a substitute for strata minutes, the depreciation report or a Form B.
MLS® R3177858 · Listed by Century 21 Coastal Realty Ltd.
Building permit history is currently available for City of Vancouver properties only.