+9 more
$389,000
Listed by: Royal LePage Elite West · MLS®
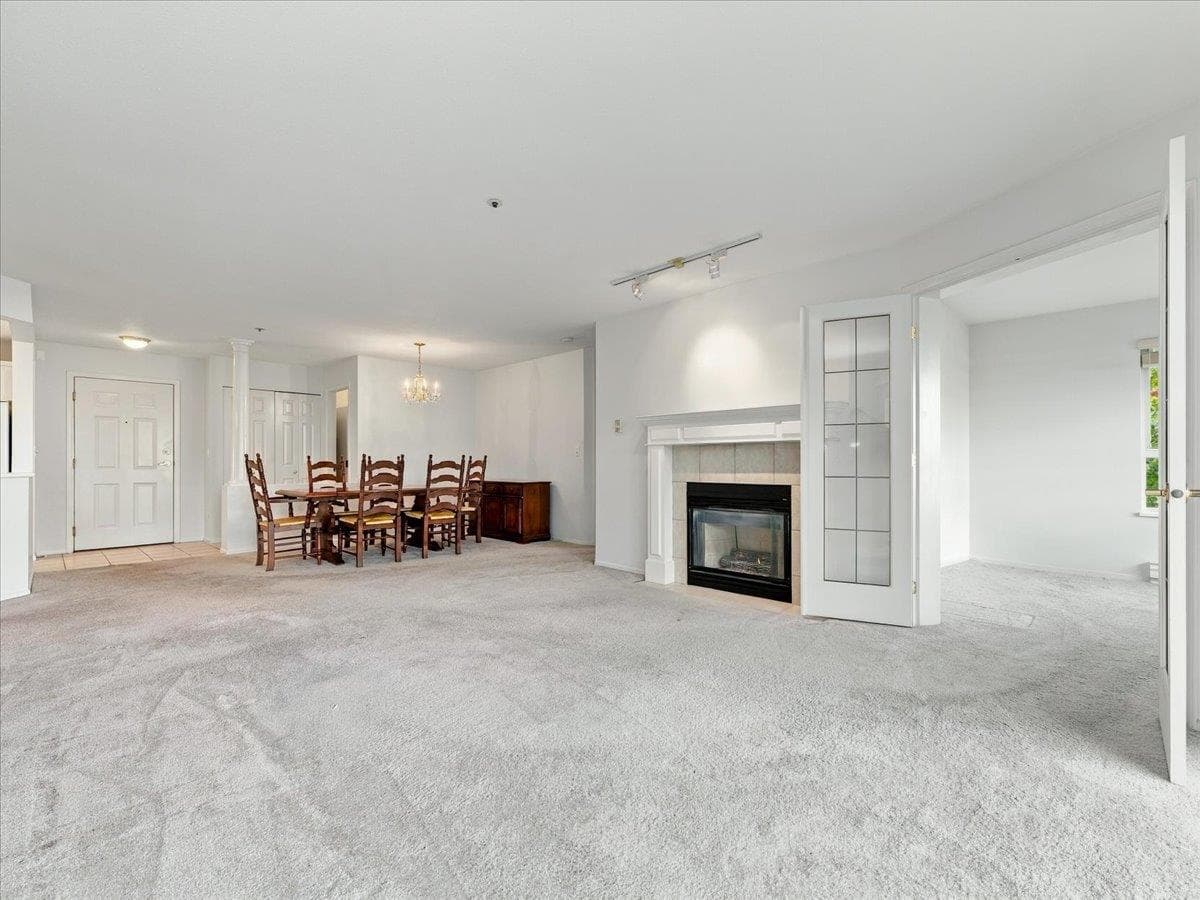
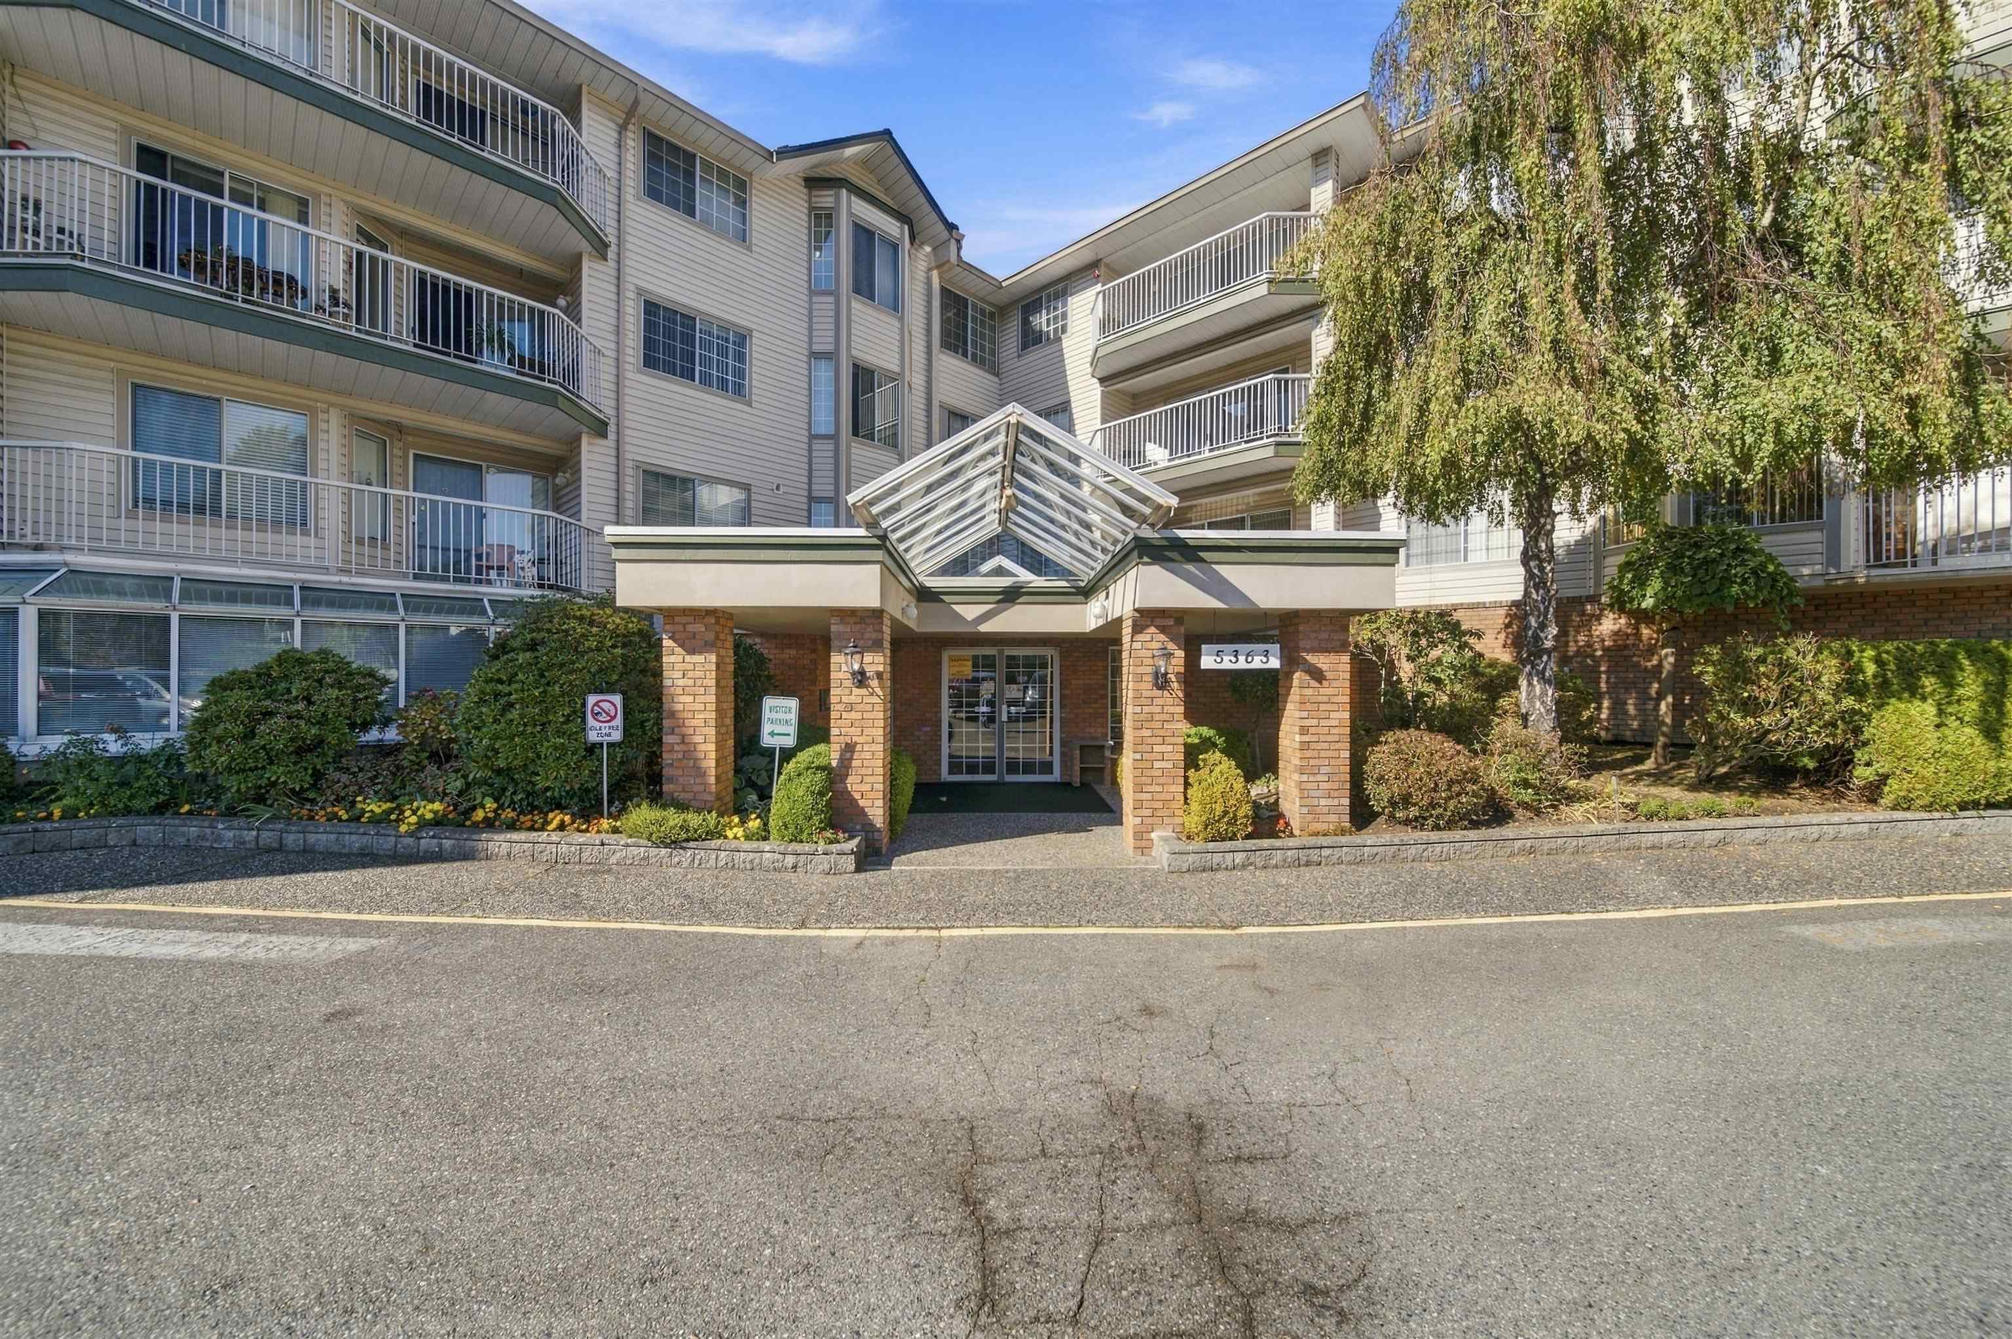
Welcome to this bright and beautifully situated 1-bedroom + den corner unit in the sought-after Park Place complex, offering approximately 880 sq. ft. of living space. Located on the top floor, this spacious home features a vaulted ceiling in the living room, creating an open and airy atmosphere. The corner-unit location provides plenty of windows and abundant natural light throughout the home, making the space feel bright and welcoming. Enjoy the outdoors from two private balconies, perfect for your morning coffee, evening relaxation, or entertaining guests. The functional den offers the flexibility to use as a home office, study, or additional living space. The generously sized bathroom adds to the comfort and convenience of this well-designed home. Come and see...
MLS® #
R3173127
Status
Active
Type
Residential
Sub-type
Apartment/Condo
Style
Other
Ownership
Freehold Strata
Bedrooms
1
Full Baths
1
Half Baths
0
Fireplaces
0
Living Area
880 sqft
Main Floor
880 sqft
Stories
3
Year Built
1991
Age
35 years
Structure
Multi Family, Residential Attached
Parking Stalls
1
Parking Type
Underground, Guest, Side Access
Strata Fee
$356.07/mo
Taxes
$2,571.44/yr
MLS® Area
Langley City
City
Langley
Postal Code
V3A 3Y4
Subdivision
Park Place
Heating
Electric · Natural Gas
Appliances
Washer/Dryer · Dishwasher · Refrigerator · Stove · Microwave
Laundry
In Unit
Windows
Window Coverings
Interior Features
Elevator · Storage
Exterior Features
Balcony
Pets
Cats OK, Dogs OK, Number Limit (Two), Yes With Restrictions
Lot Features
Central Location, Recreation Nearby
Community
Shopping Nearby
Building Amenities
Clubhouse · Trash · Maintenance Grounds · Gas · Hot Water · Management · Snow Removal
Coordinates: 49.104077, -122.664654 · Map data © Google
Watch this home
Get an email when the price changes, it sells, or a new unit lists in this building. Sign in or create a free account.
Transit-Oriented Area — Tier 3
~450 m from 203 Street SkyTrain station (under construction)
Provincial law requires the city to allow at least 3.0 FAR and 8 storeys for residential here — well above typical single-family zoning. Potential land-assembly interest from developers.
~450 m straight-line to 203 Street SkyTrain (under construction)
Screening estimate from provincial regulations (TOA station points, B.C. Reg. 263/2023 & 265/2023; small-scale multi-unit housing rules). Distances are straight-line; actual TOA maps are set by municipal bylaw and some parcels (heritage, ALR, exempt areas) are excluded. Confirm with the municipality before relying on it.
Building permit history is currently available for City of Vancouver properties only.