+35 more
$599,900
Listed by: Oakwyn Realty Ltd. · MLS®
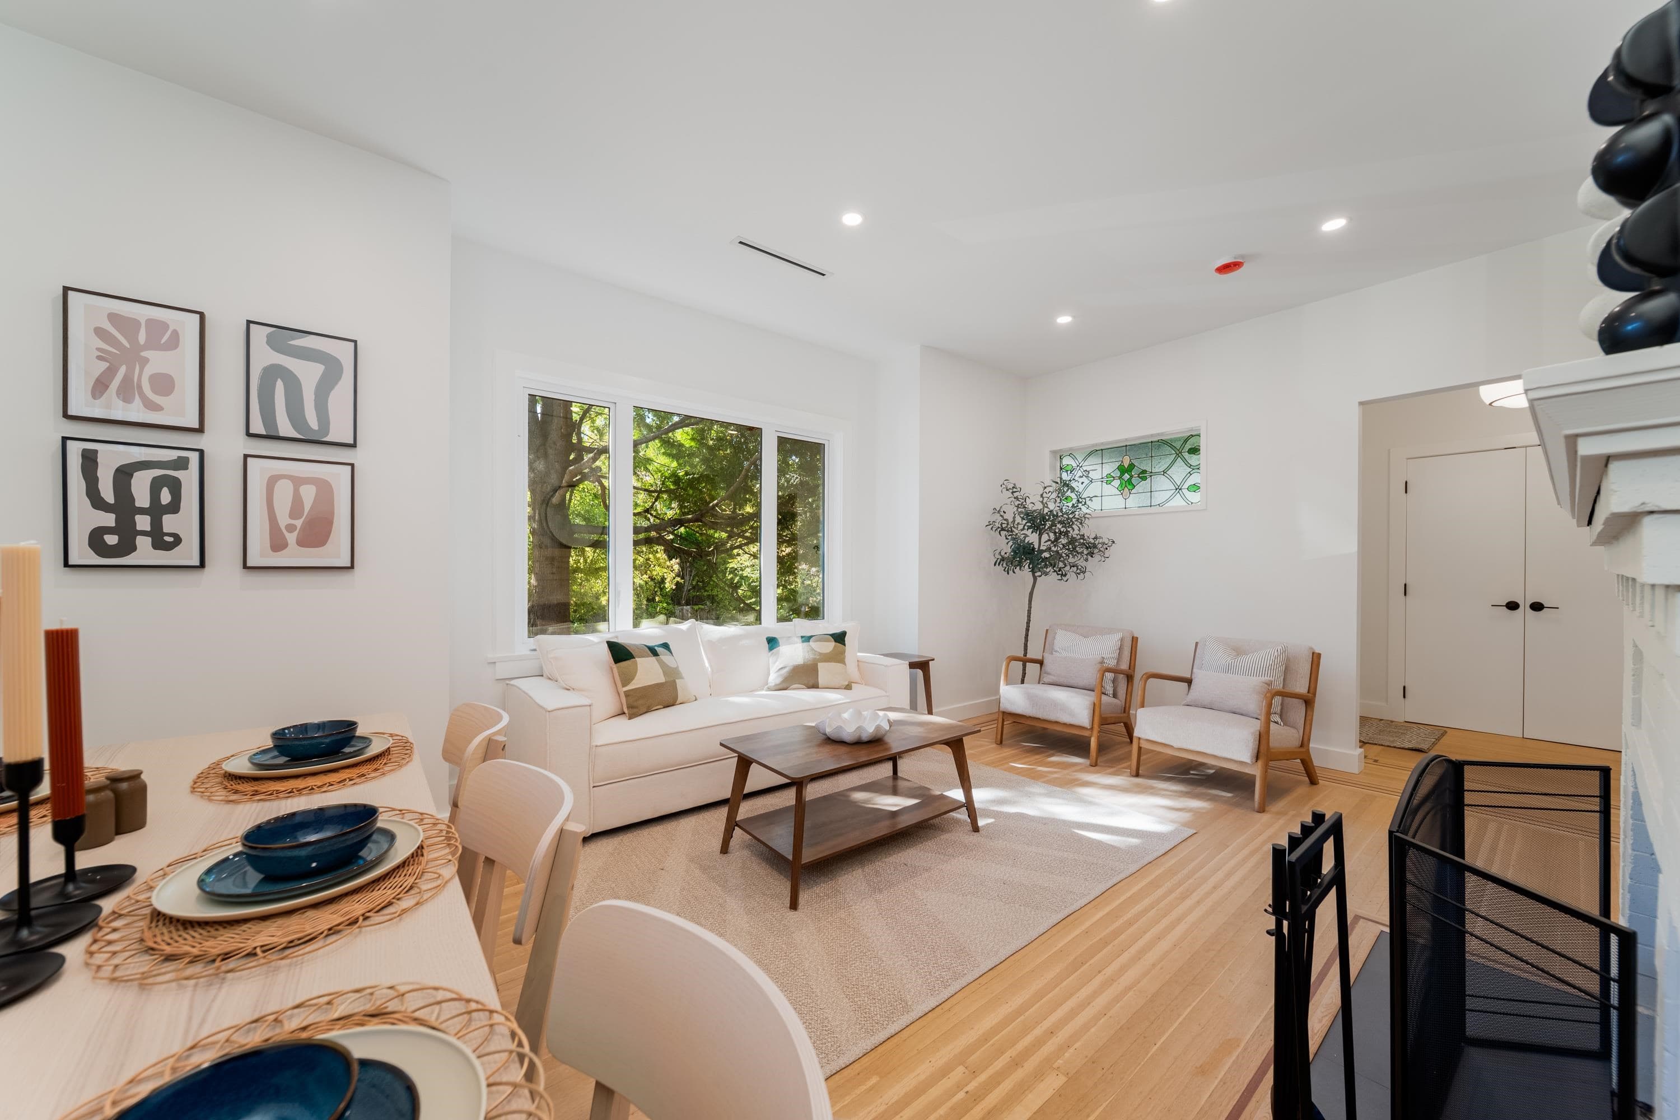
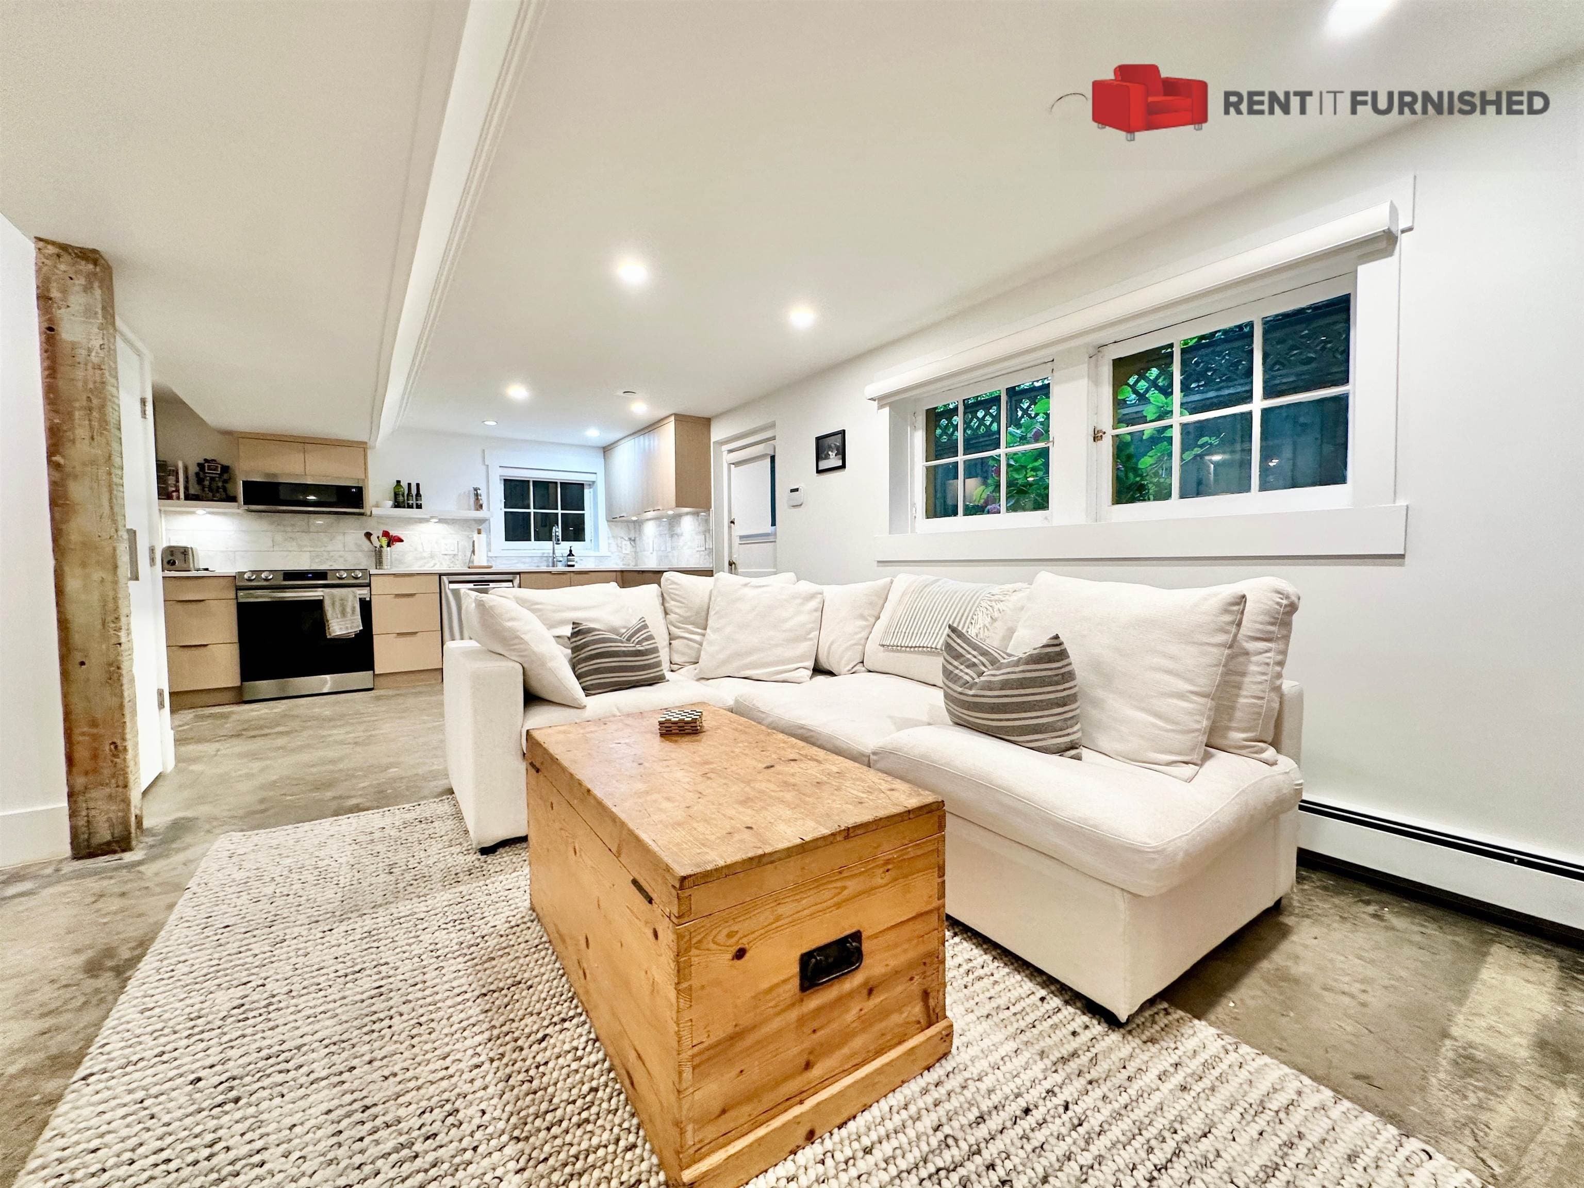
Welcome to this KITSILANO GEM, a 1 bedrm loft in the coveted “north of 4th” location. Soaring high ceilings & skylights fill the home with natural light, while laminate flooring & an updated bathrm add comfort & style. A cozy fireplace makes the space feel warm & inviting on fall evenings. The efficient layout offers a fantastic opportunity to bring your own design ideas & personal touches to the space. Step outside to your spacious balcony overlooking the beautiful tree lined st of West 3rd. This well-run building has seen many upgrades, recently a new roof & skylights. Complete with 1 secured parking stall & a storage locker. Just steps from Kits Beach & Pool, shops, restaurants, fitness & wellness studios along W 4th Ave. Live the Kits dream! Pets welcome!
MLS® #
R3172826
Status
Active
Type
Residential
Sub-type
Apartment/Condo
Ownership
Freehold Strata
Bedrooms
1
Full Baths
1
Half Baths
0
Fireplaces
1
Living Area
651 sqft
Main Floor
438 sqft
Stories
3
Year Built
1976
Age
50 years
Structure
Multi Family, Residential Attached
Parking Stalls
1
Parking Type
Underground, Front Access
Strata Fee
$347.18/mo
Taxes
$2,211.79/yr
MLS® Area
Kitsilano
City
Vancouver
Postal Code
V6J 1L1
Subdivision
The Westview
Heating
Baseboard · Hot Water
Appliances
Dishwasher · Refrigerator · Stove · Microwave
Laundry
Common Area
Fireplace
Wood Burning
Interior Features
Elevator · Storage · Vaulted Ceiling(s)
Exterior Features
Balcony
Pets
Cats OK, Dogs OK, Number Limit (Two), Yes With Restrictions
View
Tree lined
Lot Features
Central Location, Recreation Nearby, Wooded
Community
Shopping Nearby
Building Amenities
Sauna/Steam Room · Trash · Heat · Management · Sewer
Coordinates: 49.268642, -123.148533 · Map data © Google
Watch this home
Get an email when the price changes, it sells, or a new unit lists in this building. Sign in or create a free account.
Transit-Oriented Area — Tier 3
~620 m from Arbutus SkyTrain station (under construction)
Provincial law requires the city to allow at least 3.0 FAR and 8 storeys for residential here — well above typical single-family zoning. Potential land-assembly interest from developers.
~620 m straight-line to Arbutus SkyTrain (under construction)
Screening estimate from provincial regulations (TOA station points, B.C. Reg. 263/2023 & 265/2023; small-scale multi-unit housing rules). Distances are straight-line; actual TOA maps are set by municipal bylaw and some parcels (heritage, ALR, exempt areas) are excluded. Confirm with the municipality before relying on it.
Source: City of Vancouver Open Data
Field Review - Addition / Alteration - #211 - 2nd floor Interior alterations to renovate the bathroom and kitchen in unit #211 (2nd floor) in this existing multiple dwelling building on this site. OK for Field Review by Amelia P - Dec 21/20 Energy upgrade: E2-retrofit path: 1@E2 / E2 - Lighting- install energy efficient lighting fixtures (single occupied space area) Note to applicant: The services of a structural may be required, based upon site inspection by the District Building Inspector. A separate sprinkler permit may be required as determined by the District Building Inspector.
Multiple Dwelling
$45,000
Mar 1, 2021
BP-2020-04069
Field Review - Addition / Alteration - Parkade Interior concrete repairs in interior of parkade only. No exterior work, and landscaping will be unaffected. Letters of assurance rcvd A Robertson 604.320.1999
Multiple Dwelling
$200,000
Jan 21, 2019
BP-2018-06628