$3,180,000
Listed by: Oakwyn Realty Ltd. · MLS®
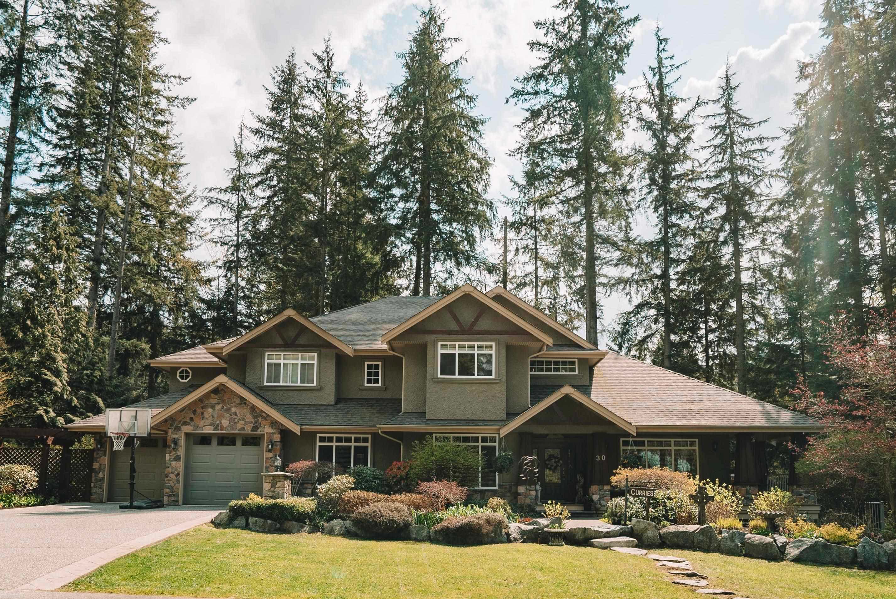
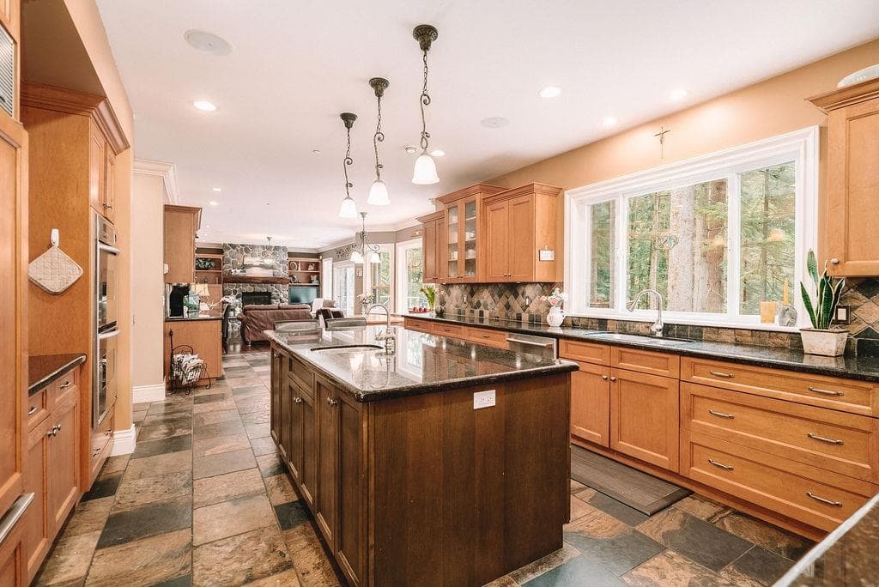
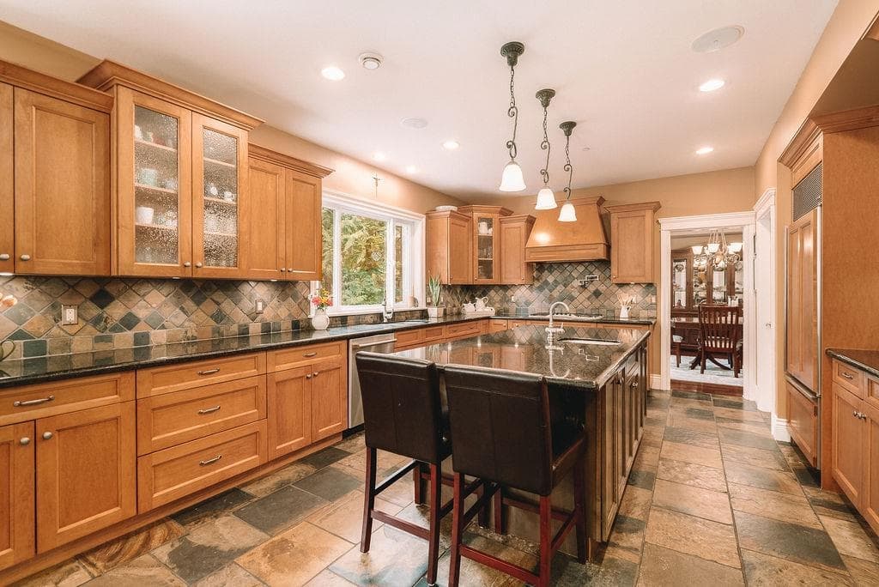
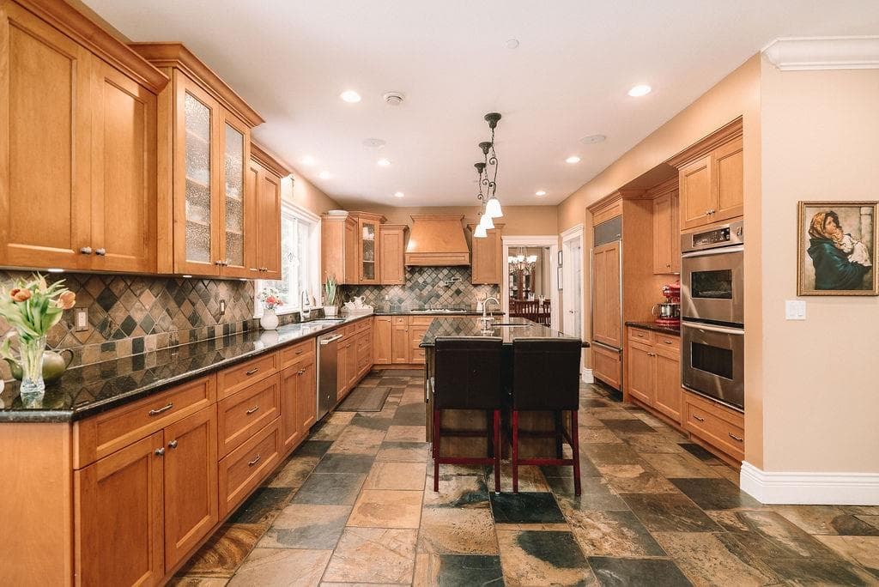
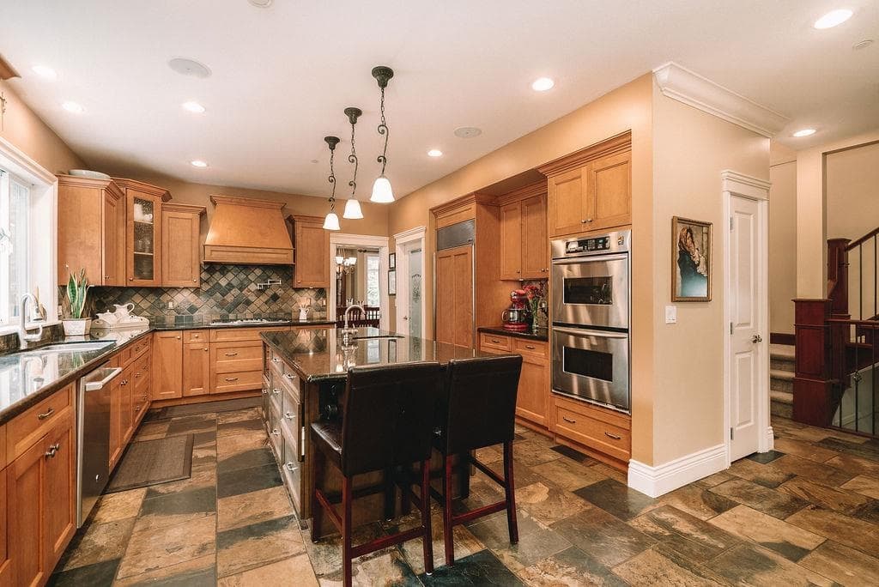
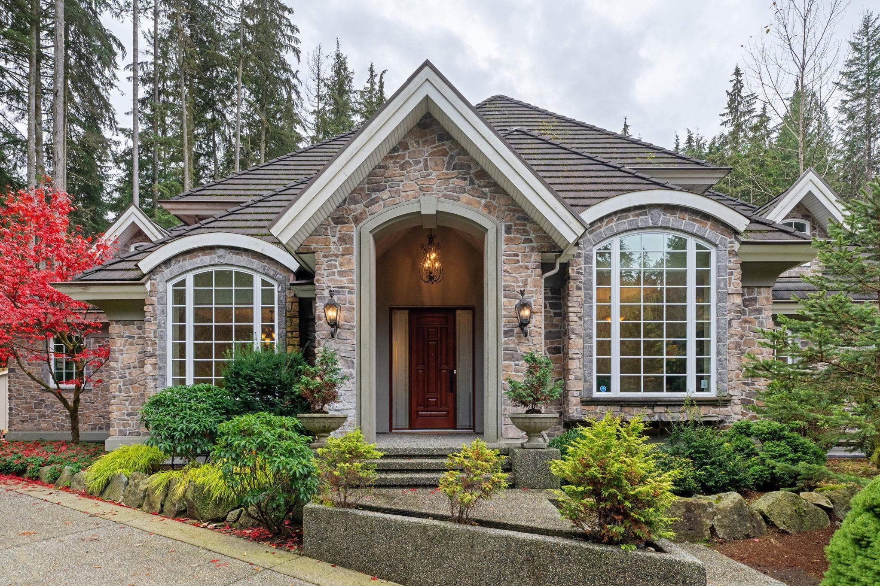
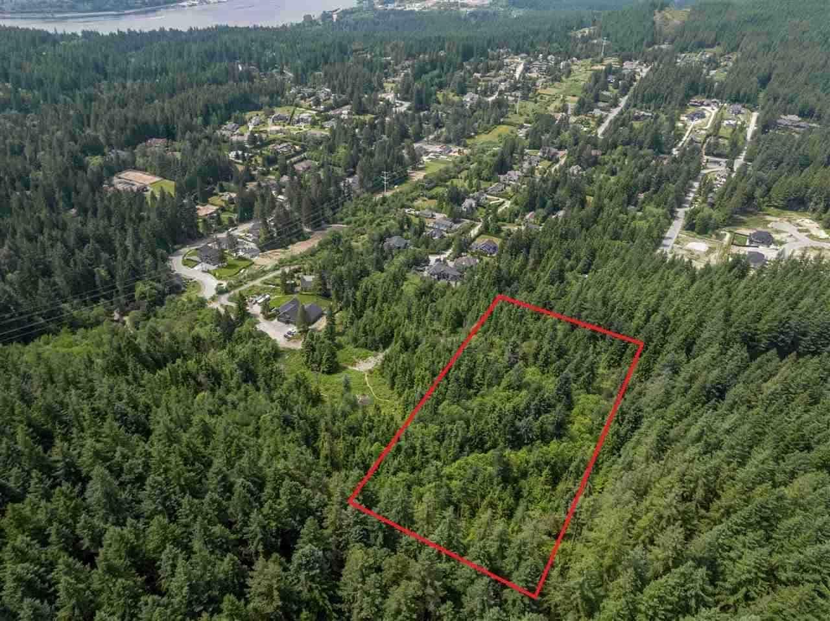
CUSTOM BUILT FAMILY HOME IN ANMORE! Sitting on a large 1.02 acre lot w/ over 6000sf of house through 3 level, feat: 8 bed, 5 Bath, including a bright 1 Bed walk-out basement suite. Up features 4 beds, a huge master suite w/ large ensuite & private balcony overlooking the forest. Enjoy your morning coffee listening to the sounds of nature & Mossom Creek from your patio. Large gourmet kitchen on the Main, open concept & great for entertaining, plus walk out to a large balcony overlooking nature. Basement features a large rec room, wet bar, storage room, 2 Beds (inc 1 Bed suite). Built & finished with high quality materials in 2006, in-floor radiant heating, 2 car garage, addition boat/RV parking, 2 blocks to Anmore elementary & walking distance to Buntzen lake! Port Moody moments away.
MLS® #
R3169017
Status
Active
Type
Residential
Sub-type
Single Family Residence
Ownership
Freehold NonStrata
Bedrooms
8
Full Baths
5
Half Baths
0
Fireplaces
3
Living Area
6,012 sqft
Main Floor
1,951 sqft
Basement
Yes
Lot Size
44,431 sqft
Lot Dimensions
150 x IRR
Frontage
150
Year Built
2006
Age
20 years
Structure
Residential Detached
Parking Stalls
8
Garage Spaces
2
Parking Type
Garage Double, Front Access
Taxes
$9,542.4/yr
MLS® Area
Anmore
City
Port Moody
Postal Code
V3H 4Y5
Heating
Natural Gas · Radiant
Appliances
Washer/Dryer · Dishwasher · Refrigerator · Stove · Microwave
Laundry
In Unit
Fireplace
Gas
Security
Security System
Interior Features
Central Vacuum · Wet Bar
Exterior Features
Balcony · Private Yard
Lot Features
Cul-De-Sac, Recreation Nearby, Wooded
Coordinates: 49.309685, -122.854497 · Map data © Google
Building permit history is currently available for City of Vancouver properties only.