$1,849,000
Listed by: Royal LePage - Wolstencroft · MLS®
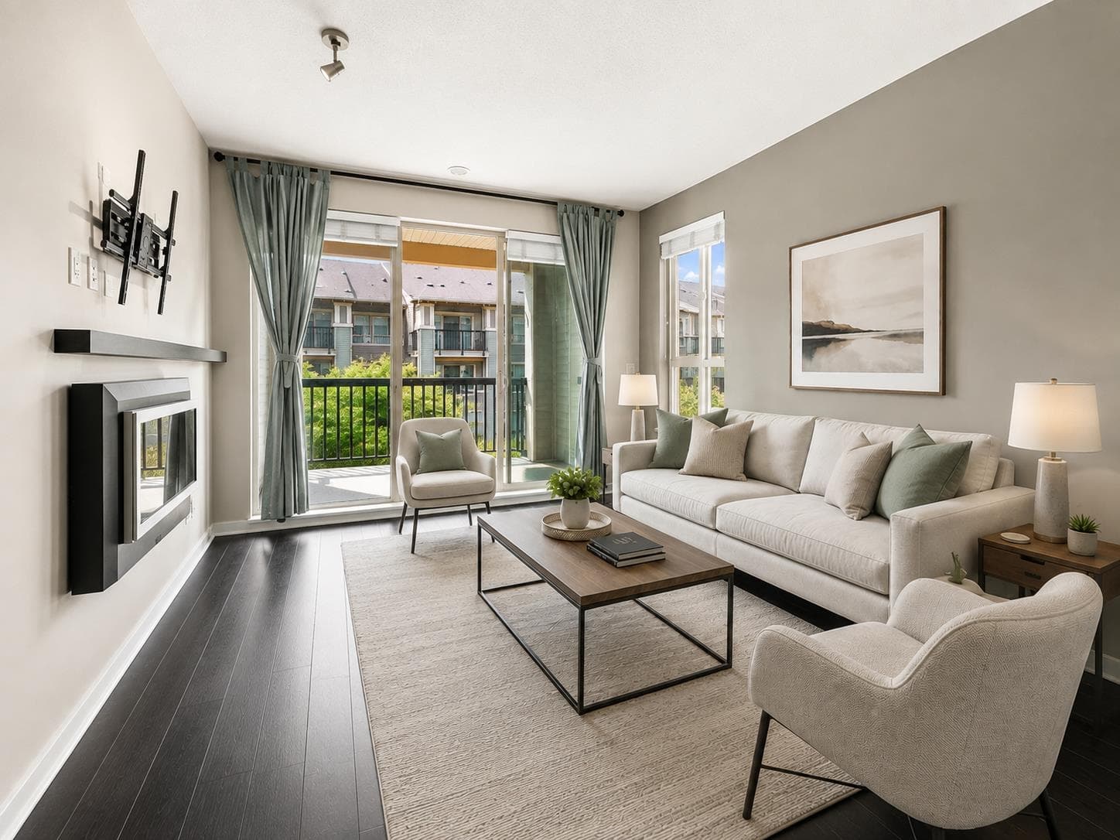
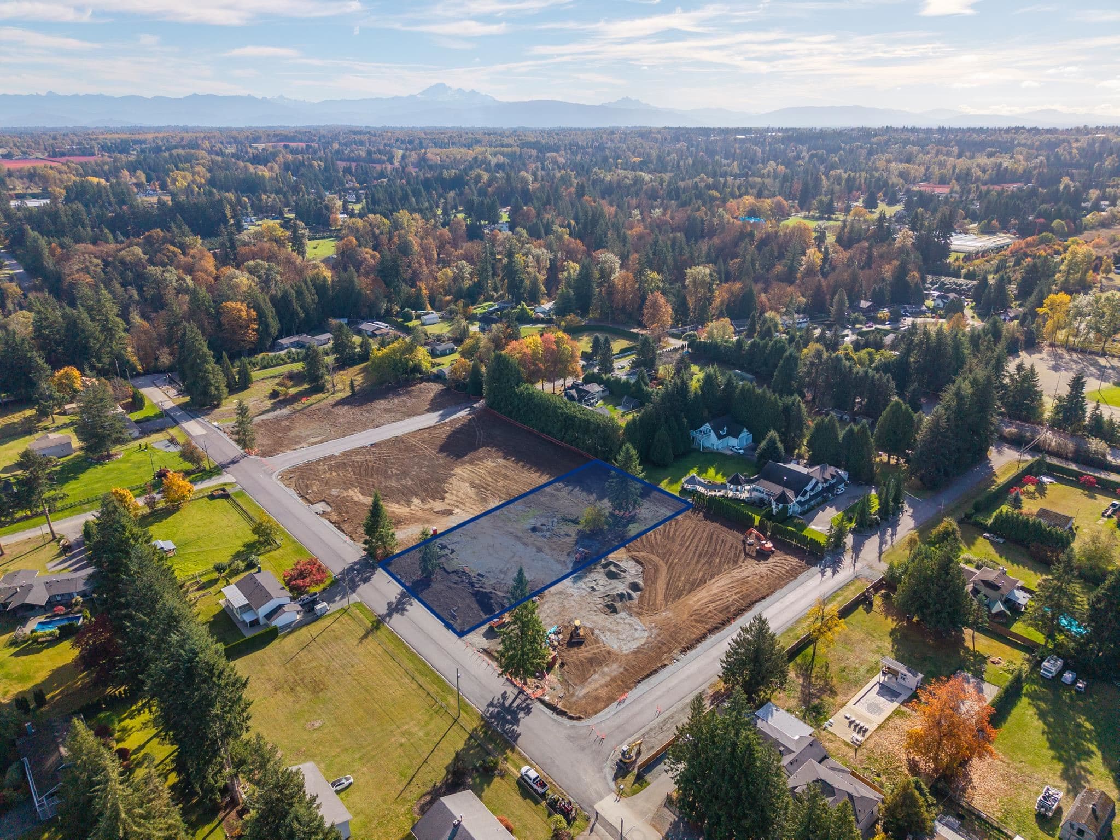
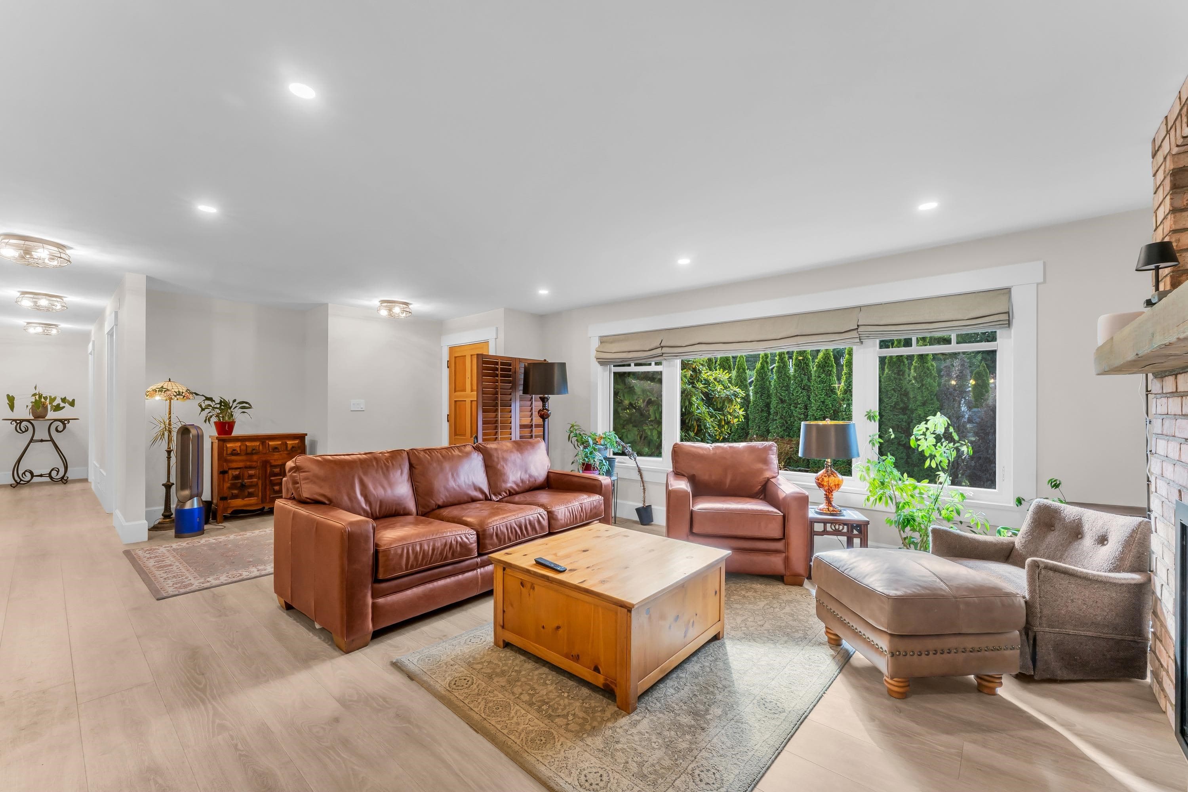
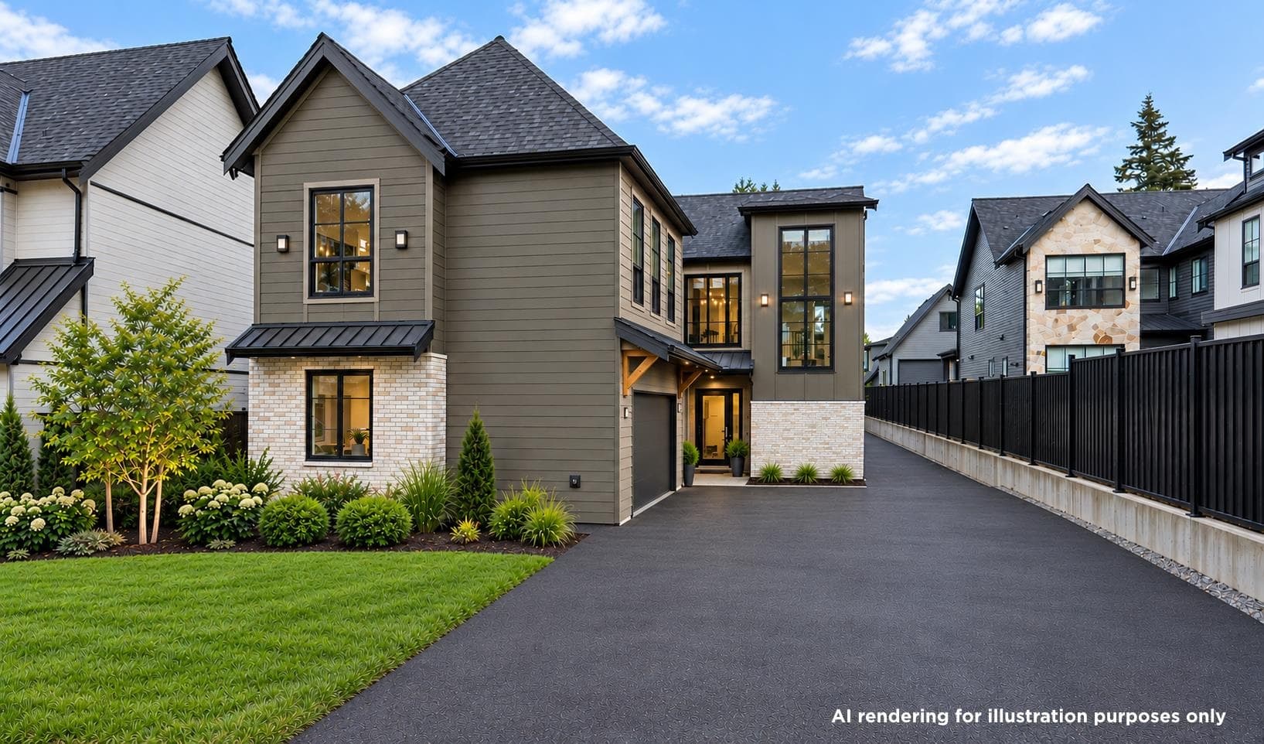
Welcome to HYDE CANYON Estate Homes! This 4,217 sq ft custom home by BENCHMARK HOMES sits on a 7,918 sq ft lot and includes 5 bedrooms & 4.5 baths. Experience luxury living with top of the line finishings and over $120,000 in owner/builder upgrades. 9ft ceilings throughout and a 15ft vaulted ceiling in living room. Enjoy your chefs kitchen, equipped with top-of-the-line Miele appliances including a massive fridge/steam oven & a large walk in pantry. Upstairs you will find 4 large bedrooms, 2 with ensuites & 2 with Jack & Jill ensuite. Downstairs you will find a large media room, games area, custom bar and your very own gym. An entertainers dream with foldable glass doors that open to the patio, extending your dining space to the outdoors, heated flooring and A/C.
MLS® #
R3149562
Status
Active
Type
Residential
Sub-type
Single Family Residence
Ownership
Bare Land Strata
Bedrooms
5
Full Baths
4
Half Baths
1
Fireplaces
2
Living Area
4,217 sqft
Main Floor
1,401 sqft
Basement
Yes
Lot Size
7,918 sqft
Lot Dimensions
73.7 x
Frontage
241.79
Year Built
2017
Age
9 years
Structure
Residential Detached
Parking Stalls
6
Garage Spaces
2
Parking Type
Garage Double, Front Access
Strata Fee
$342.18/mo
Taxes
$7,297.55/yr
MLS® Area
Salmon River
City
Langley
Postal Code
V2Y 0R4
Subdivision
Hyde Canyon
Heating
Natural Gas
Fireplace
Gas
Pets
Cats OK, Dogs OK, Number Limit (Two), Yes With Restrictions
View
N.Shore Mtns and Greenbelt
Lot Features
Greenbelt, Private, Recreation Nearby
Building Amenities
Management
Coordinates: 49.114642, -122.543084 · Map data © Google
Watch this home
Get an email when the price changes, it sells, or a new unit lists in this building. Sign in or create a free account.
Multiplex potential: on a ~736 m² lot, BC’s small-scale housing law requires the municipality to allow at least 4 units (up to 6 near frequent transit), where it applies.
Screening estimate from provincial regulations (TOA station points, B.C. Reg. 263/2023 & 265/2023; small-scale multi-unit housing rules). Distances are straight-line; actual TOA maps are set by municipal bylaw and some parcels (heritage, ALR, exempt areas) are excluded. Confirm with the municipality before relying on it.
In the Agricultural Land Reserve (ALR). Non-farm uses, subdivision and additional dwellings are restricted by the Agricultural Land Commission — confirm what you plan to do is permitted before buying.
The listing’s flood plain disclosure is available to registered users. Create a free account or sign in.
ALR from the Agricultural Land Commission via DataBC (point check at the listing’s mapped location). Flood plain is the listing brokerage’s disclosure. Confirm both with the municipality and your lawyer.
Building permit history is currently available for City of Vancouver properties only.