+35 more
$909,000
Listed by: Royal LePage Elite West · MLS®
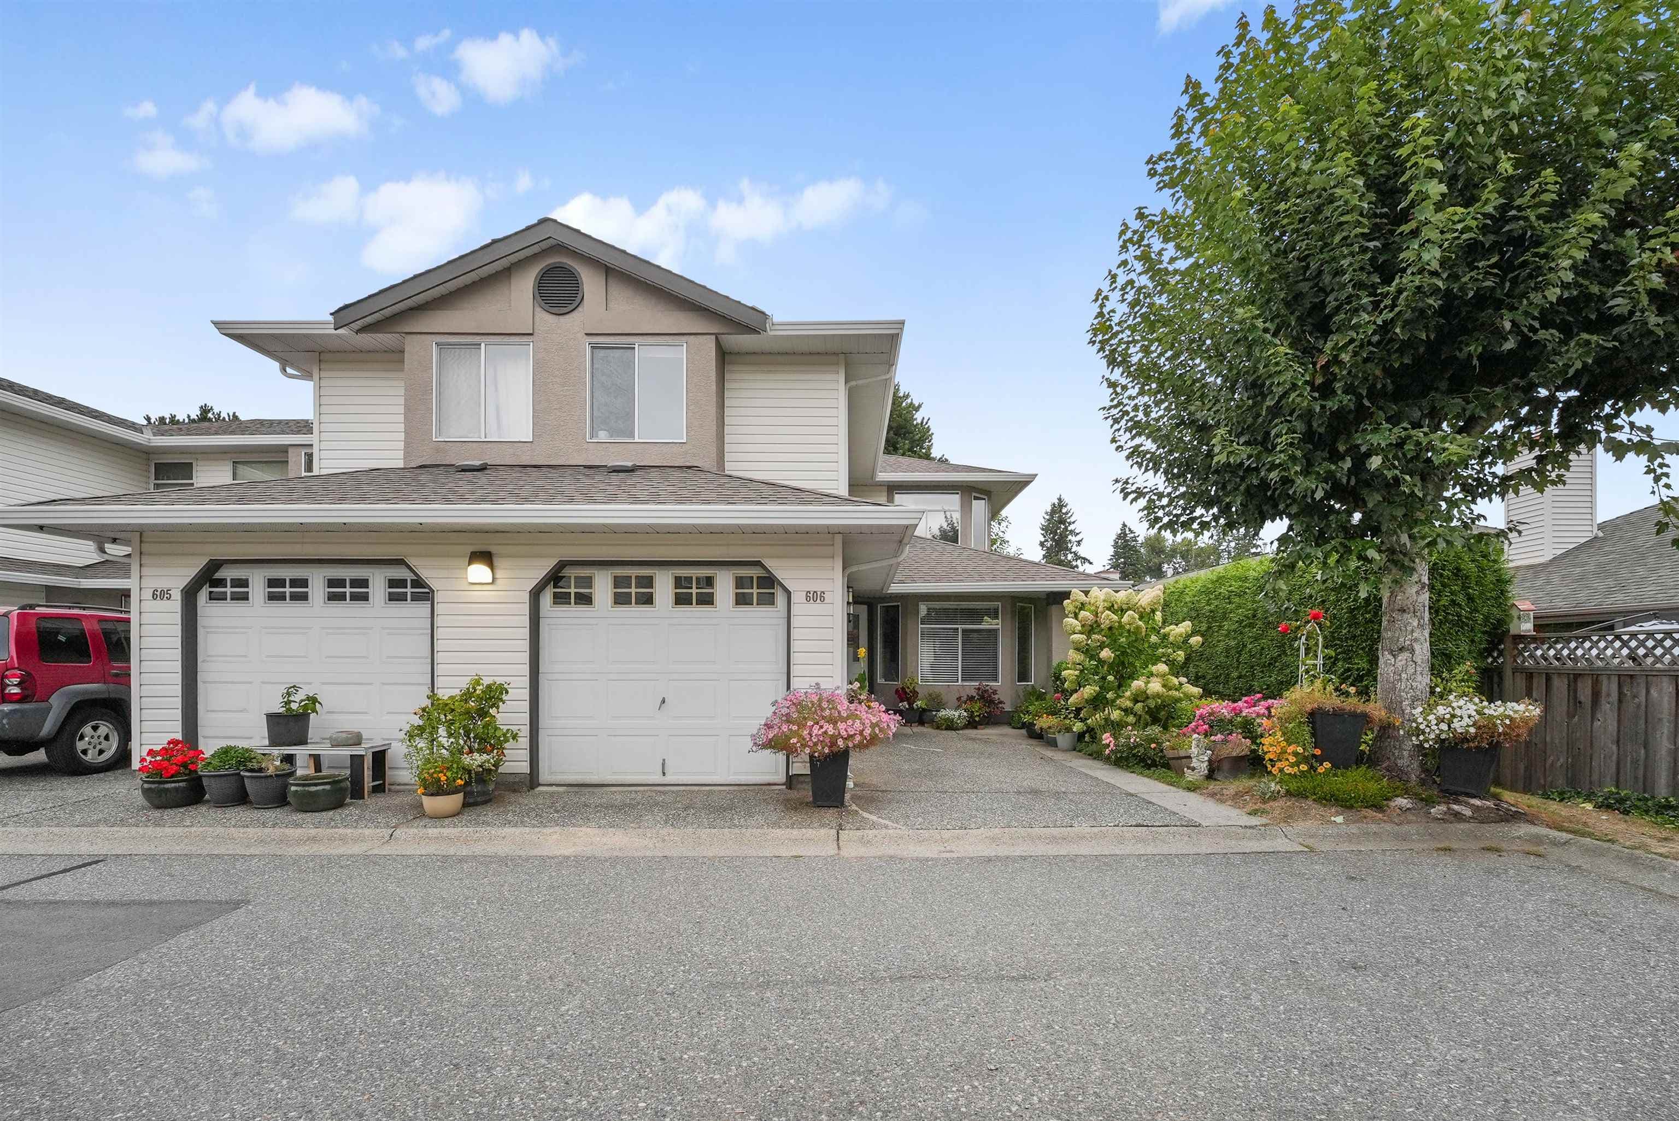
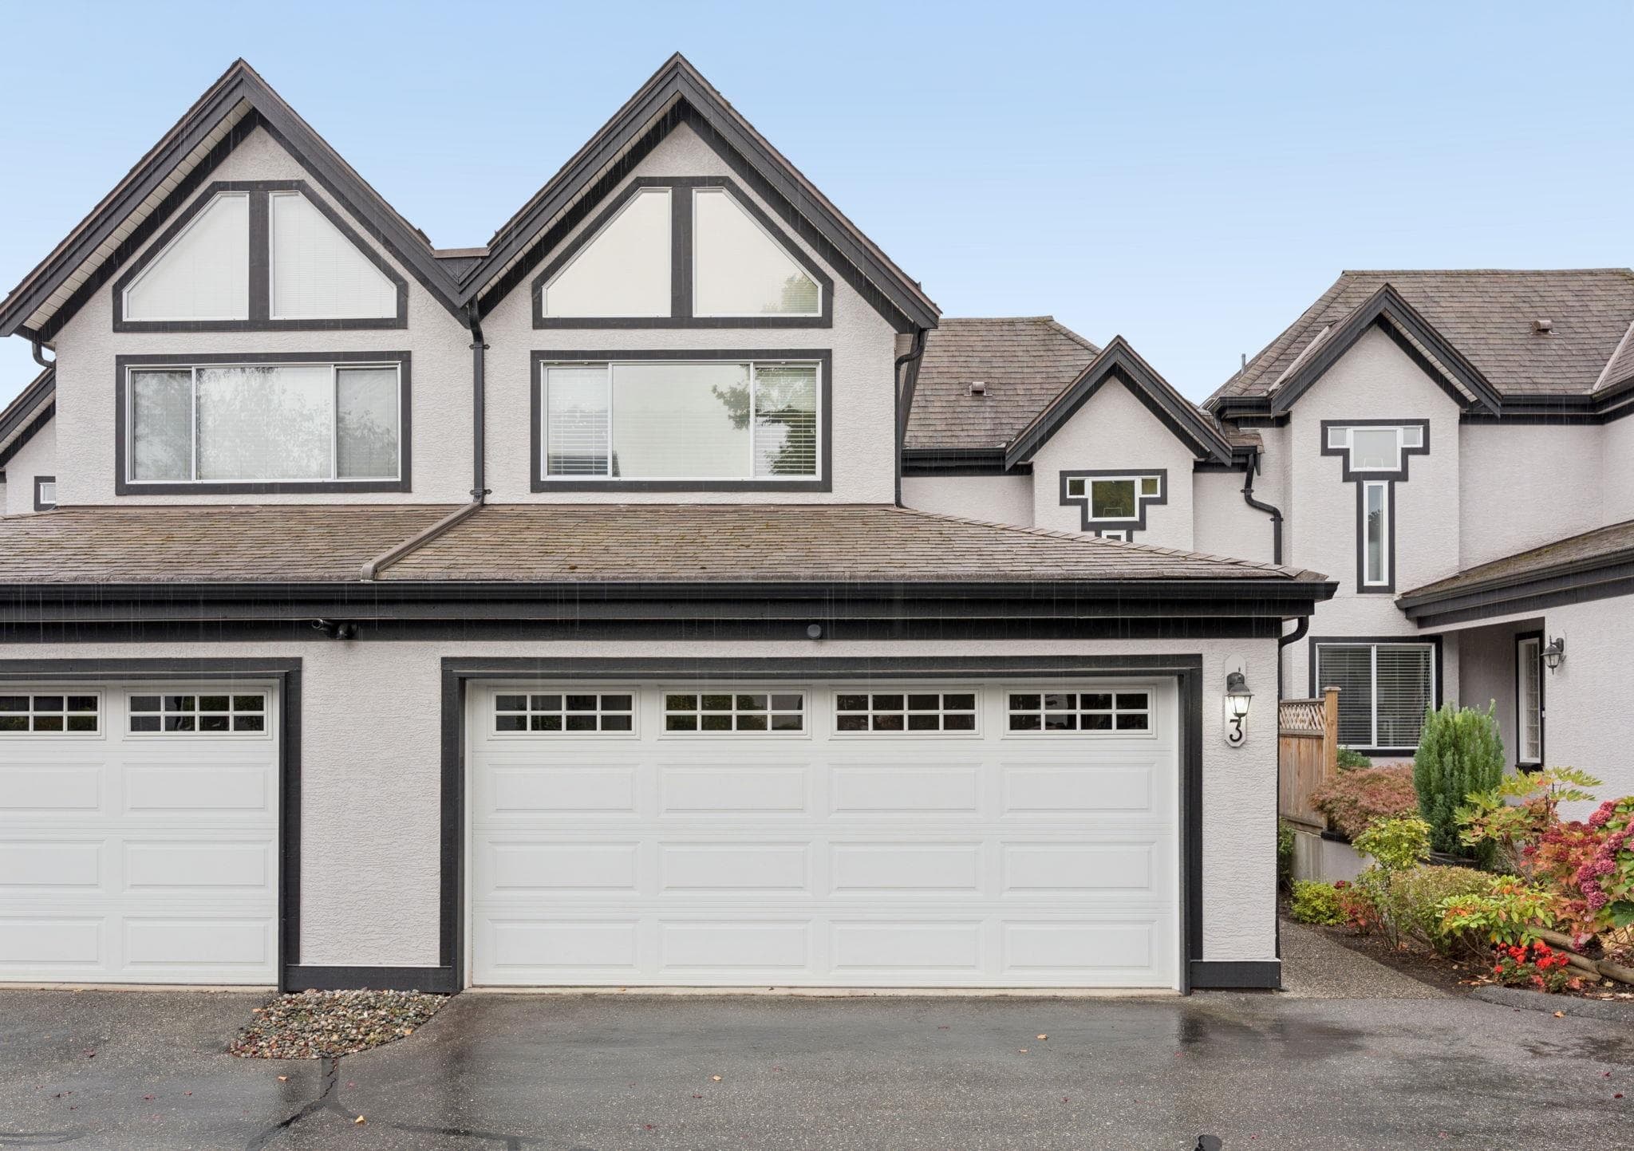
LIMITED RELEASE of 3 & 4-BED TOWNHOMES - Welcome to the Liberty Lifestyle, an embodiment of freedom and comfort in the heart of Fleetwood. Liberty Encore invites you to experience unparalleled living where every detail is crafted with your convenience in mind. Nestled in the vibrant community of Fleetwood, Liberty Encore offers a sanctuary of modern townhouse living, where residents can relish in spacious layouts, lush green spaces and a host of amenities designed to enhance everyday life. On-site dog park, playground and a 2,500 sq ft clubhouse. Walking distance to parks, schools, shopping and future Skytrain Station. Open By Appointment only, email to book an appointment. Move-in ready!
MLS® #
R3172862
Status
Active
Type
Residential
Sub-type
Townhouse
Style
3 Storey
Ownership
Freehold Strata
Bedrooms
4
Full Baths
2
Half Baths
1
Fireplaces
1
Living Area
1,517 sqft
Main Floor
1,517 sqft
Stories
3
Year Built
2026
Structure
Residential Attached
Parking Stalls
2
Garage Spaces
2
Parking Type
Garage Double, Front Access, Concrete, Garage Door Opener
Strata Fee
$277.6/mo
MLS® Area
Fleetwood Tynehead
City
Surrey
Postal Code
V4N 0E5
Subdivision
Liberty Encore
Heating
Baseboard · Electric
Appliances
Washer/Dryer · Dishwasher · Refrigerator · Stove · Microwave
Fireplace
Electric
Security
Prewired · Smoke Detector(s) · Fire Sprinkler System
Windows
Window Coverings
Interior Features
Pantry
Exterior Features
Garden · Playground · Balcony
Pets
Yes With Restrictions
Lot Features
Central Location, Near Golf Course, Recreation Nearby
Community
Shopping Nearby
Building Amenities
Clubhouse · Trash · Maintenance Grounds · Management · Snow Removal
Coordinates: 49.146767, -122.748555 · Map data © Google
Watch this home
Get an email when the price changes, it sells, or a new unit lists in this building. Sign in or create a free account.
Strata fee / sqft (median)
$0.18/mo
32% below area median
Year built
2026
Listings on record
5
5 active now
Rules
Pets: Yes With Restrictions
Sale prices, sale-to-list ratio and time to sell for this building are available to registered users. Create a free account
Based on MLS® listings at this address and active strata listings in the area. Keyword flags come from public listing remarks and aren’t a substitute for strata minutes, the depreciation report or a Form B.
~1.1 km straight-line to 166 Street SkyTrain (under construction)
Screening estimate from provincial regulations (TOA station points, B.C. Reg. 263/2023 & 265/2023; small-scale multi-unit housing rules). Distances are straight-line; actual TOA maps are set by municipal bylaw and some parcels (heritage, ALR, exempt areas) are excluded. Confirm with the municipality before relying on it.
Not in the Agricultural Land Reserve.
The listing’s flood plain disclosure is available to registered users. Create a free account
ALR from the Agricultural Land Commission via DataBC (point check at the listing’s mapped location). Flood plain is the listing brokerage’s disclosure. Confirm both with the municipality and your lawyer.
4 bd · 3 ba · 1,517 sqft
MLS® R3161335 · Royal LePage Elite West
$899,900
MLS® R3170887 · Listed by Stonehaus Realty Corp.
Building permit history is currently available for City of Vancouver properties only.