+33 more
$1,599,999
Listed by: Century 21 Coastal Realty Ltd. · MLS®
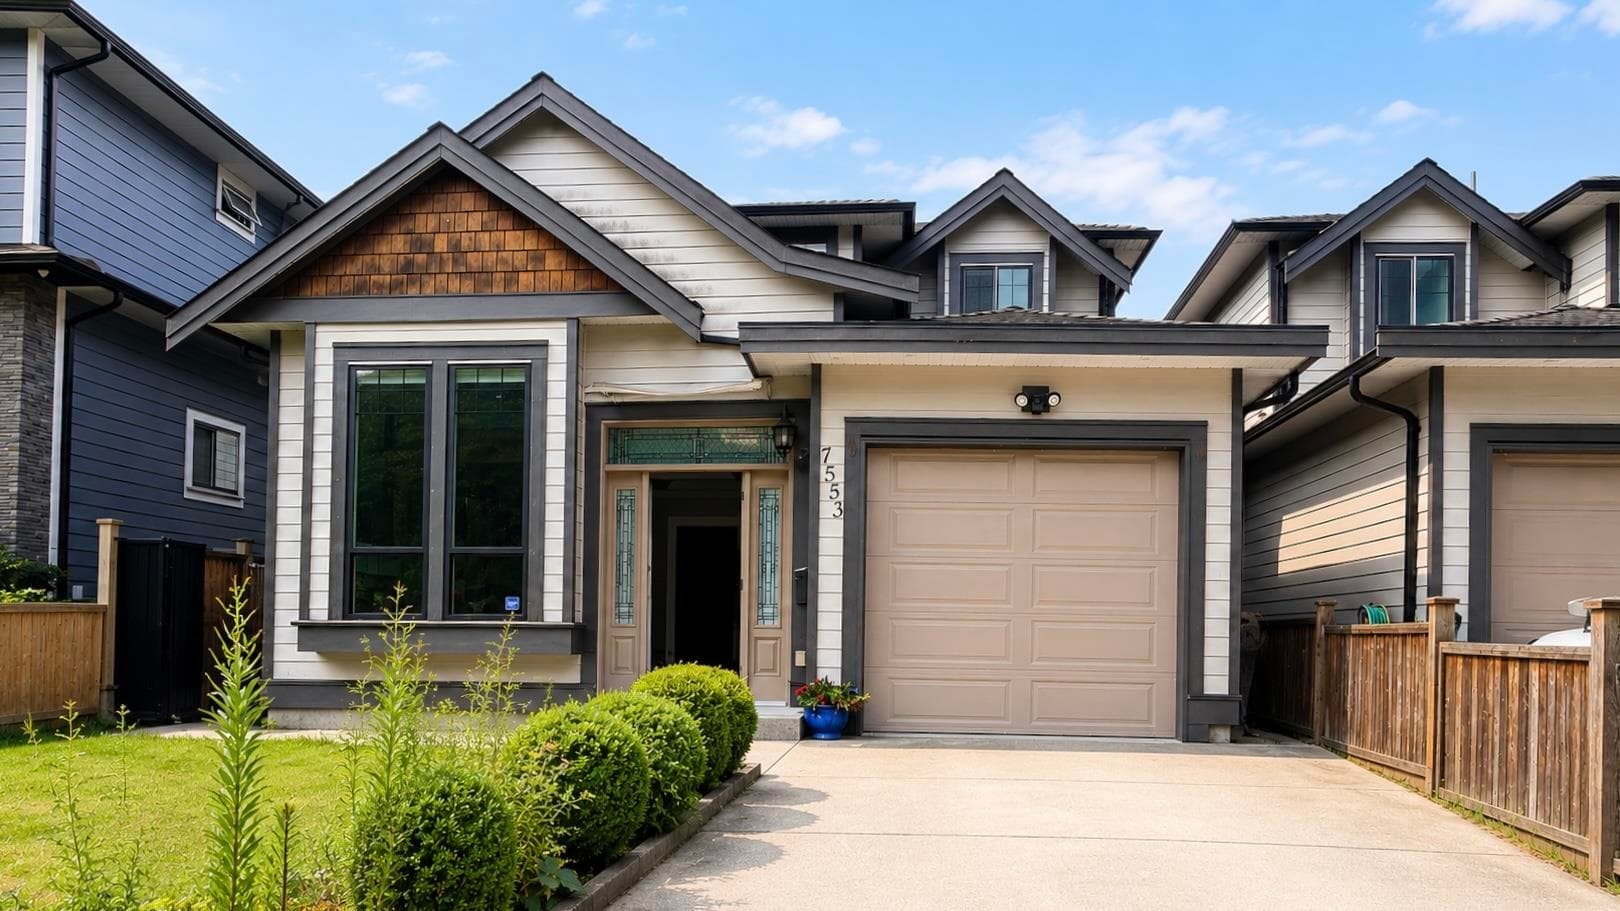
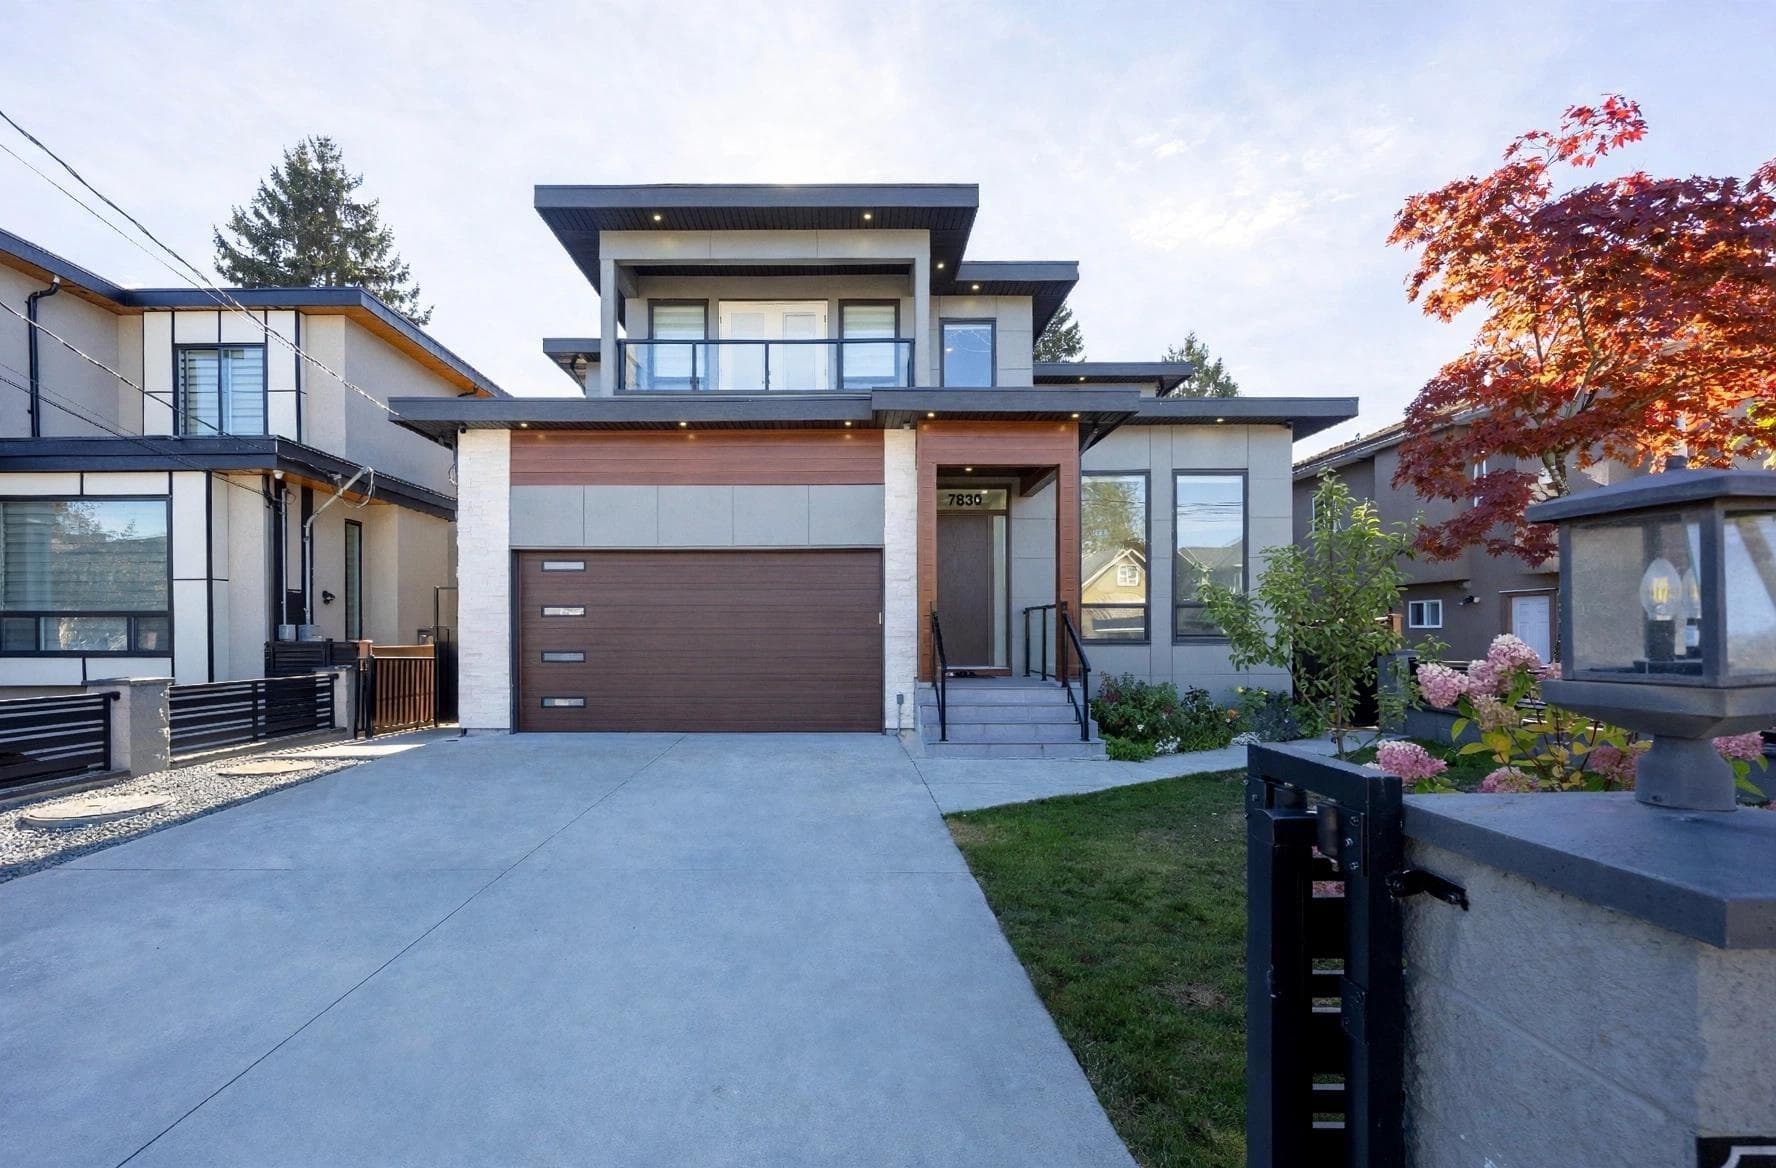
Built by renowned Riverline Homes, designed by Kenzi Design House this unique 3 floor detached multi family home design is truly a show stopper! Offering a 4 bed & 3.5 bath layout, with one bedroom on the 1st floor that includes its own bathroom and separate entrance. Walk into your dream kitchen w/ panel front Fisher & Paykel appliances (5 burner gas range & integrated fridge & DW) along with a large island. The home offers custom floor to ceiling closets and resort like bathrooms with textured wall tiles and seamless walk-in showers. The home has central A/C built in along with Lutron home automation. BONUS: your own private yard, DETACHED units for privacy, and epoxy patios! a flawless execution of sophisticated design that is rarely seen in today's market.
MLS® #
R3174295
Status
Active
Type
Residential
Sub-type
Half Duplex
Style
3 Storey
Ownership
Freehold Strata
Bedrooms
4
Full Baths
3
Half Baths
1
Living Area
1,953 sqft
Main Floor
760 sqft
Lot Size
8,712 sqft
Year Built
2026
Structure
Duplex, Residential Attached
Parking Stalls
2
Garage Spaces
1
Parking Type
Garage Single
MLS® Area
East Burnaby
City
Burnaby
Postal Code
V3N 1S4
Heating
Baseboard · Forced Air · Heat Pump
Cooling / A/C
Air Conditioning
Appliances
Washer/Dryer · Dishwasher · Refrigerator · Stove
Exterior Features
Balcony
View
Mountains, City view
Coordinates: 49.231914, -122.918306 · Map data © Google
Watch this home
Get an email when the price changes, it sells, or a new unit lists in this building. Sign in or create a free account.
Not in the Agricultural Land Reserve.
The listing’s flood plain disclosure is available to registered users. Create a free account or sign in.
ALR from the Agricultural Land Commission via DataBC (point check at the listing’s mapped location). Flood plain is the listing brokerage’s disclosure. Confirm both with the municipality and your lawyer.
Building permit history is currently available for City of Vancouver properties only.