+29 more
$688,880
Listed by: Royal LePage Brent Roberts Realty · MLS®
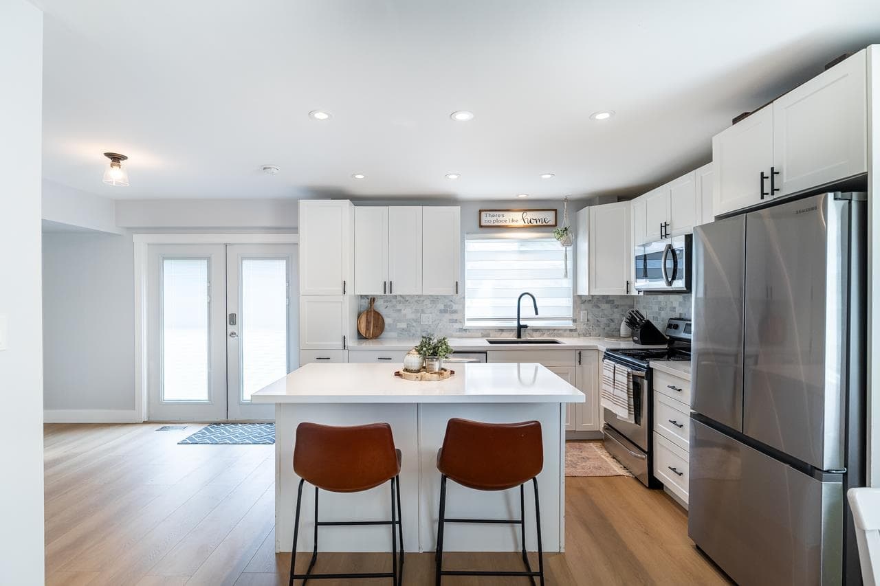
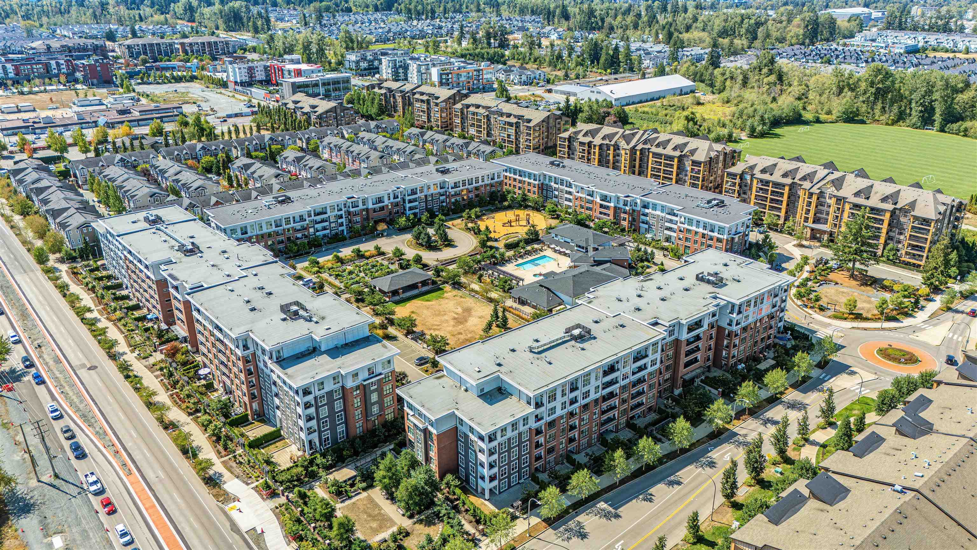
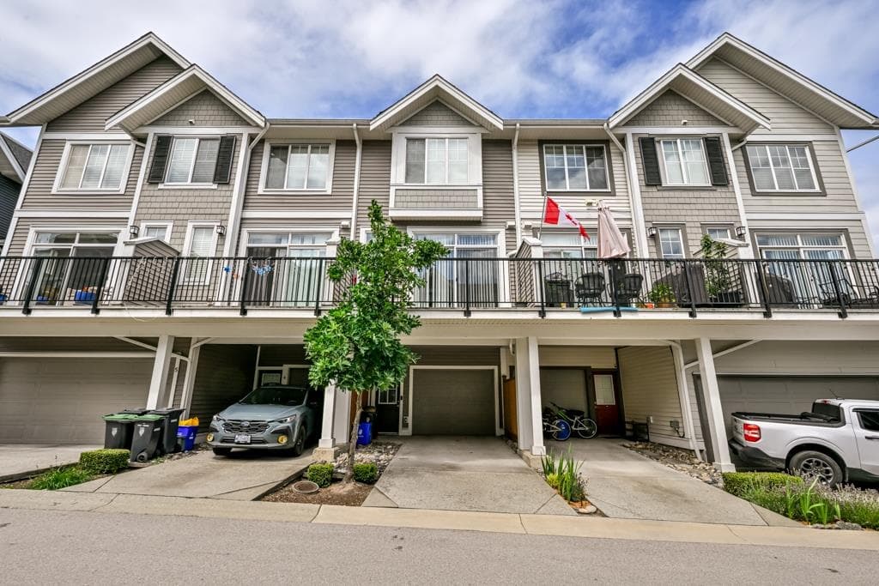
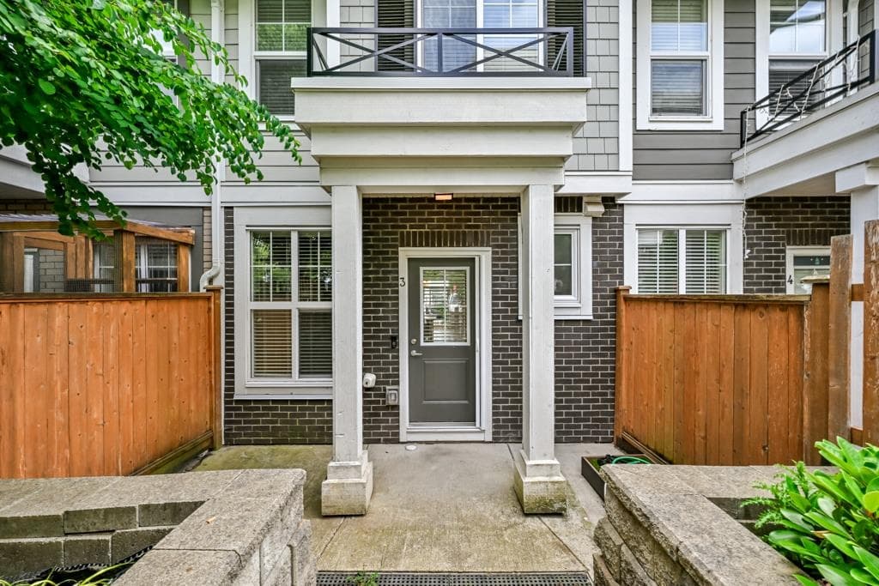
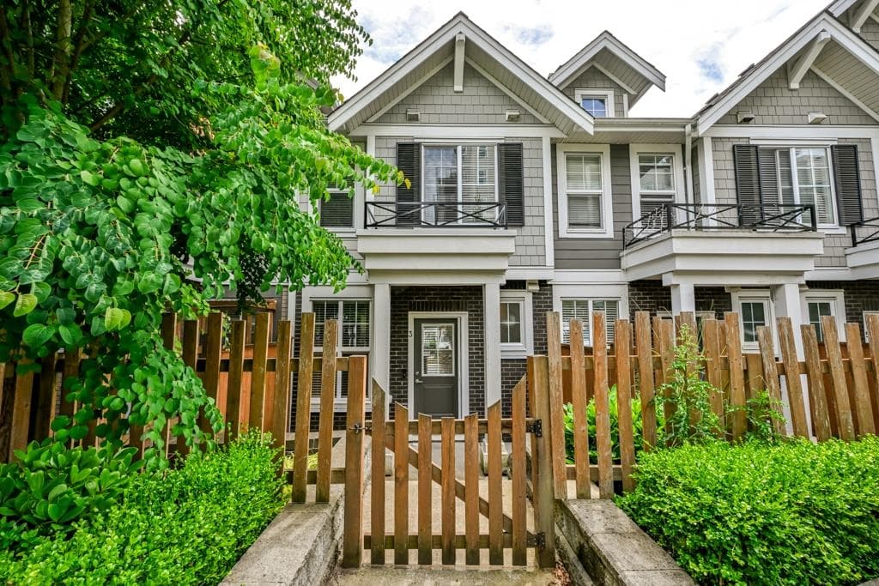
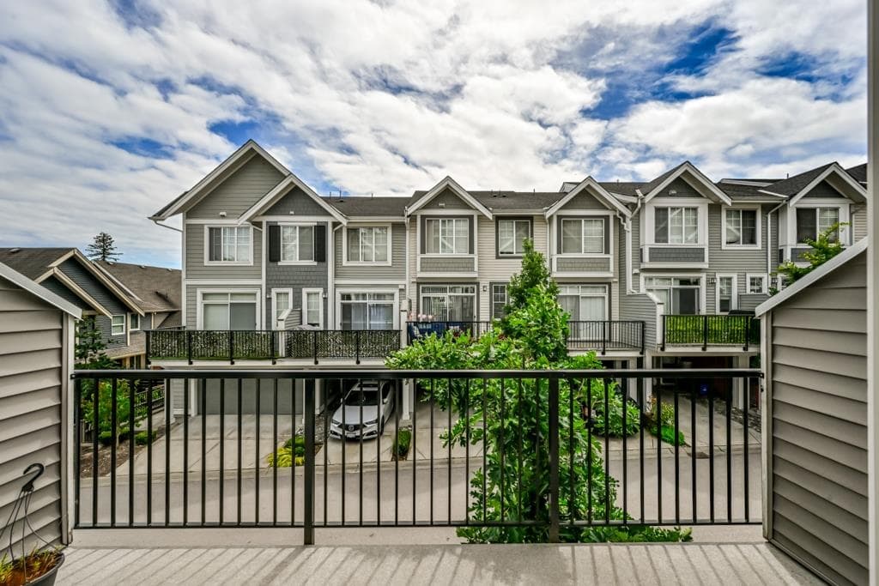
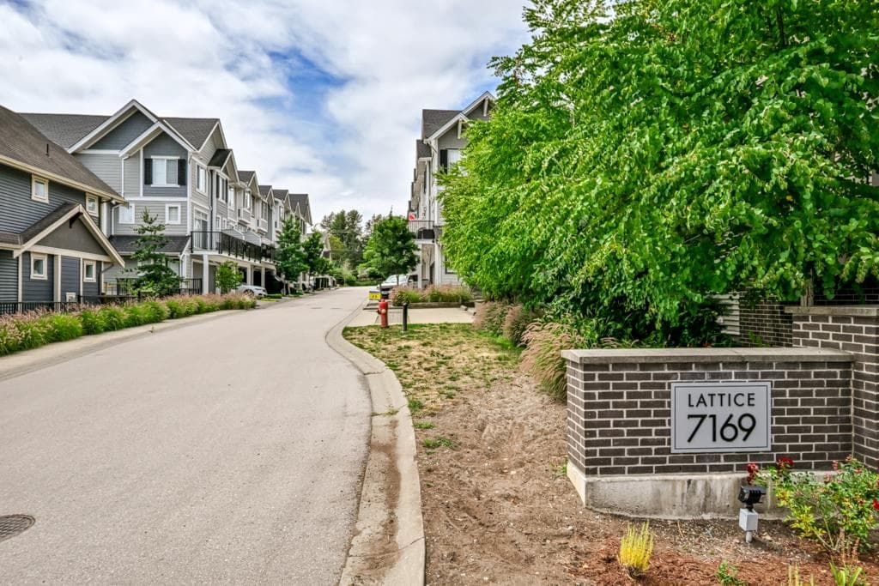
Looking for the perfect blend of modern style and urban convenience? Welcome to the highly desirable Lattice community by Vesta! This stunning 2-bedroom home features an open-concept layout with 9-foot ceilings, brand-new flooring, and a sun-filled living area. The gourmet kitchen is a chef’s dream, complete with a massive quartz island and sleek stainless steel appliances that flow right out to your private outdoor deck. Enjoy a quiet, peaceful location while being just steps away from the Carvolth Transit Exchange, top schools, parks, and major shopping like Costco and Walmart.
MLS® #
R3161254
Status
Active
Type
Residential
Sub-type
Townhouse
Ownership
Freehold Strata
Bedrooms
2
Full Baths
2
Half Baths
1
Living Area
1,434 sqft
Main Floor
616 sqft
Stories
3
Year Built
2018
Age
8 years
Structure
Residential Attached
Parking Stalls
2
Garage Spaces
1
Parking Type
Additional Parking, Garage Single, Front Access, Side Access
Strata Fee
$168.48/mo
Taxes
$2,741.57/yr
MLS® Area
Willoughby Heights
City
Langley
Postal Code
V2Y 0X2
Subdivision
Lattice
Heating
Baseboard · Electric
Appliances
Washer/Dryer · Dishwasher · Refrigerator · Stove
Laundry
In Unit
Windows
Window Coverings
Exterior Features
Garden · Playground · Balcony · Private Yard
Pets
Cats OK, Number Limit (Two), Yes With Restrictions
Lot Features
Central Location, Recreation Nearby
Community
Shopping Nearby
Building Amenities
Trash · Maintenance Grounds · Management · Sewer · Snow Removal
Coordinates: 49.131596, -122.644911 · Map data © Google
3 bd · 3 ba · 1,425 sqft
MLS® R3064847 · Sutton Group - 1st West Realty
$780,000
Building permit history is currently available for City of Vancouver properties only.