+14 more
$699,900
Listed by: Rennie & Associates Realty Ltd. · MLS®
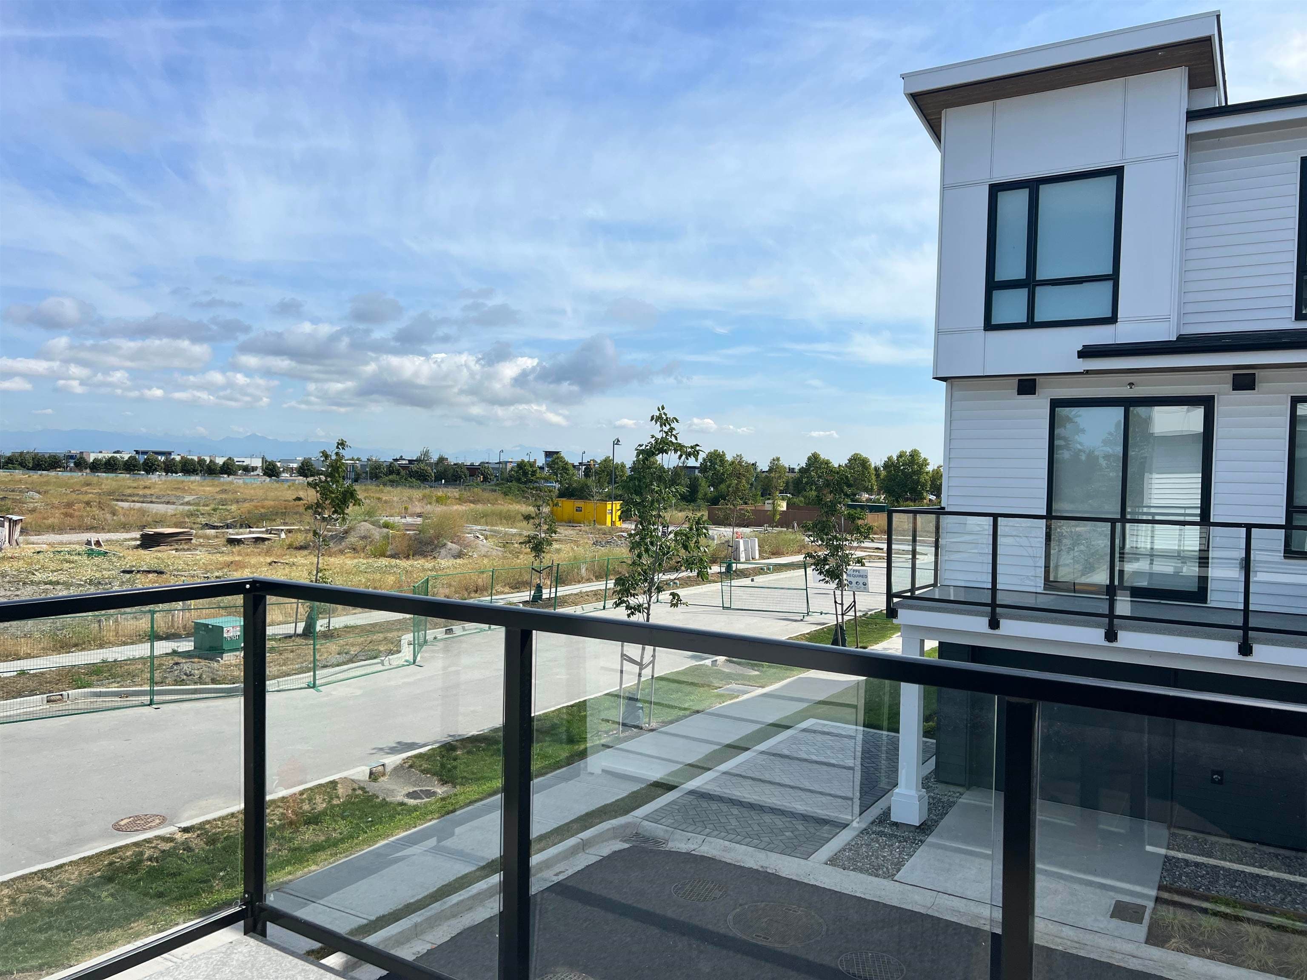
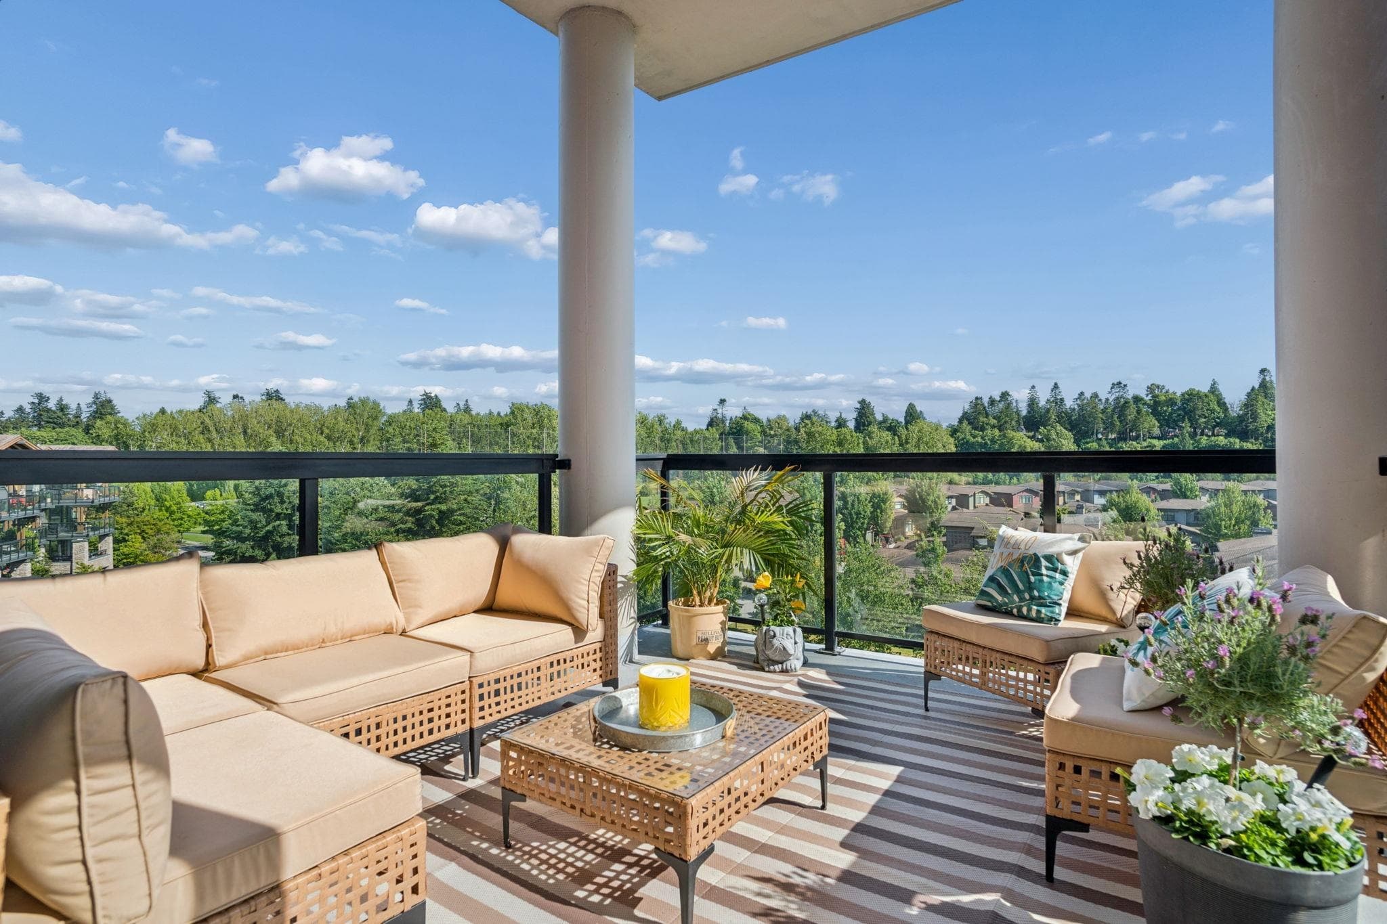
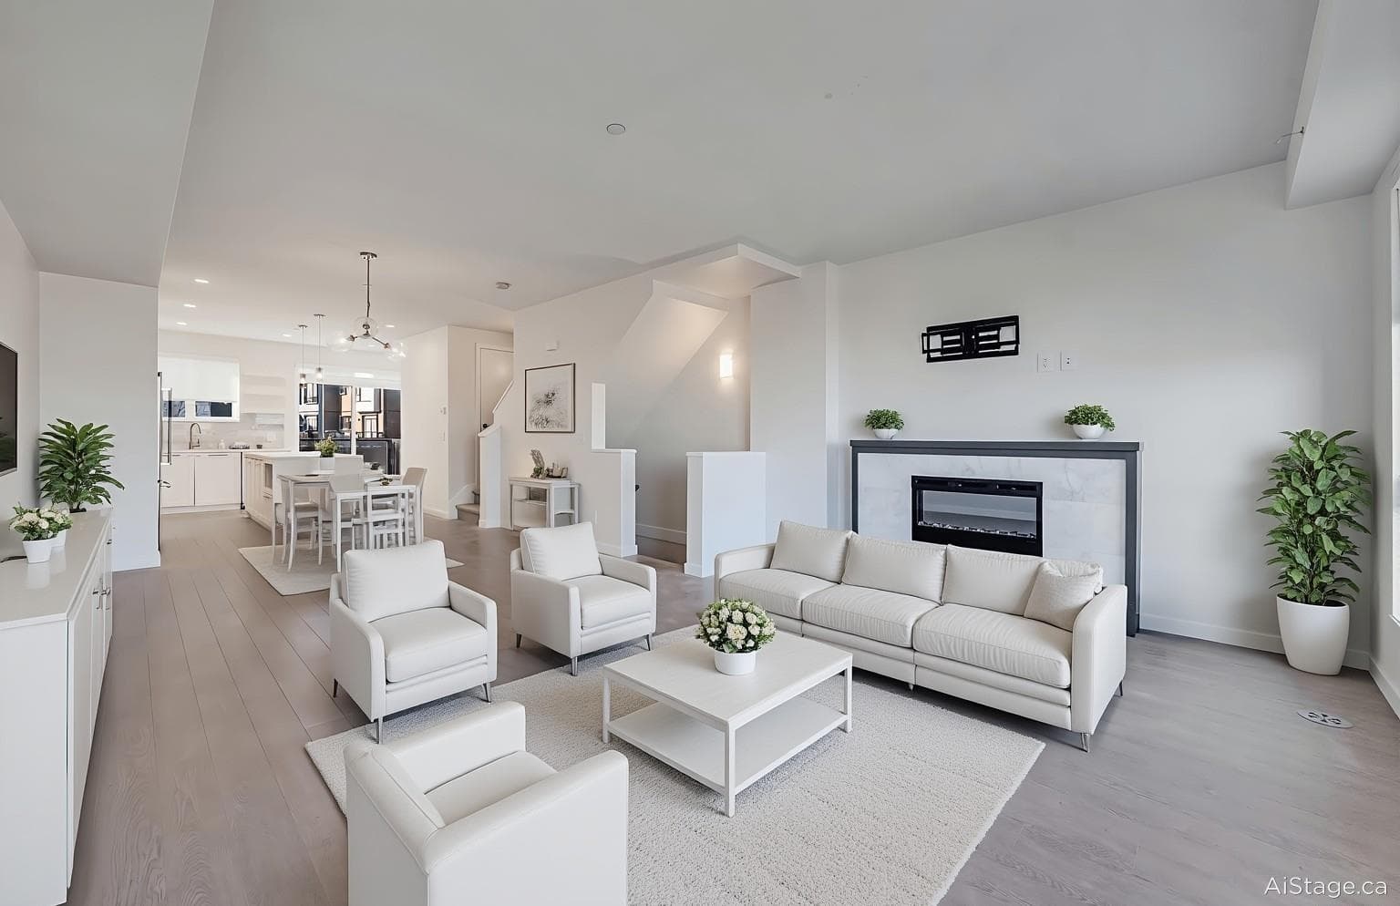
Welcome to Boardwalks newest community! Boardwalk 7 offers unparalleled green space, making it the perfect choice for those who crave wide-open spaces and a bit more privacy. All homes are situated just a short stroll from designated park areas, providing easy access to large green lawns, children’s play areas, bench seating, picnic spots, fire-side lounges, and so much more. Home features include modern colour schemes, open concept kitchen/living/dining, patio with gas bib, spacious primary bedroom with ensuite, cooling system, laminate flooring. Homeowners enjoy access to the Beach House - Gym, Hot Tub, Outdoor pool, yoga room, kids zone and move. Completion early 2027. Visit the sales center at #107 2431 Rabbit Drive - Photos are representational only
MLS® #
R3118256
Status
Active
Type
Residential
Sub-type
Townhouse
Style
3 Storey
Ownership
Leasehold prepaid-Strata
Bedrooms
3
Full Baths
2
Half Baths
1
Living Area
1,286 sqft
Main Floor
30 sqft
Stories
3
Year Built
2026
Structure
Residential Attached
Parking Stalls
2
Garage Spaces
2
Parking Type
Tandem, Lane Access, Garage Door Opener
Strata Fee
$348/mo
MLS® Area
Tsawwassen North
City
Tsawwassen
Postal Code
V4M 0G8
Subdivision
Boardwalk 7
Heating
Forced Air
Cooling / A/C
Air Conditioning
Appliances
Washer/Dryer · Dishwasher · Refrigerator · Stove · Microwave
Laundry
In Unit
Security
Smoke Detector(s) · Fire Sprinkler System
Windows
Window Coverings
Interior Features
Pantry
Exterior Features
Playground · Balcony
Pets
Cats OK, Dogs OK, Number Limit (Two), Yes
Lot Features
Near Golf Course, Recreation Nearby
Accessibility
Wheelchair Access
Pool
Outdoor Pool
Community
Shopping Nearby
Building Amenities
Exercise Centre · Recreation Facilities · Trash · Maintenance Grounds · Management · Snow Removal
Coordinates: 49.048026, -123.097982 · Map data © Google
Watch this home
Get an email when the price changes, it sells, or a new unit lists in this building. Sign in or create a free account.
Not in the Agricultural Land Reserve.
The listing’s flood plain disclosure is available to registered users. Create a free account or sign in.
ALR from the Agricultural Land Commission via DataBC (point check at the listing’s mapped location). Flood plain is the listing brokerage’s disclosure. Confirm both with the municipality and your lawyer.
Building permit history is currently available for City of Vancouver properties only.