$1,999,000
Listed by: Macdonald Realty · MLS®
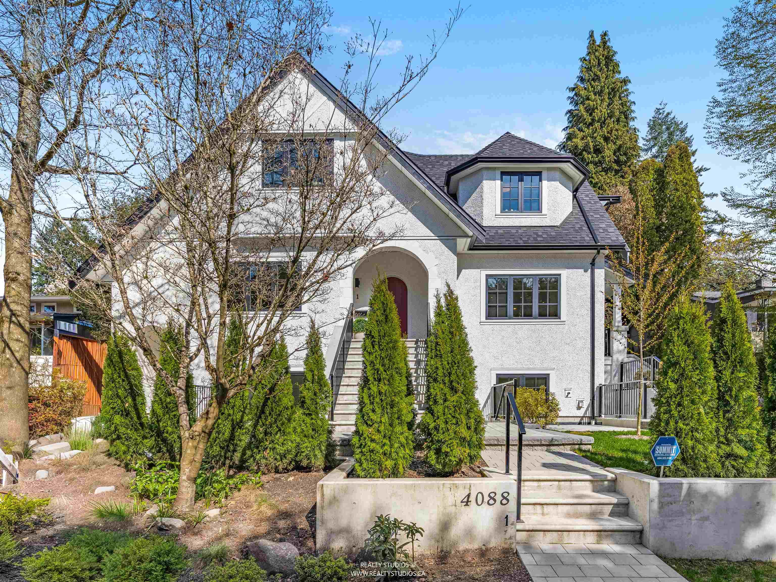
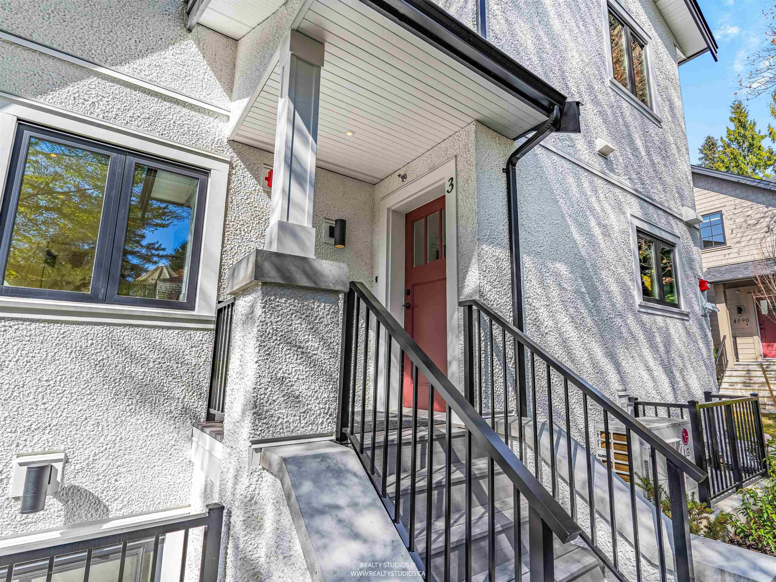
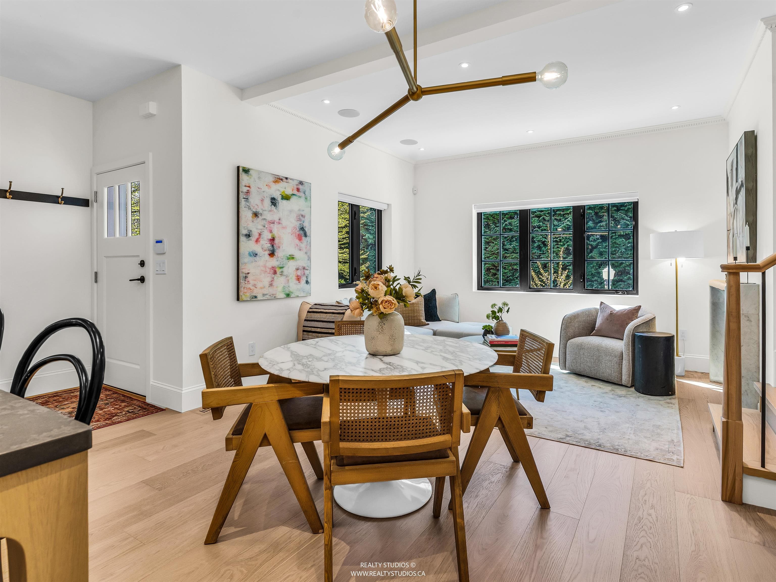
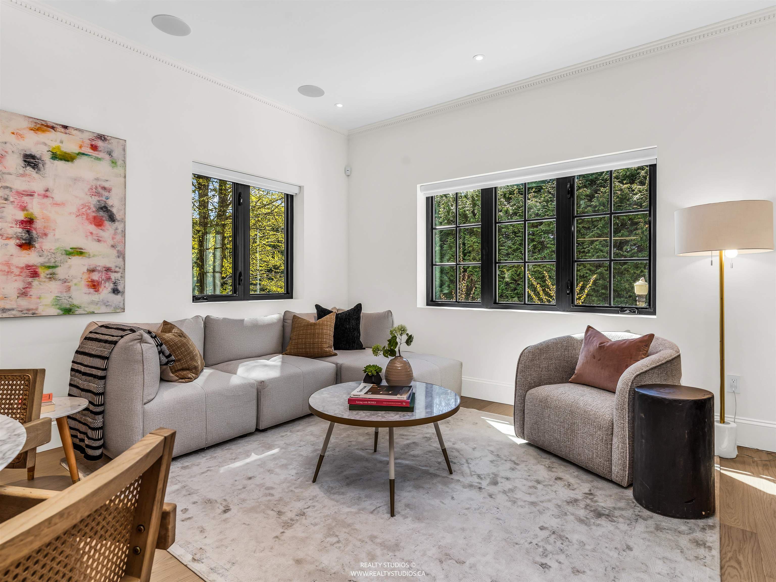
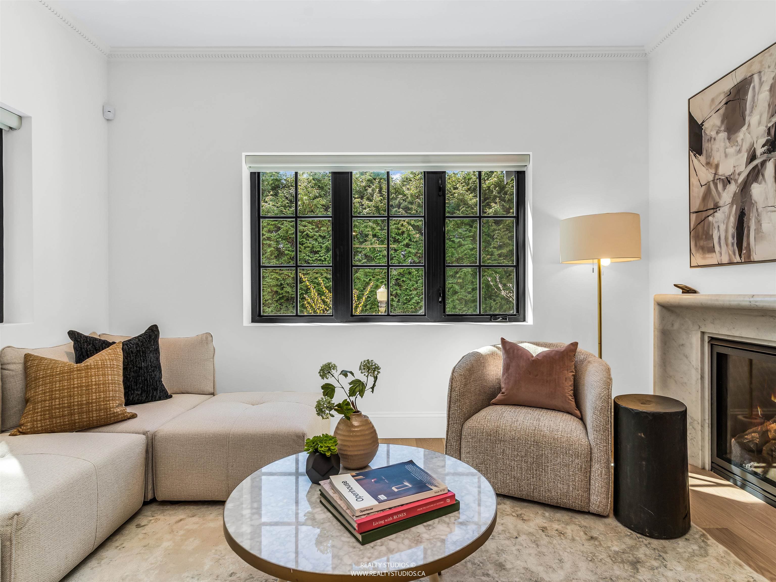
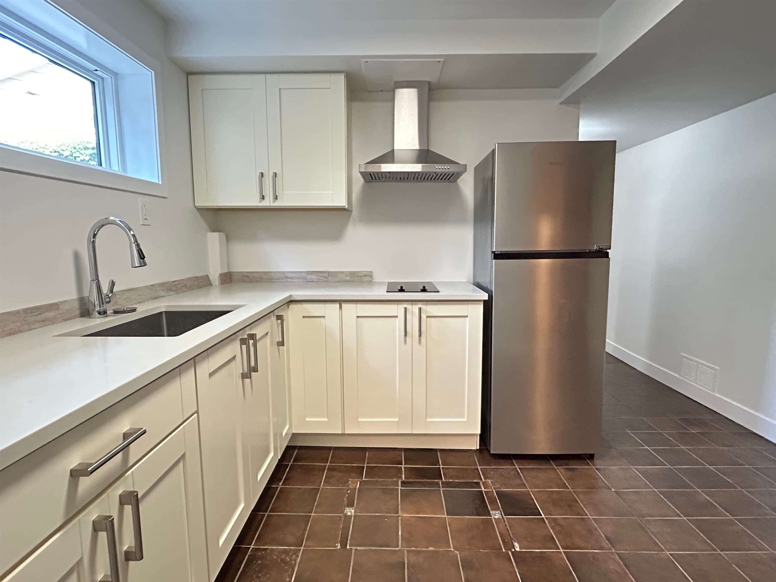
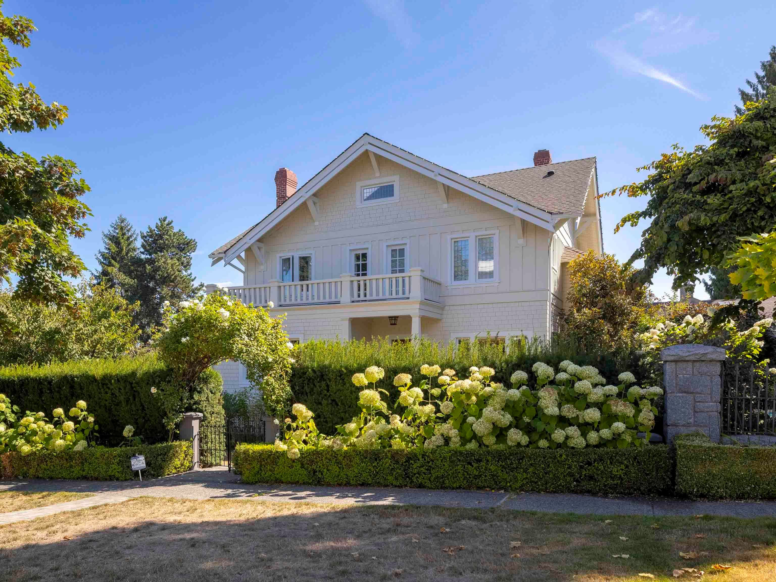
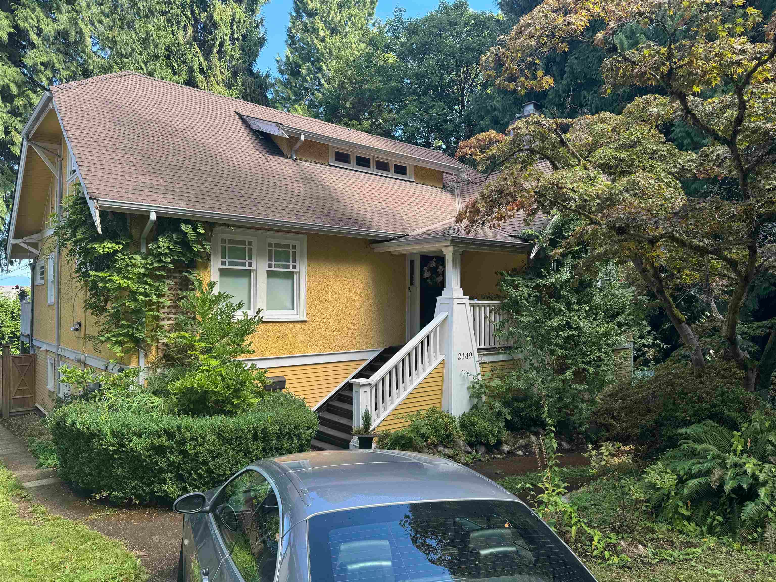
Welcome to a beautifully crafted 3-level townhome at The Residences on the Greenway, a boutique collection of just four homes in prestigious Shaughnessy. Developed by Clearwater Development Group in partnership with Lyndan Properties, this elegant character conversion offers a refined main level with open living/dining, a designer Fisher & Paykel kitchen, and powder room. Upstairs features a primary bedroom with ensuite plus a second bedroom and ensuite. The lower level includes a rec room, third bedroom, full bath, and laundry. Enjoy your own patio space, secure EV-ready garage, and designer interiors with custom millwork, stone fireplace, and oak flooring. Enjoy timeless character and modern comfort.
MLS® #
R3109057
Status
Active
Type
Residential
Sub-type
Townhouse
Style
3 Storey
Ownership
Freehold Strata
Bedrooms
3
Full Baths
3
Half Baths
1
Fireplaces
1
Living Area
1,663 sqft
Main Floor
555 sqft
Basement
Yes
Lot Size
8,896 sqft
Lot Dimensions
66 x 134.95
Frontage
66
Year Built
2026
Structure
Residential Attached
Parking Stalls
1
Garage Spaces
1
Parking Type
Garage Single, Rear Access
Strata Fee
$560.9/mo
MLS® Area
Quilchena
City
Vancouver
Postal Code
V6J 4B2
Subdivision
Residences On The Greenway
Heating
Forced Air · Heat Pump · Radiant
Cooling / A/C
Central Air · Air Conditioning
Appliances
Washer/Dryer · Dishwasher · Refrigerator · Stove · Microwave
Laundry
In Unit
Fireplace
Gas
Security
Security System · Fire Sprinkler System
Interior Features
Storage
Pets
Cats OK, Dogs OK, Yes
Lot Features
Central Location, Recreation Nearby
Community
Shopping Nearby
Building Amenities
Maintenance Grounds · Other
Coordinates: 49.249616, -123.151044 · Map data © Google
Source: City of Vancouver Open Data
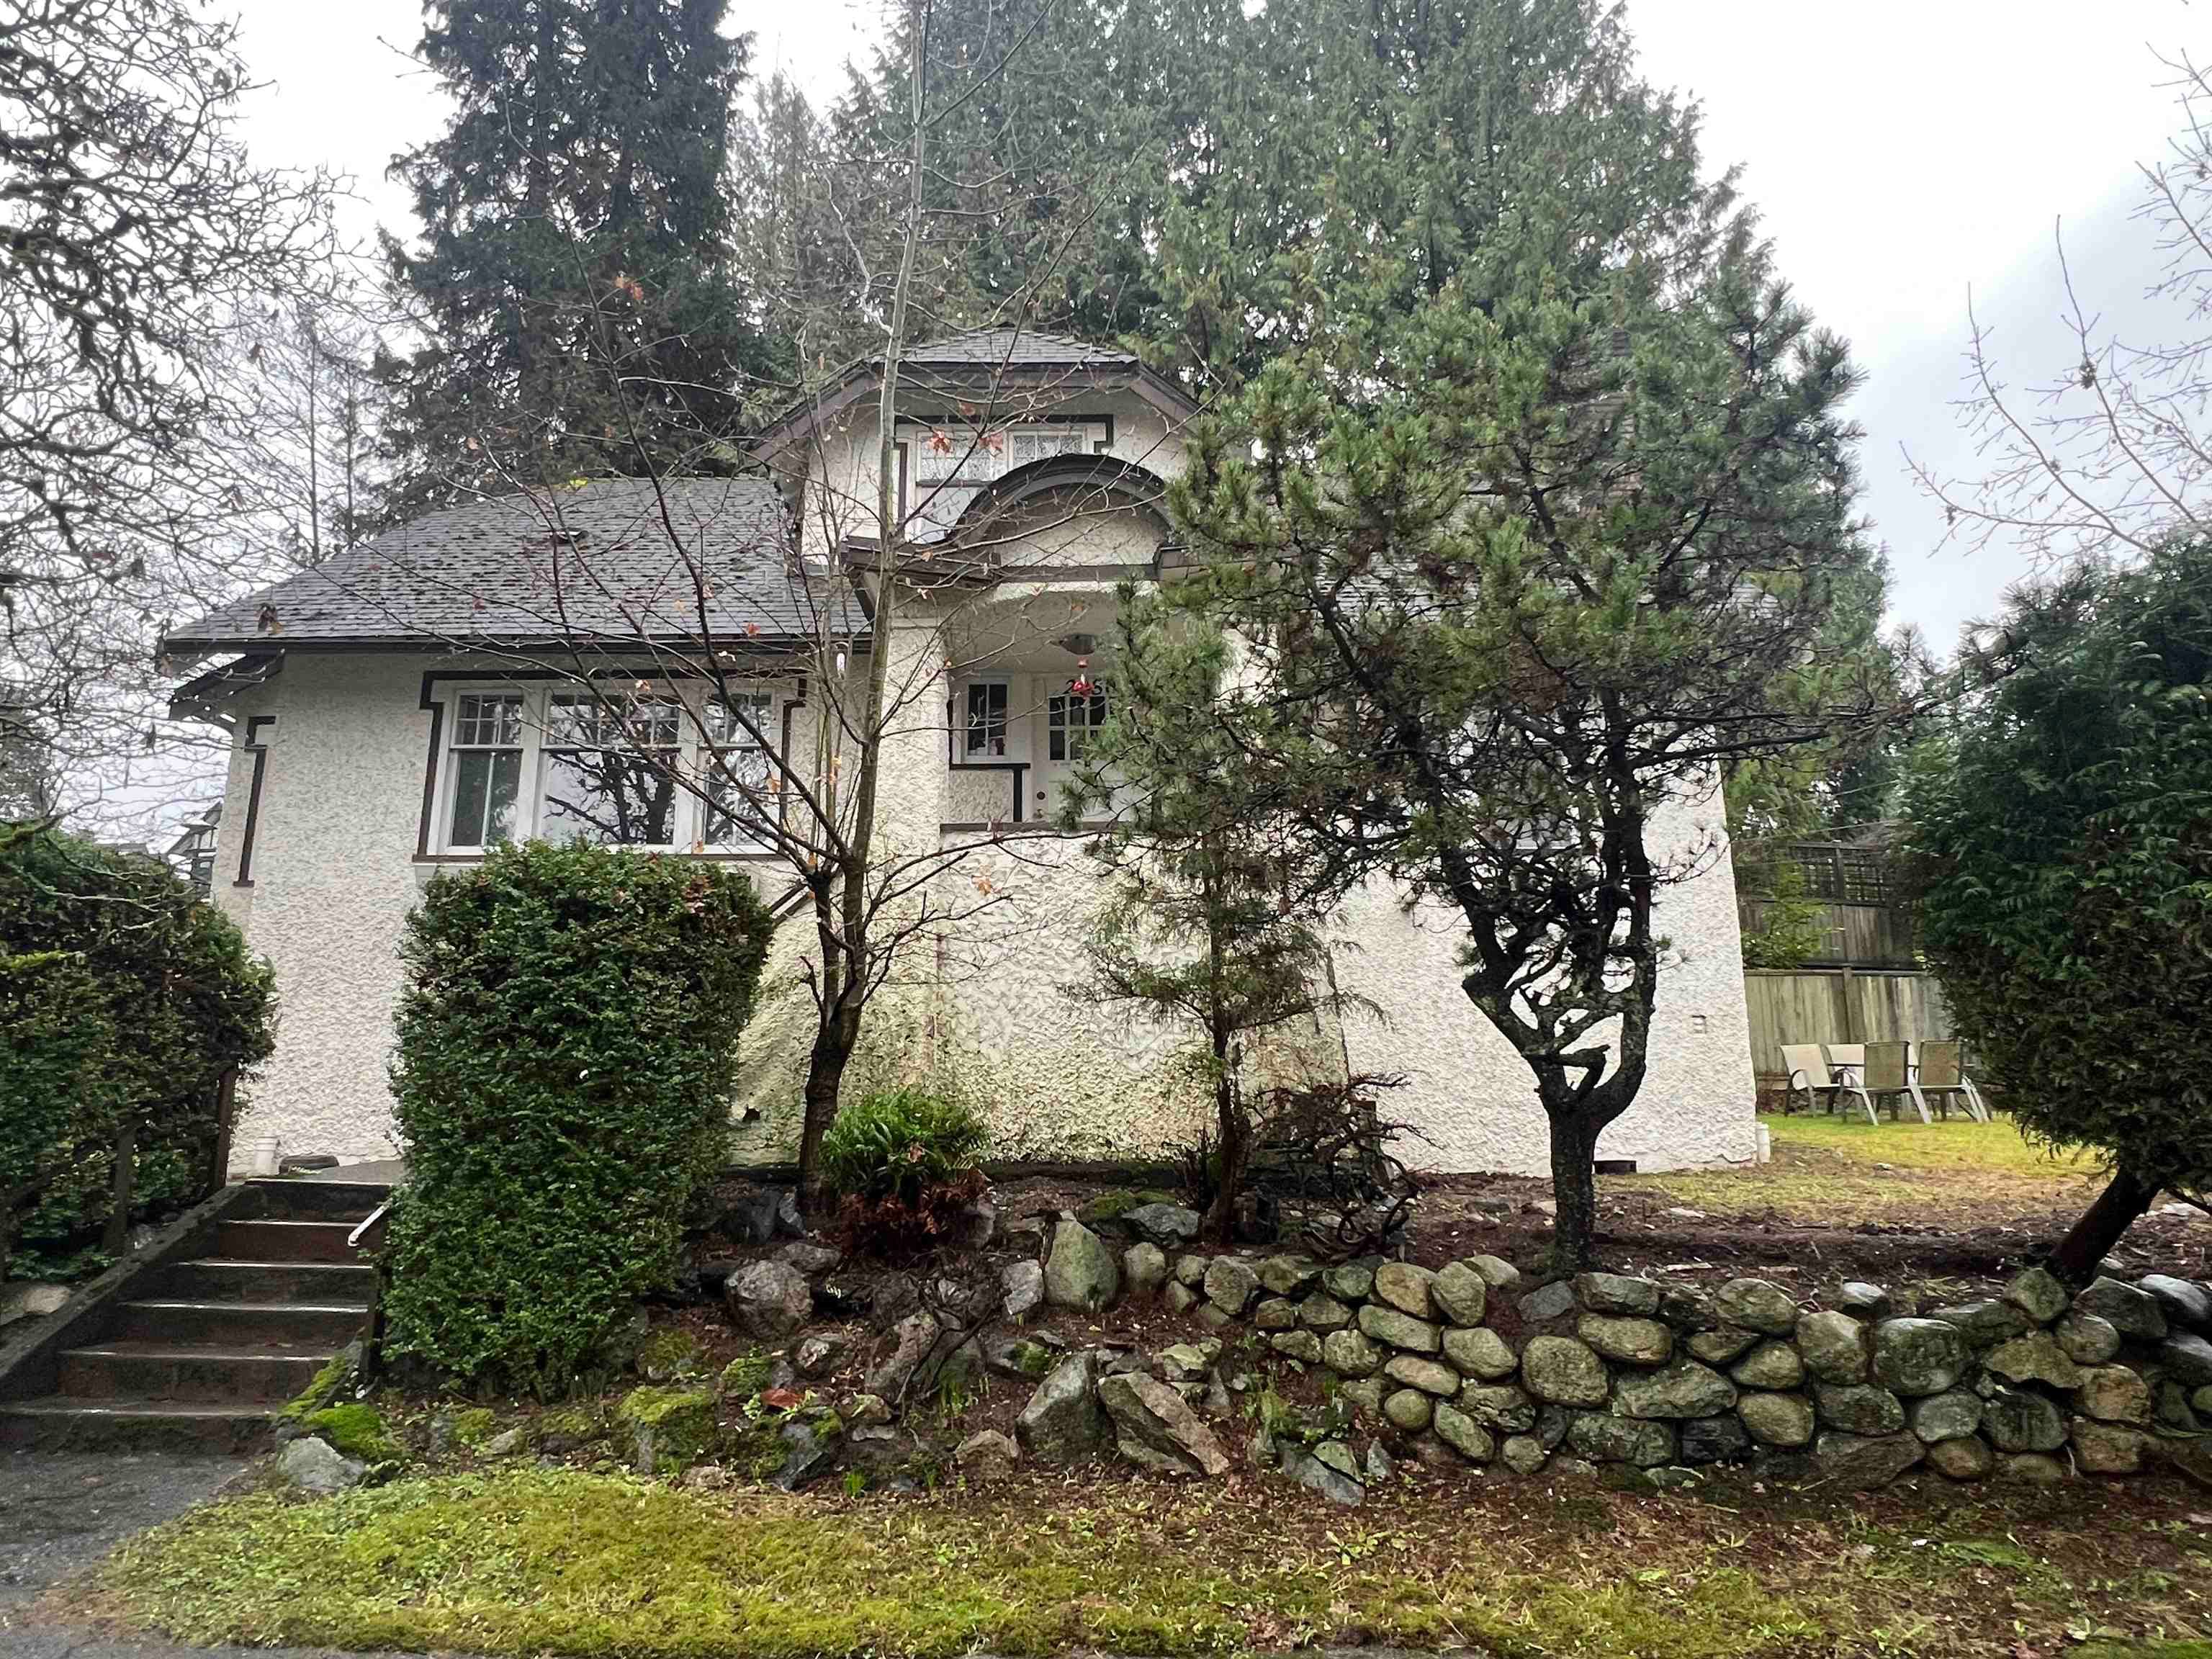
High Density Housing / Commercial - Addition / Alteration - To convert this existing character home into a Multiple Conversion Dwelling with 3 units (Building 01) and construct a new Infill Single Detached House (Building 02) at the rear with 4 attached parking having access from the lane. ******THIS PERMIT HAS BEEN REVIEWED & ISSUED UNDER THE REQUIREMENTS OF VBBL 2019****** Related Permits: BP-2023-04598 DP-2023-00418 Building Review Branch Notes: 1.Contractor shall have a valid business license. 2. Sch-A, Struct. B and Geo. B are submitted. 3. Entire building to be sprinklered to NFPA 13D requirements. 4. All dwelling units have their own separate exterior entrance. 5. Entire building is fully upgraded per F4,S4,N4 & A4 6. All new windows, doors, and skylights shall conform to AAMA/WDMA/CSA101/I.S.2/A440, NAFS.
Dwelling Unit
$1,500,000
Jul 10, 2024
BP-2023-04597