+24 more
$1,010,000
Listed by: Unilife Realty Inc. · MLS®
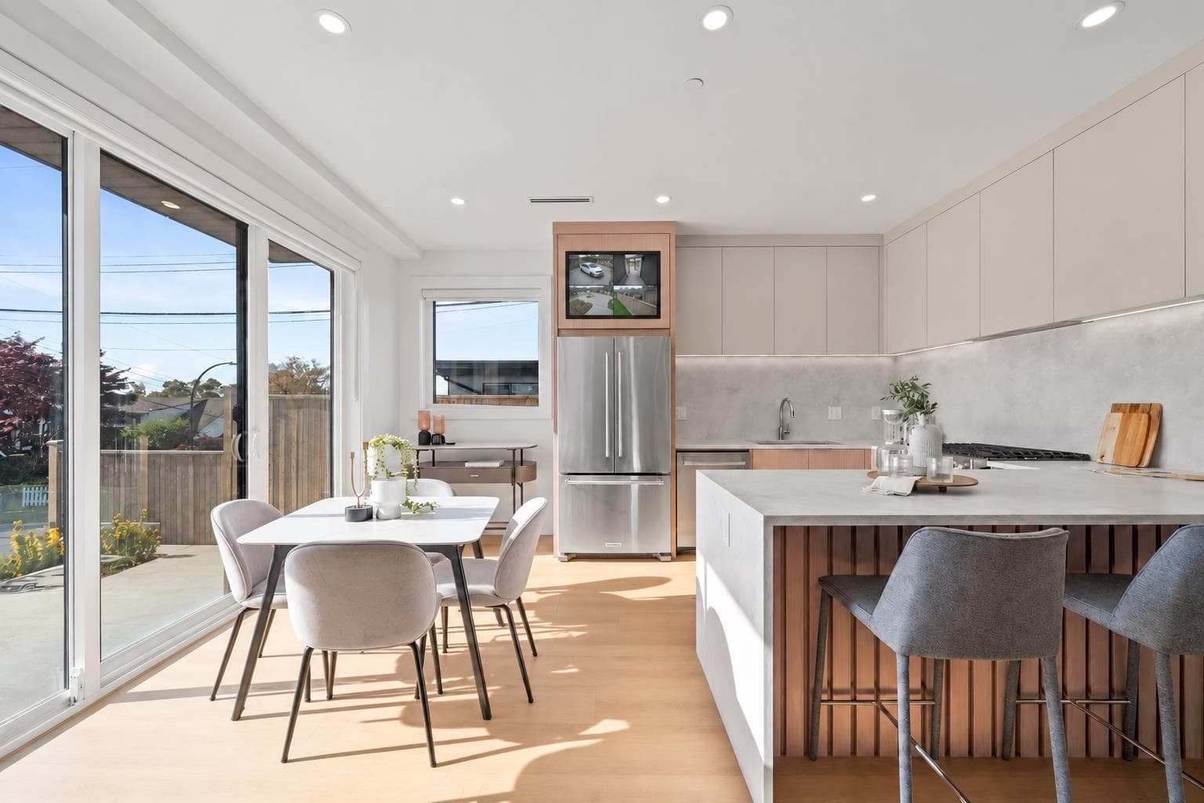
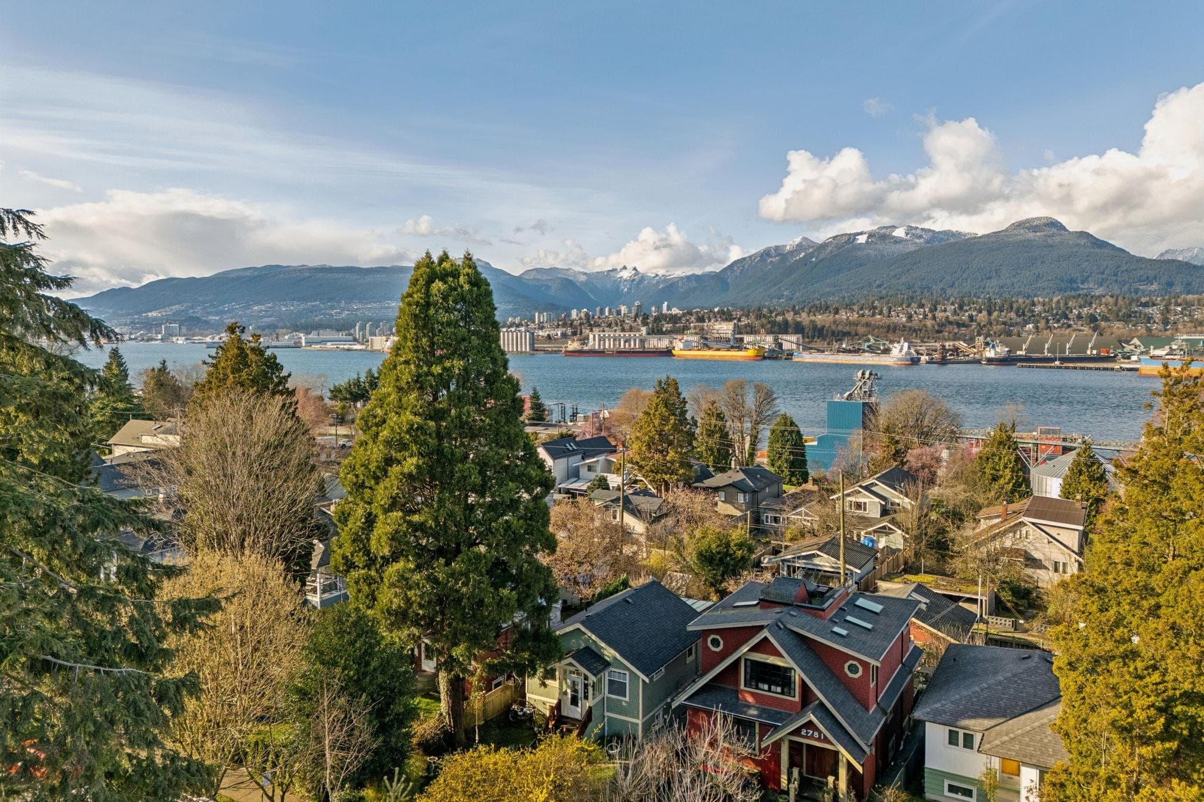
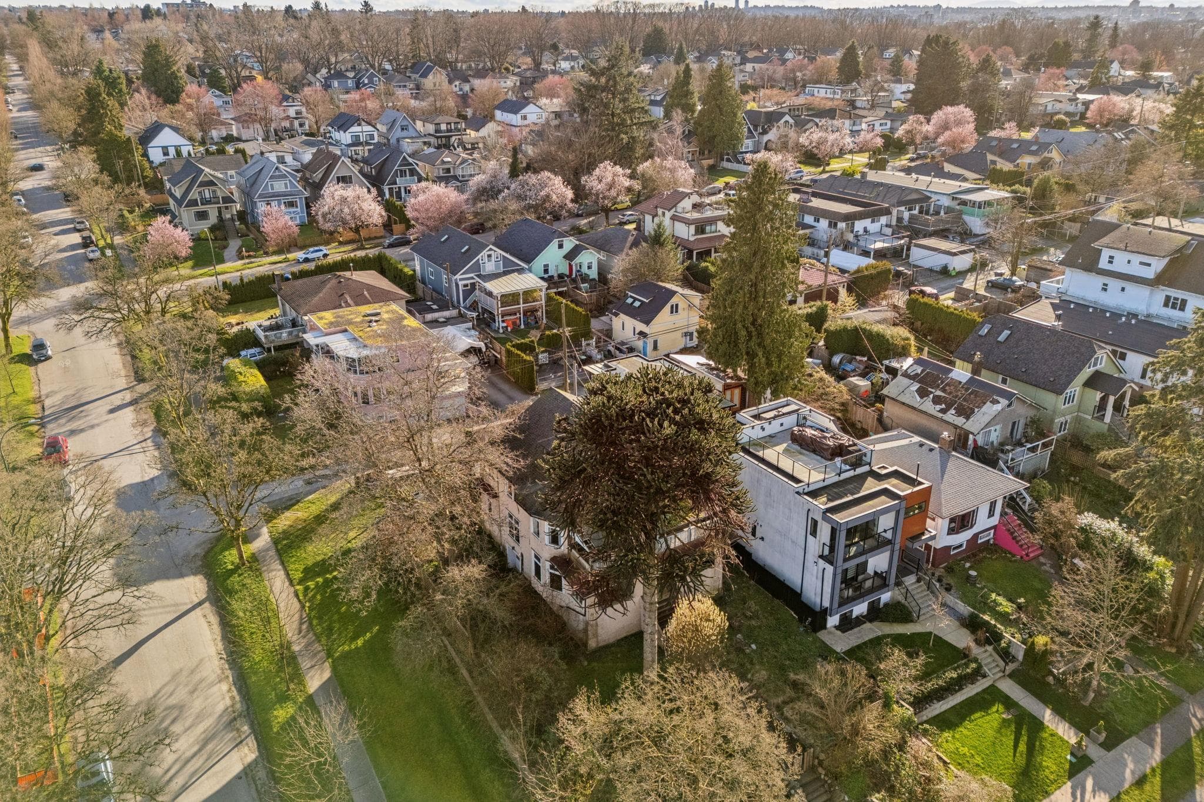
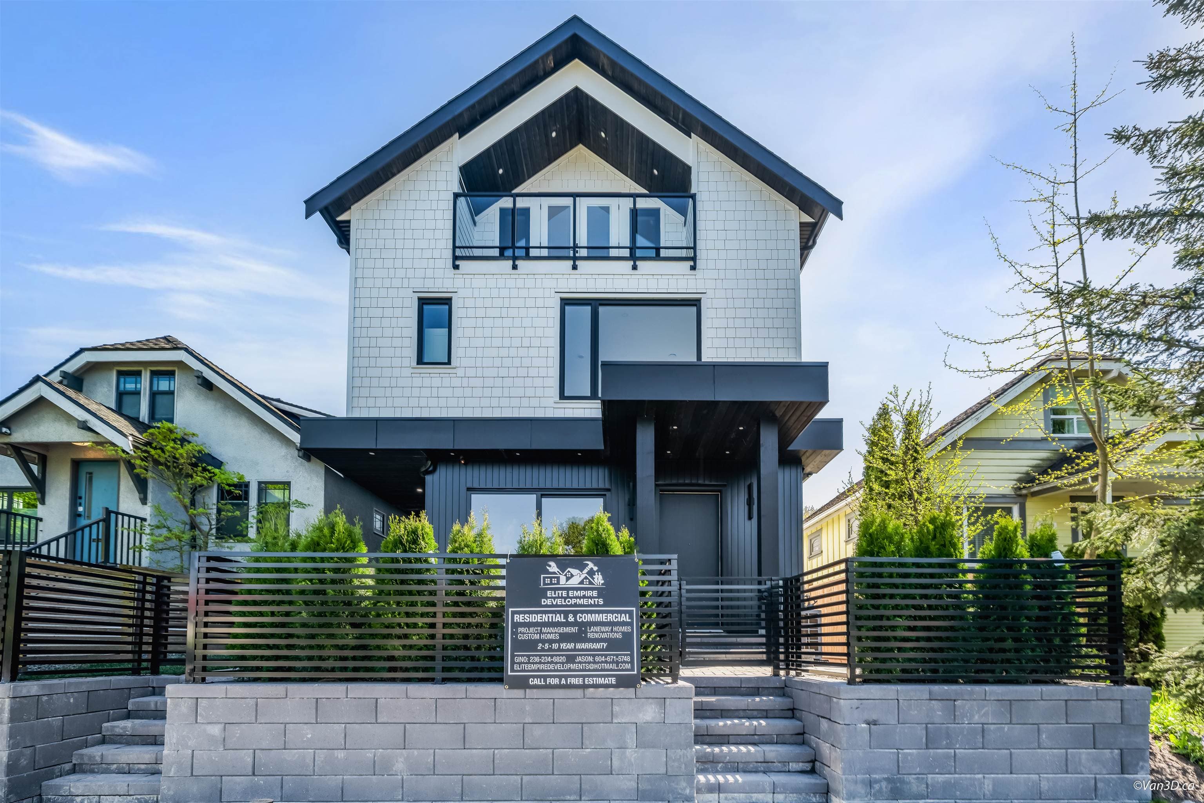
Top unit of a Brand-new Four-plex with full ownership and NO STRATA FEE, featuring a private ~500 sqft rooftop patio with unobstructed panoramic ocean and mountain views. This thoughtfully designed residence offers 3BDRM/2.5BATH and a bright, open-concept layout with clean architectural lines and exceptional natural light. Quality finishes include Heat Pump with A/C, HRV, triple-glazed windows, high-end appliances throughout and EV-ready Parking. Ideally situated in the highly sought-after Hastings Sunrise neighbourhood, with a bus stop at doorstep offering direct access to City Centre SkyTrain and UBC and quick access to Hwy 1, Downtown Vancouver, and the North Shore.
MLS® #
R3165872
Status
Active
Type
Residential
Sub-type
Townhouse
Style
3 Storey
Ownership
Freehold Strata
Bedrooms
3
Full Baths
2
Half Baths
1
Fireplaces
1
Living Area
1,200 sqft
Main Floor
510 sqft
Year Built
2026
Structure
Residential Attached
Parking Stalls
1
Carport
1 spaces
Parking Type
Carport Single, Rear Access
Taxes
$3,200/yr
MLS® Area
Hastings Sunrise
City
Vancouver
Postal Code
V5K 1K4
Heating
Heat Pump
Cooling / A/C
Central Air · Air Conditioning
Appliances
Washer/Dryer · Dishwasher · Refrigerator · Stove · Microwave
Fireplace
Insert · Electric
Security
Security System · Smoke Detector(s)
Exterior Features
Balcony
View
OCEAN AND MOUNTAIN VIEW
Coordinates: 49.287960, -123.044452 · Map data © Google
Watch this home
Get an email when the price changes, it sells, or a new unit lists in this building. Sign in or create a free account.
Not in the Agricultural Land Reserve.
The listing’s flood plain disclosure is available to registered users. Create a free account or sign in.
ALR from the Agricultural Land Commission via DataBC (point check at the listing’s mapped location). Flood plain is the listing brokerage’s disclosure. Confirm both with the municipality and your lawyer.
$1,288,000
Hastings Sunrise
MLS® R3178121 · Listed by RE/MAX City Realty
Source: City of Vancouver Open Data
Direct to Inspections - Addition / Alteration - #2 Interior alterations to provide improvements to unit #2 - 2893 on this existing multiple dwelling building on this site Project scope: relocate the washer/dryer space and change the existing dryer to walk in closet of master bedroom Okay for DTI as per Ankur H 6 Oct 2026
Duplex w/Secondary Suite
$10,000
Oct 14, 2026
BP-2026-03322
High Density Housing / Commercial - New Building - To construct a Multiple Dwelling "Multiplex" with a three-storey 3-unit front building. Related to DP-2024-00110 Building Review Branch Notes: 1. Sch A, Arch B, Struct. B, Fire B, Geo. B, and Sch D are submitted 2. Entire building to be sprinklered to NFPA 13R requirements. 3. All new windows, doors, and skylights shall conform to AAMA/WDMA/CSA101/I.S.2/A440, NAFS. 4. Reviewed under VBBL 2019
Multiple Dwelling
$980,000
Nov 14, 2024
BP-2024-02141