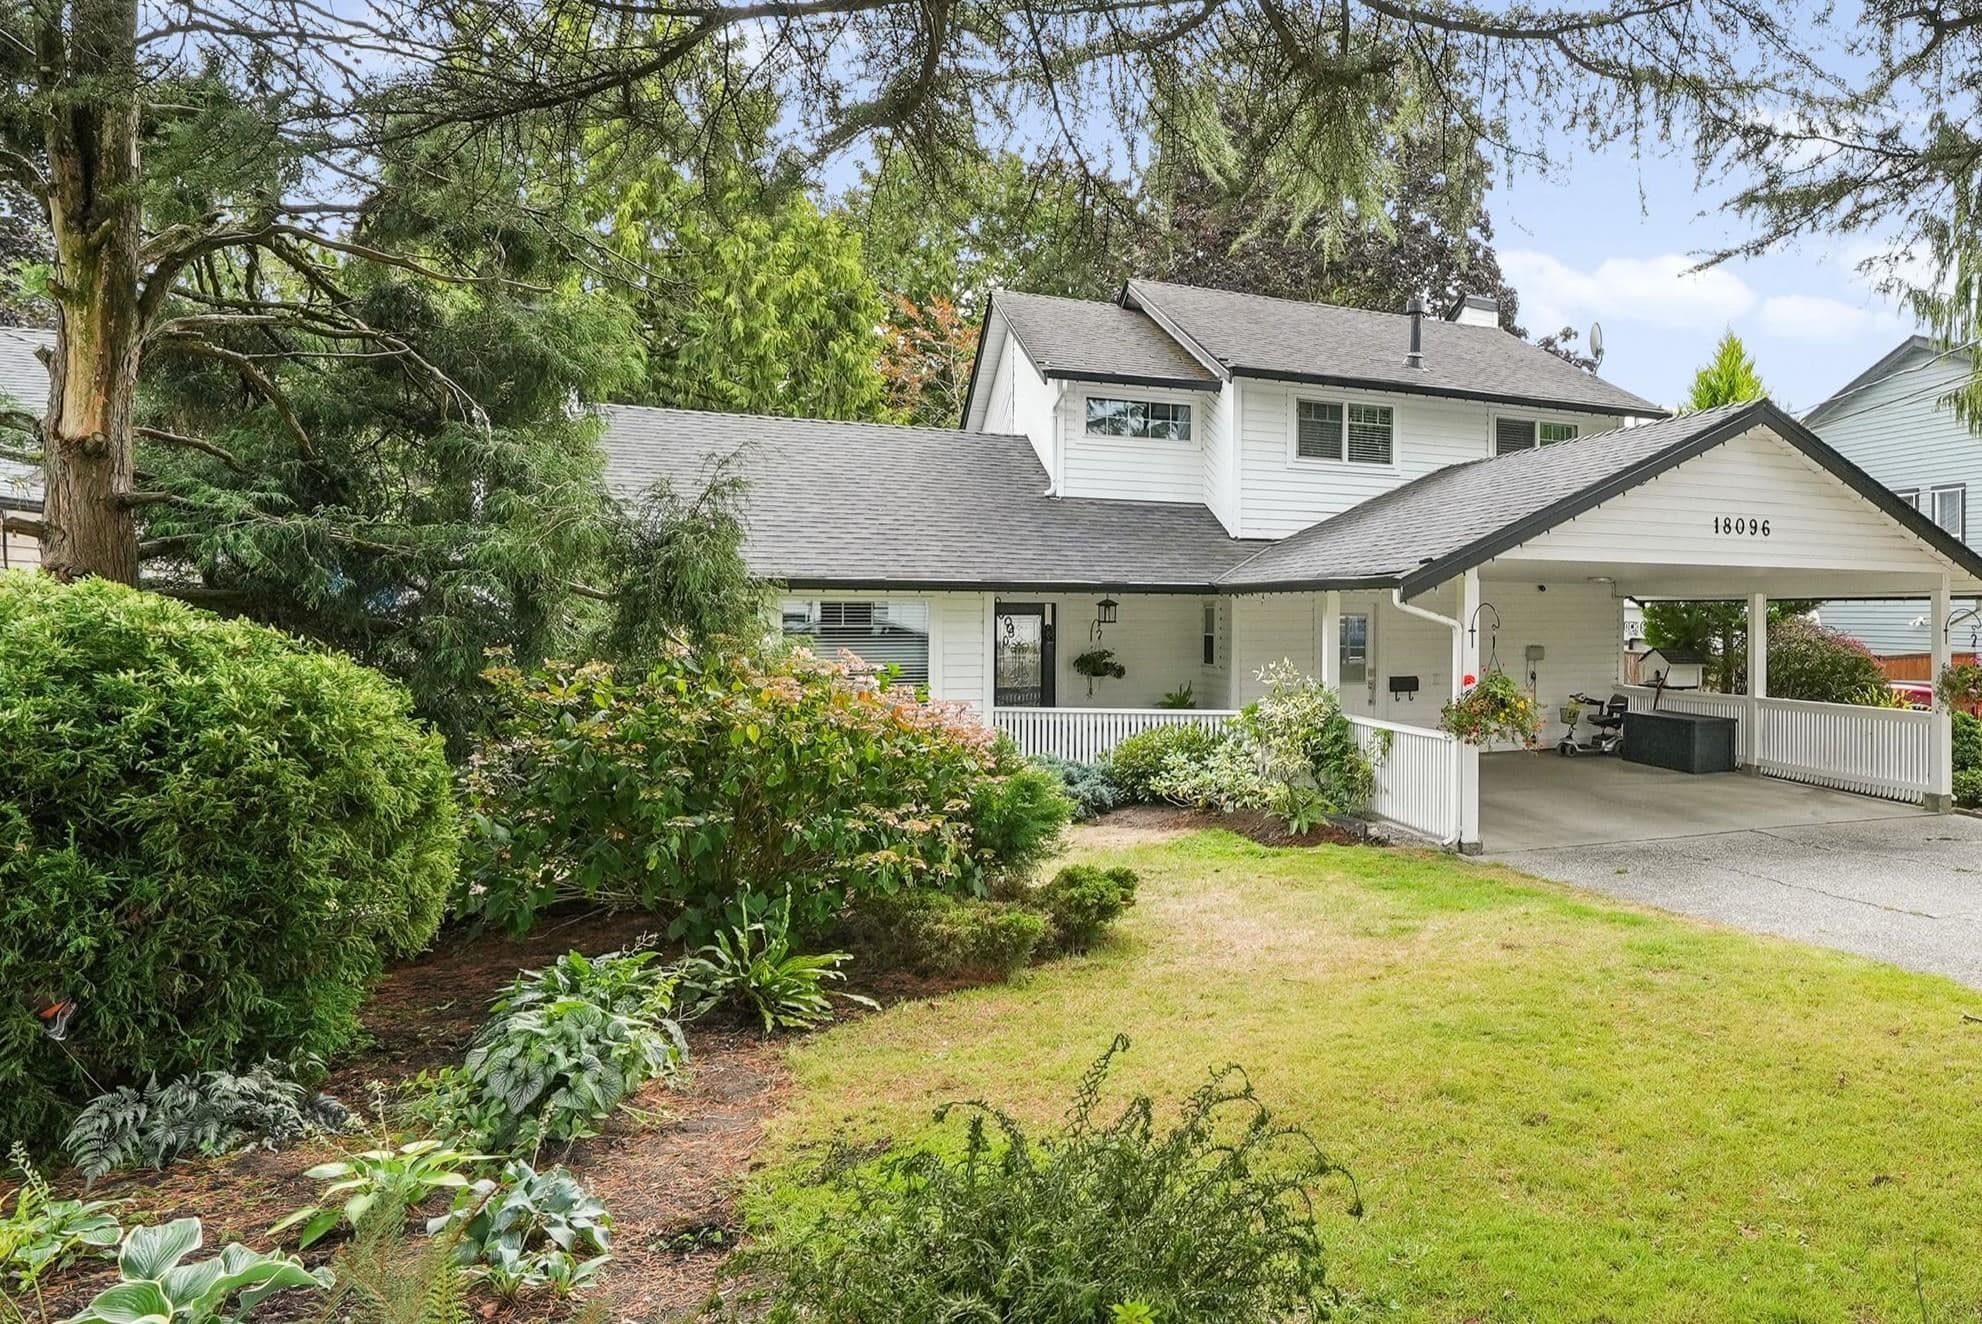
$899,000
Listed by: RE/MAX Sabre Realty Group · MLS®
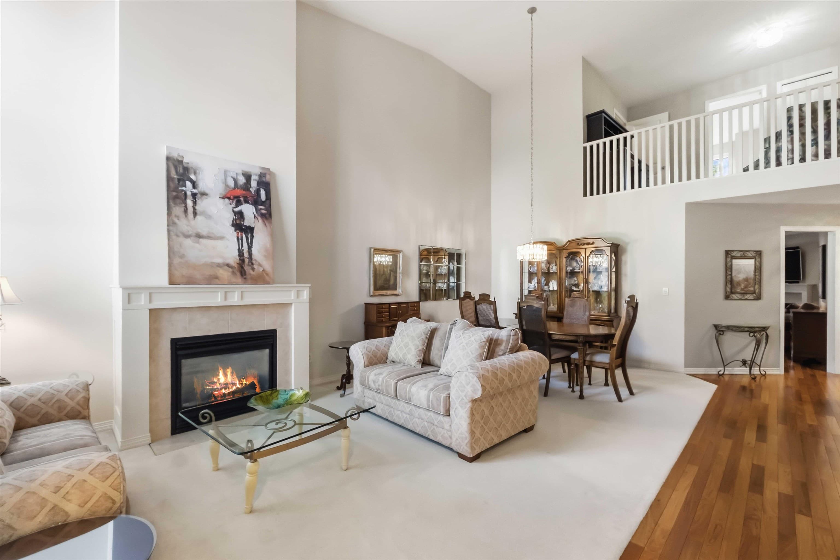
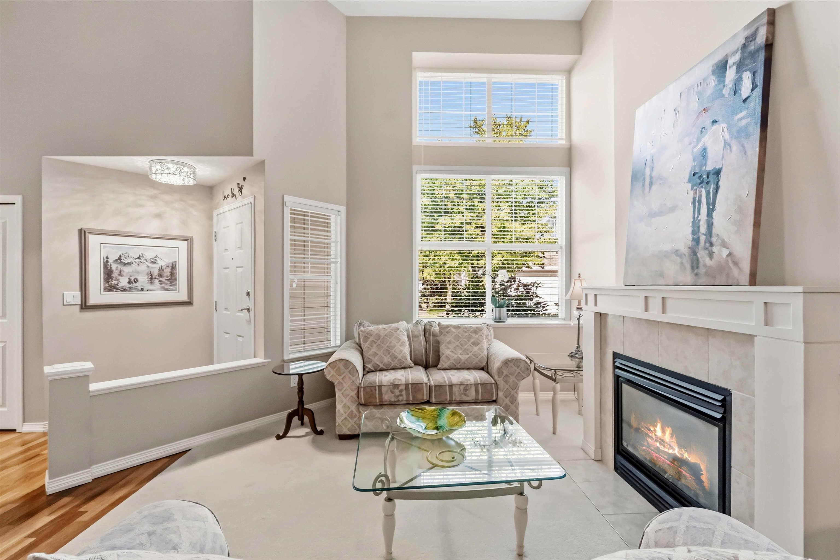
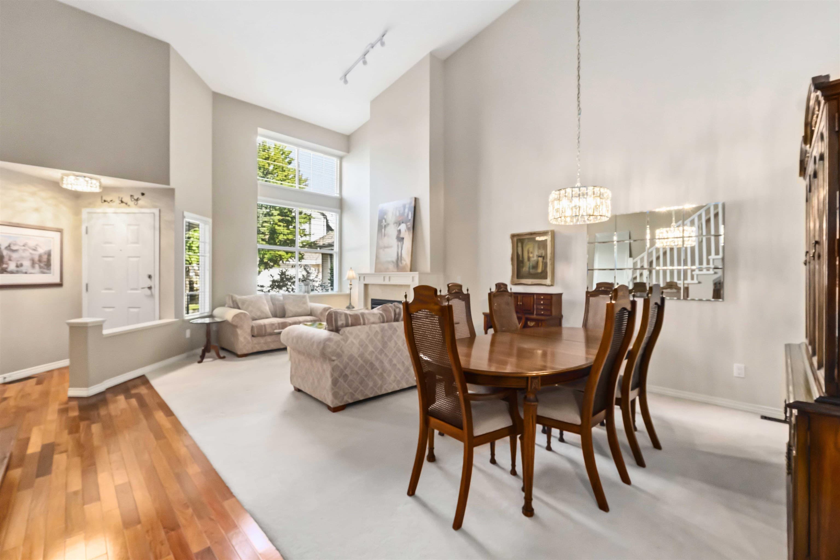
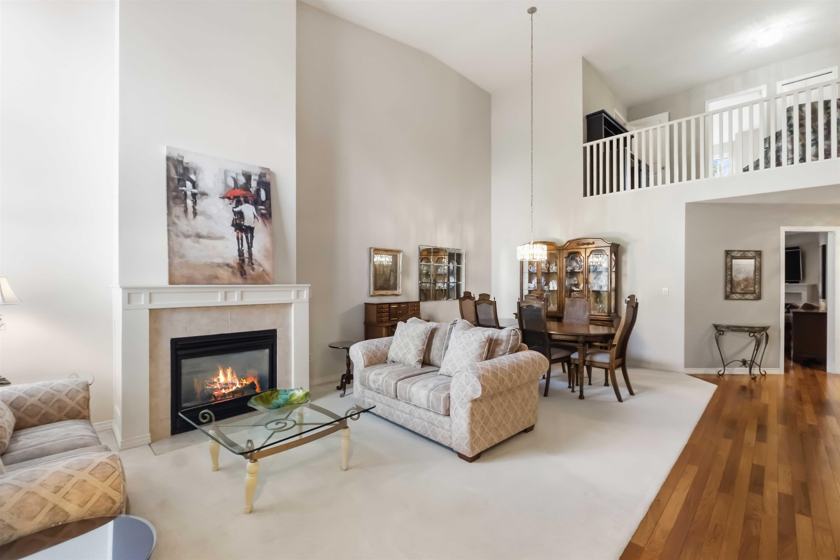
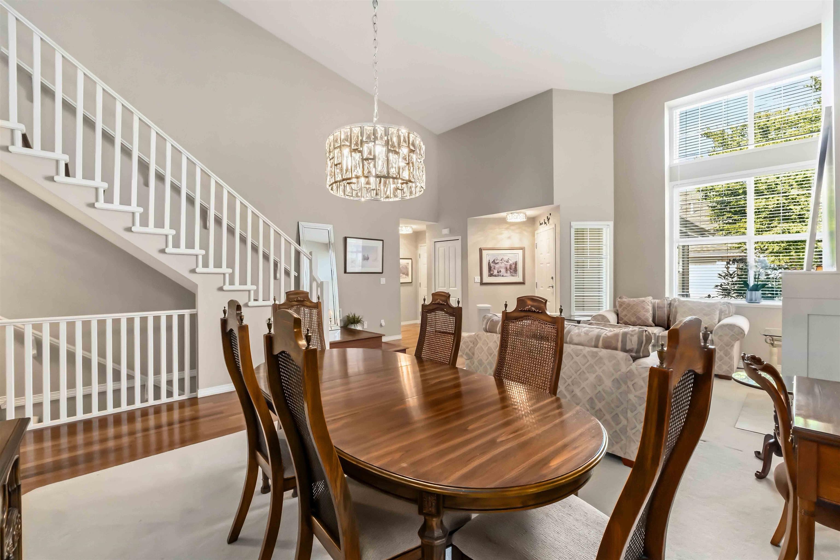
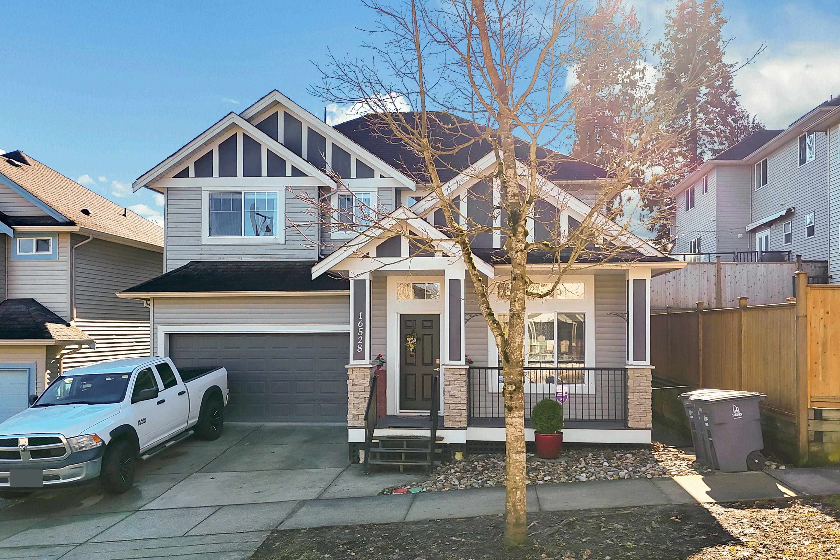
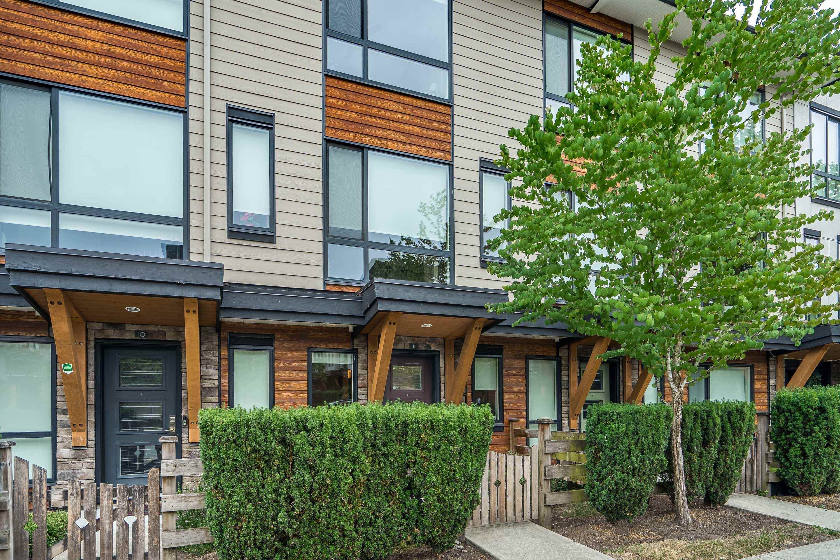
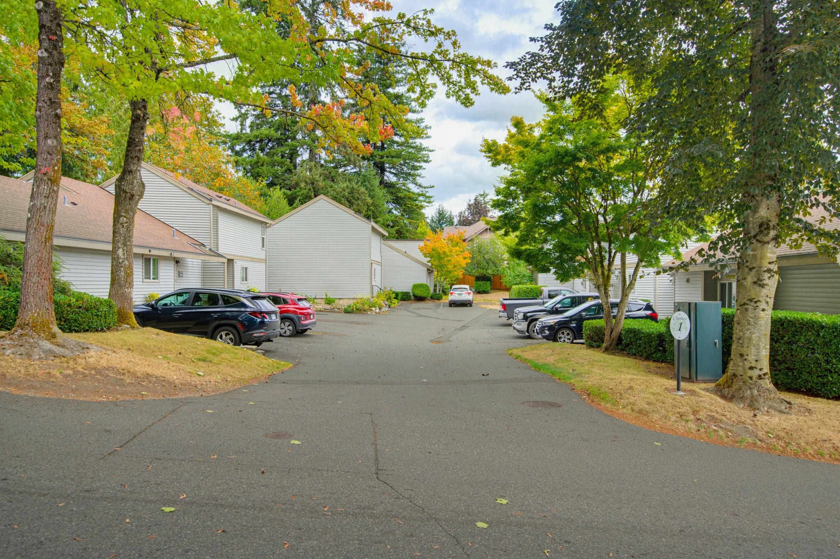
Extensively updated and thoughtfully designed for easy living, this beautiful home is perfect for downsizers. Main floor primary bedroom offers comfort & convenience with a spacious ensuite, soaker tub & walk-in closet. Vaulted ceilings, hardwood floors, updated lighting, & two gas fireplaces create a warm, refined feel. The renovated kitchen features updated cabinetry, countertops, appliances, & added pantry storage. Generous storage throughout. Upstairs offers two spacious bedrooms with large bay windows, a versatile landing for a home office, and storage room. Downstairs, the unfinished basement with bedroom awaits your ideas. Walk out to your private fully fenced backyard with covered patio. Roofs replaced in 2023. 2 pets allowed. This one feels like home!
MLS® #
R3148732
Status
Active
Type
Residential
Sub-type
Townhouse
Ownership
Freehold Strata
Bedrooms
4
Full Baths
2
Half Baths
1
Fireplaces
2
Living Area
2,149 sqft
Main Floor
1,345 sqft
Basement
Yes
Year Built
2004
Age
22 years
Structure
Residential Attached
Parking Stalls
2
Garage Spaces
2
Parking Type
Garage Double, Guest, Front Access
Strata Fee
$641.68/mo
Taxes
$4,352.74/yr
MLS® Area
Cloverdale BC
City
Surrey
Postal Code
V3S 0V9
Subdivision
Lexington
Heating
Forced Air · Natural Gas
Appliances
Washer/Dryer · Dishwasher · Refrigerator · Stove · Microwave
Fireplace
Gas
Security
Security System · Smoke Detector(s)
Windows
Window Coverings
Interior Features
Central Vacuum
Exterior Features
Garden · Private Yard
Pets
Cats OK, Dogs OK, Number Limit (Two), Yes With Restrictions
Lot Features
Central Location, Near Golf Course, Recreation Nearby
Community
Gated, Shopping Nearby
Building Amenities
Clubhouse · Exercise Centre · Maintenance Grounds · Gas · Management · Recreation Facilities · Sewer · Snow Removal · Water
Coordinates: 49.119863, -122.753139 · Map data © Google
Building permit history is currently available for City of Vancouver properties only.