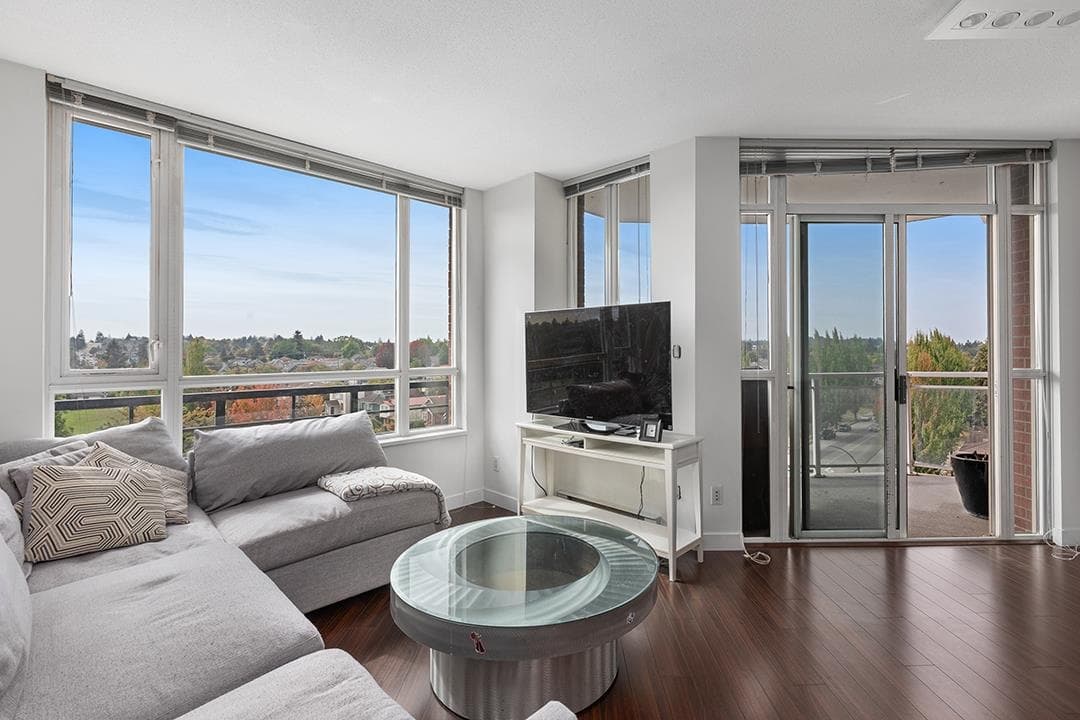
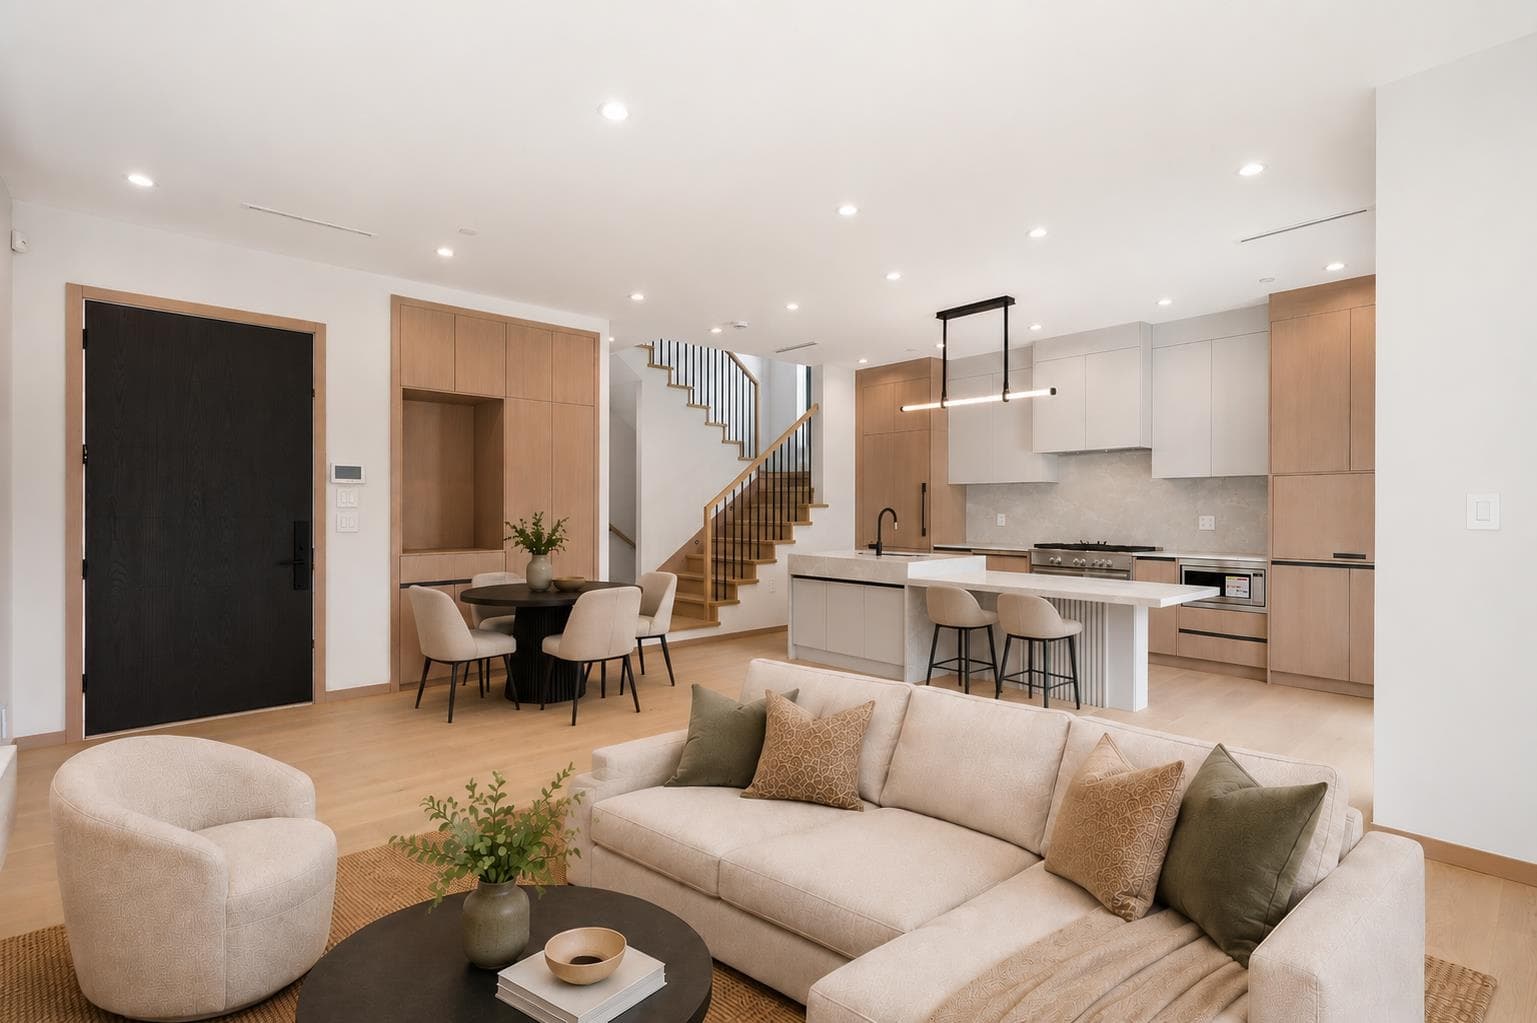
$1,088,000
Listed by: RE/MAX Crest Realty · MLS®
MLS® #
R3165619
Status
Active
Type
Residential
Sub-type
Half Duplex
Ownership
Freehold Strata
Bedrooms
3
Full Baths
2
Half Baths
1
Fireplaces
0
Living Area
1,051 sqft
Main Floor
433 sqft
Lot Size
3,654 sqft
Lot Dimensions
33.07 x 110.51
Frontage
33.07
Year Built
2026
Structure
Duplex, Residential Attached
Heating
Electric · Forced Air · Heat Pump
Cooling / A/C
Air Conditioning
Appliances
Washer/Dryer · Dishwasher · Refrigerator · Stove
Security
Security System · Smoke Detector(s)
Exterior Features
Balcony
View
MOUNTAIN & CIT
Lot Features
Central Location, Lane Access, Recreation Nearby
Coordinates: 49.237088, -123.078500 · Map data © Google
Parking Stalls
1
Carport
1 spaces
Parking Type
Carport Single
MLS® Area
Knight
City
Vancouver
Postal Code
V5W 1G6

$679,000
Knight
MLS® R3164994 · Listed by Coldwell Banker Prestige Realty
Source: City of Vancouver Open Data
Low Density Housing - Demolition / Deconstruction - To demolish the existing single detached house building ($40,000) on this site by means of deconstruction. Demolition – Pre 1950’s Pre-1950 Green Demolition Conditions Apply : 75% Recycling Rate of Building Materials Required This permit is subject to the Green Demolition Bylaw (11023) Note: Demo Declaration by Deconstruction – Rev.#1 -Bestway Excavating and Demolition 2008 Ltd. (Kamal Jhutty) (778)-885-9344
Single Detached House
$40,000
Jul 9, 2025
BP-2025-00093
Low Density Housing - New Building - BLDG 1 Front only To construct a Multiple Dwelling "Multiplex" with a three-storey two-unit front building with three surface parking spaces having vehicular access from the lane. 1. No external mechanical equipment proposed. 2. Schedule B: (Yongkang Deng) P.Eng (604.505.6816) Structural & Geotechnical 3. HPO: Residential Builder - Top Vision Developments Inc. Note: This is a 2 storey building pursuant to the Zoning and Development By-Law Note: The entire building, INCLUDING THE ATTACHED GARAGE (if applicable), to be sprinklered to NFPA 13D "This Building Permit will remain in a suspended status until the associated (green) Demolition Permit BP-2025-00093 is completed." Address Information: Principle Dwelling #1: #1 - 1325 E 37th Av Principle Dwelling #2: #2 - 1325 E 37th Av Addresses have been assigned per the approved plans, access to the rear unit is from the East side. This access must be provided & maintained at all times and the building addresses posted to be visible from the street in accordance with the Building By-law. ***This permit is issued under the VBBL 2019, with updated energy requirements as per bylaw # 12997 effective Jan 01, 2022.***
Multiple Dwelling
$800,000
Jul 9, 2025
BP-2024-05128
Low Density Housing - Salvage and Abatement - Salvage and abatement permit only for BP-2024-05128 and to be completed under the supervision of a qualified professional work. This permit does not authorize demolition, deconstruction or construction work. QP: Odin's Eye Inspections (Kurt McInnes)
Single Detached House
$0
Jan 15, 2025
BP-2025-00095