+18 more
$2,399,999
Listed by: Sutton Premier Realty · MLS®
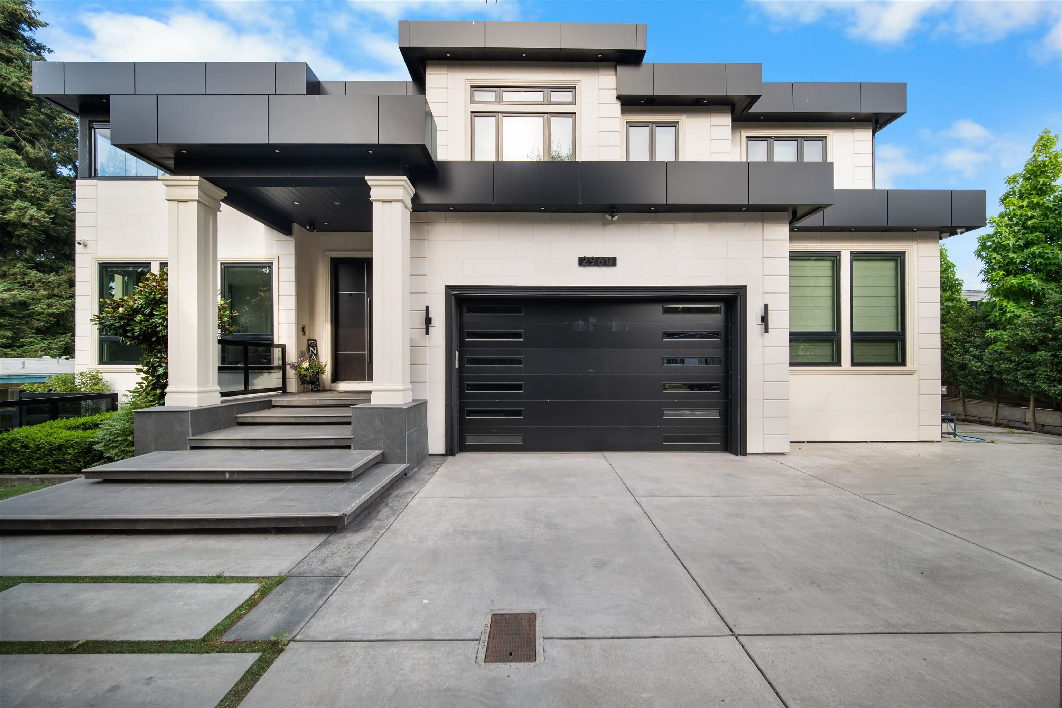
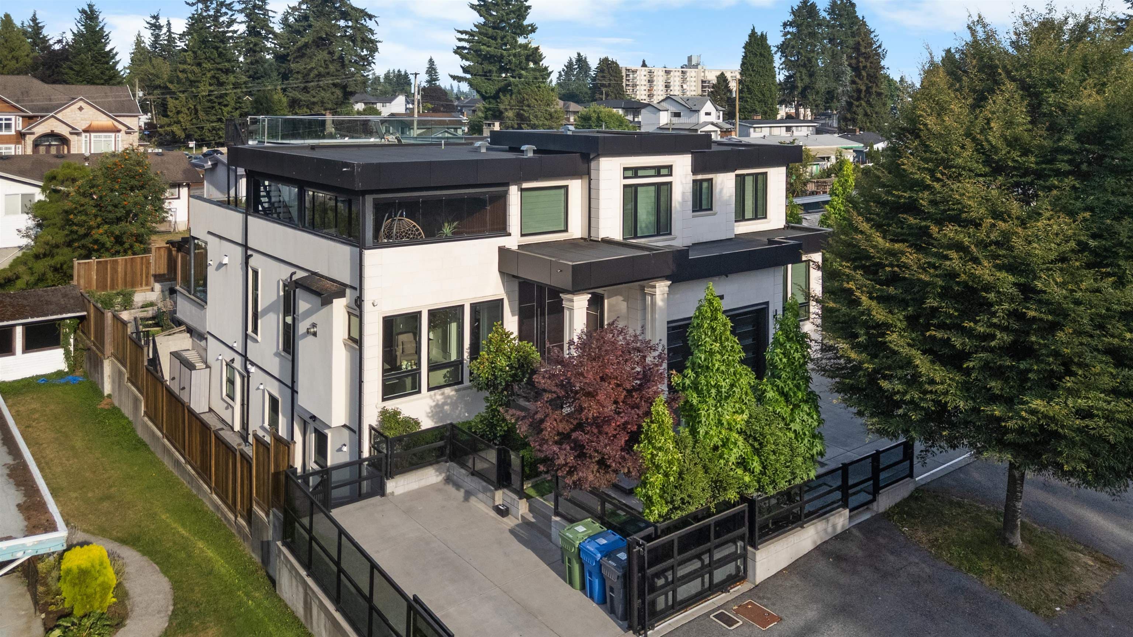
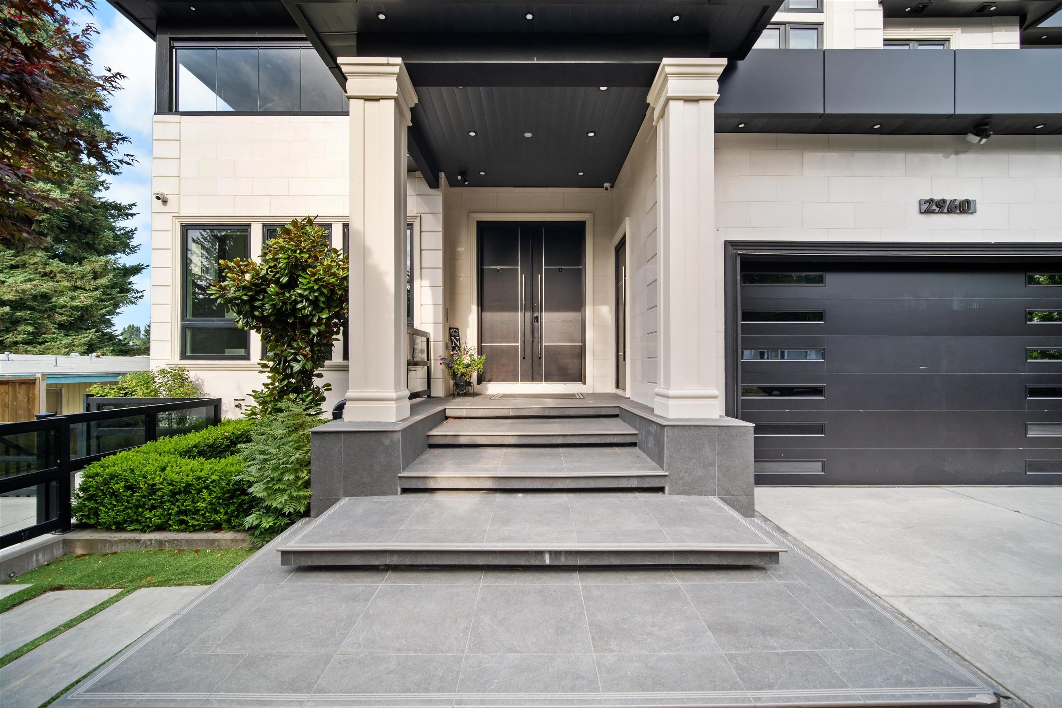
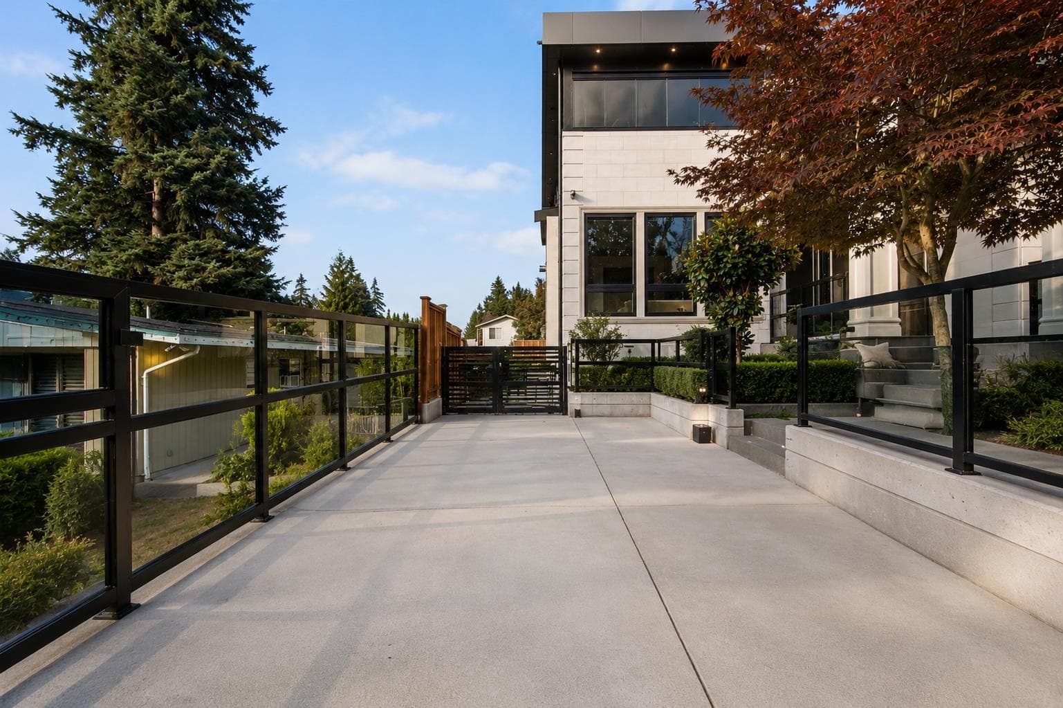
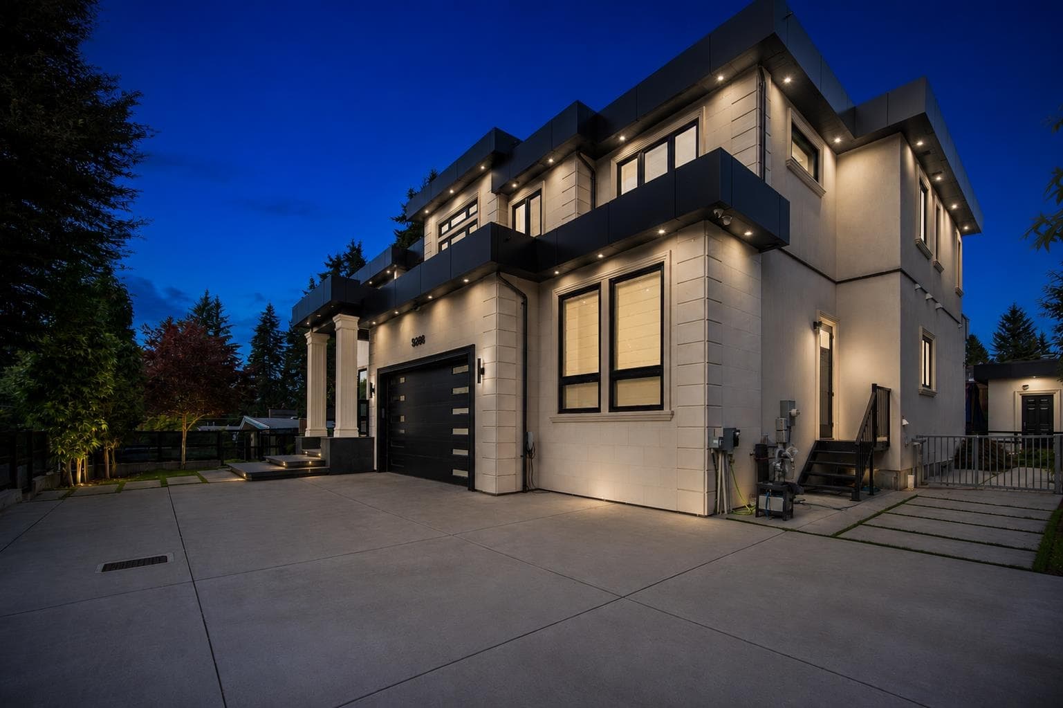
Introducing Evergreen's Paradise, a 2019-built modern estate and one of the Fraser Valley's most distinguished homes. 8 beds and 9 bathrooms across 7,113 sq ft on a 9,265 sq ft lot. A floating timber staircase and two 3-sided fireplaces set a refined tone. Top-of-the-line Dacor appliances plus a full spice kitchen. The main level flows to a private backyard retreat with a fully tiled pool, automated cover, spa, water feature, outdoor BBQ kitchen, covered patio, and levelled garden. Upstairs, a 660+ sq ft solarium with full bifold doors creates a serene sanctuary, while a rooftop patio offers sweeping city views. Office, media, games, and bar rooms, plus a LEGAL SUITE with separate entry. Control4, premium security, A/C, radiant heat, double garage, 8 car parking. OPEN HOUSE 1-4 PM SAT/SUN
MLS® #
R3164991
Status
Active
Type
Residential
Sub-type
Single Family Residence
Ownership
Freehold NonStrata
Bedrooms
8
Full Baths
7
Half Baths
2
Fireplaces
2
Living Area
7,113 sqft
Main Floor
2,469 sqft
Basement
Yes
Lot Size
9,265 sqft
Lot Dimensions
85 x 109
Frontage
85
Year Built
2019
Age
7 years
Structure
Residential Detached
Parking Stalls
8
Garage Spaces
2
Parking Type
Additional Parking, Garage Double, Front Access, Concrete, Garage Door Opener
Taxes
$9,943.13/yr
MLS® Area
Abbotsford West
City
Abbotsford
Postal Code
V2T 2S4
Heating
Electric · Natural Gas · Radiant
Cooling / A/C
Central Air · Air Conditioning
Appliances
Washer/Dryer · Dishwasher · Refrigerator · Stove · Oven
Fireplace
Gas
Security
Security System
Interior Features
Pantry · Central Vacuum · Wet Bar
Exterior Features
Balcony
Coordinates: 49.055908, -122.344598 · Map data © Google
MLS® R3165624 · Listed by Century 21 Creekside Realty
Building permit history is currently available for City of Vancouver properties only.