+35 more
$1,619,000
Listed by: RE/MAX Select Properties · MLS®
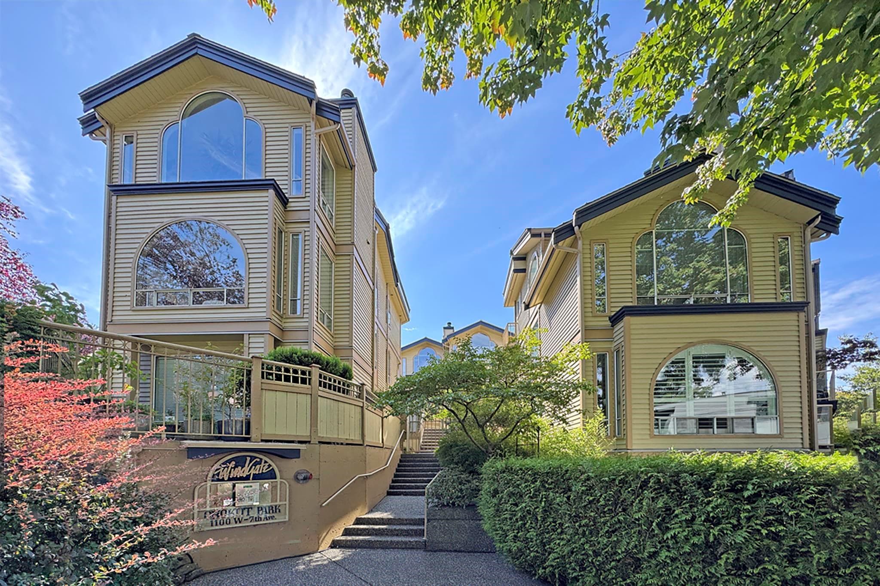
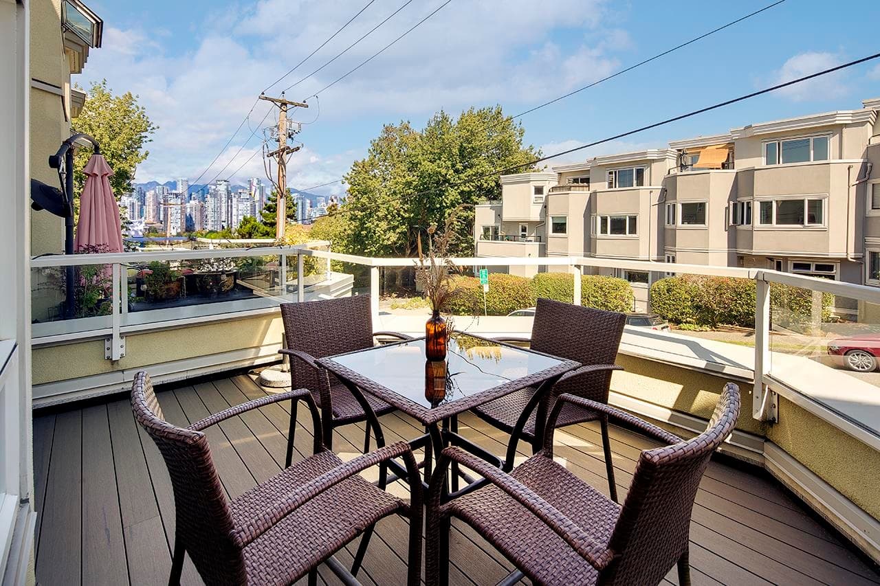
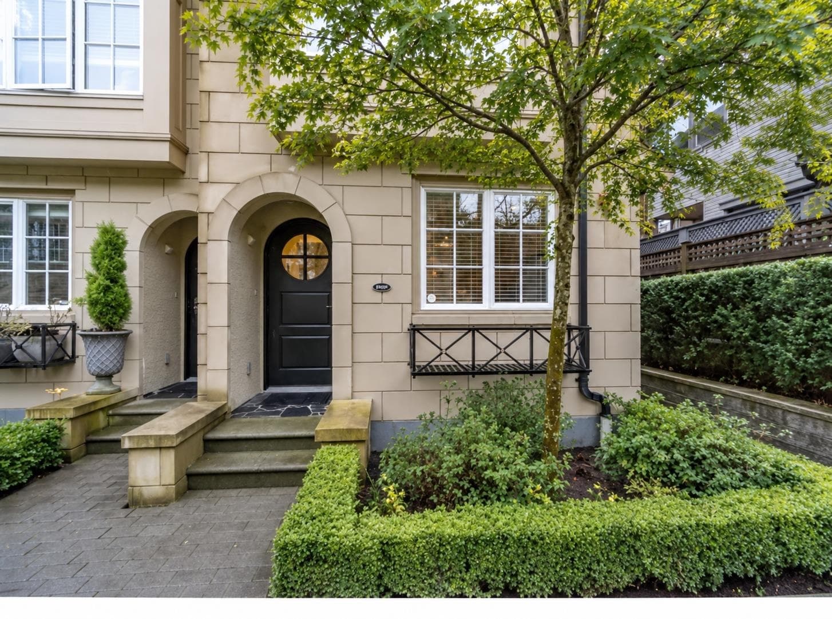
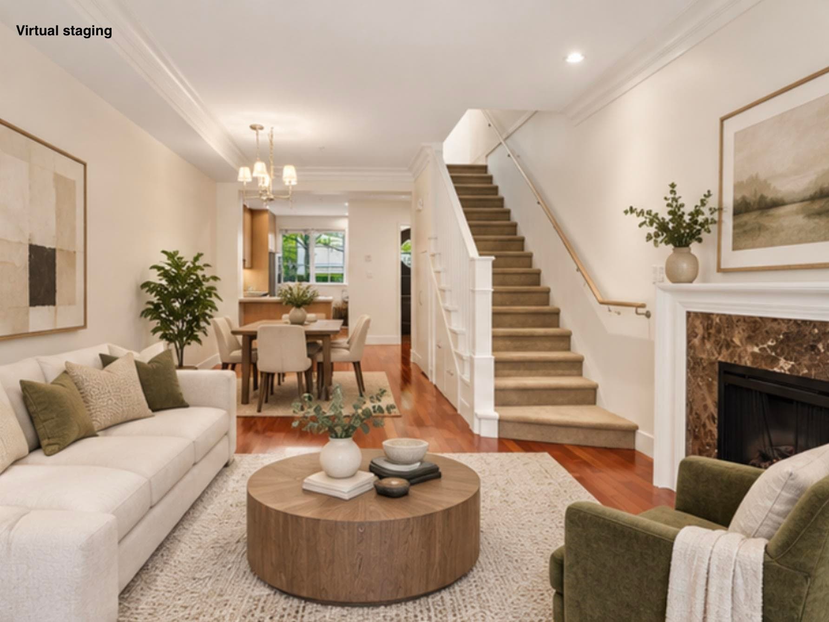
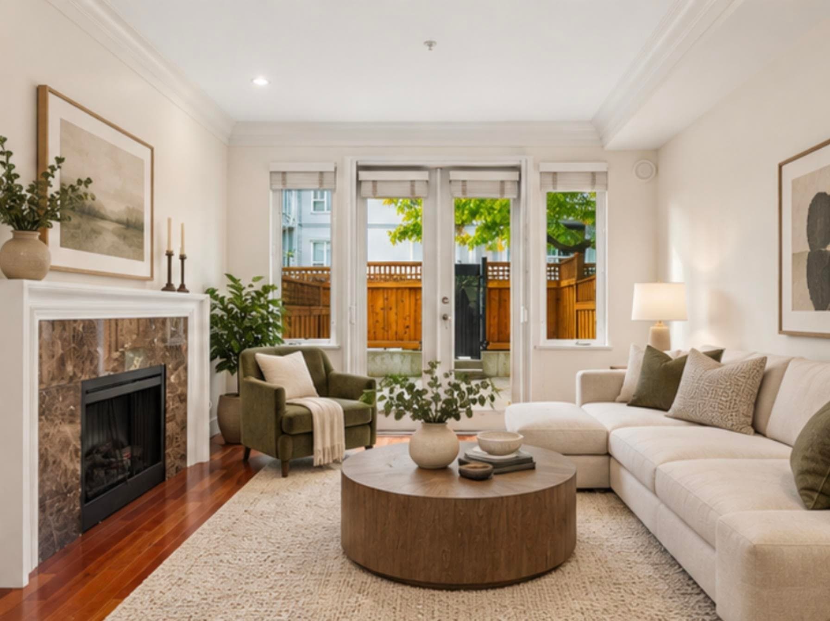
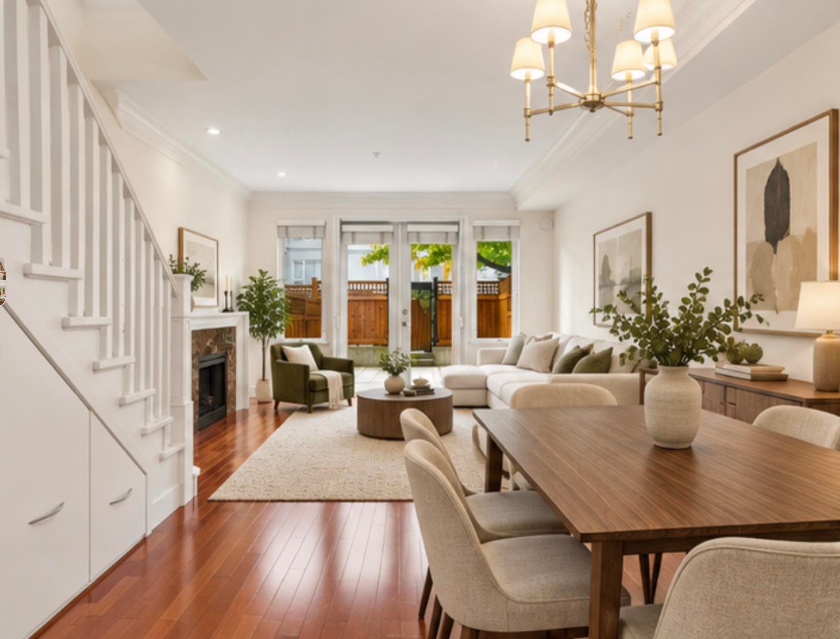
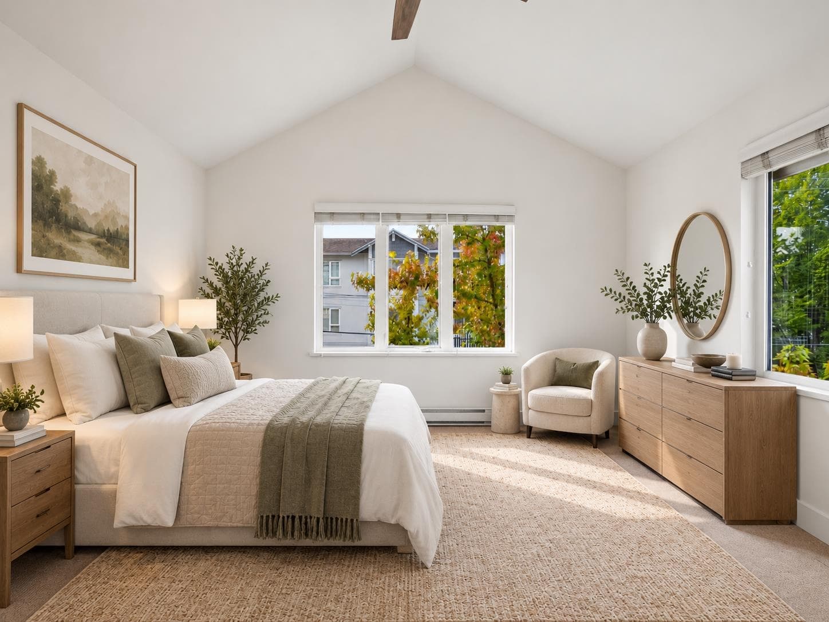
Don't miss this amazing rarely available corner/end unit town home in the Brownstone! Bright spacious home feature 3 beds plus den, 2 full baths over 1400 sqft on 3 floors w/ 9ft ceilings. Walk from spacious open kitchen, living & dining room out to private south facing patio. Chefs will love gourmet kitchen w/ upgraded gas appliances and wine fridge! Top floor features Master Bdrm w/ vaulted ceiling, spa-like bath w/ separate soaker tub & glass shower and private sundeck! 2nd floor features 2 bdrms plus den, storage, laundry & bath. THREE underground parking spots including one enclosed secure garage and private storage- perfect for all of your toys. Walk to VGH, City Hall, transit, shops and cafes. OPEN HOUSE SEPT 20, 2-4pm
MLS® #
R3165277
Status
Active
Type
Residential
Sub-type
Townhouse
Style
3 Storey
Ownership
Freehold Strata
Bedrooms
3
Full Baths
2
Half Baths
0
Fireplaces
1
Living Area
1,422 sqft
Main Floor
517 sqft
Year Built
2005
Age
21 years
Structure
Residential Attached
Parking Stalls
3
Parking Type
Underground, Lane Access
Strata Fee
$734.26/mo
Taxes
$5,412.58/yr
MLS® Area
Fairview VW
City
Vancouver
Postal Code
V5Z 3T4
Subdivision
Brownstone
Heating
Electric · Natural Gas
Appliances
Washer/Dryer · Dishwasher · Refrigerator · Stove
Laundry
In Unit
Fireplace
Electric
Exterior Features
Garden
Pets
Cats OK, Dogs OK, Yes
View
City & Mtn
Lot Features
Central Location, Lane Access, Marina Nearby, Recreation Nearby
Community
Gated, Shopping Nearby
Building Amenities
Trash · Maintenance Grounds · Gas · Management · Snow Removal
Coordinates: 49.259266, -123.125267 · Map data © Google
Source: City of Vancouver Open Data
No permits found for this address in the open data registry.