+34 more
$1,458,000
Listed by: Royal LePage Sussex · MLS®
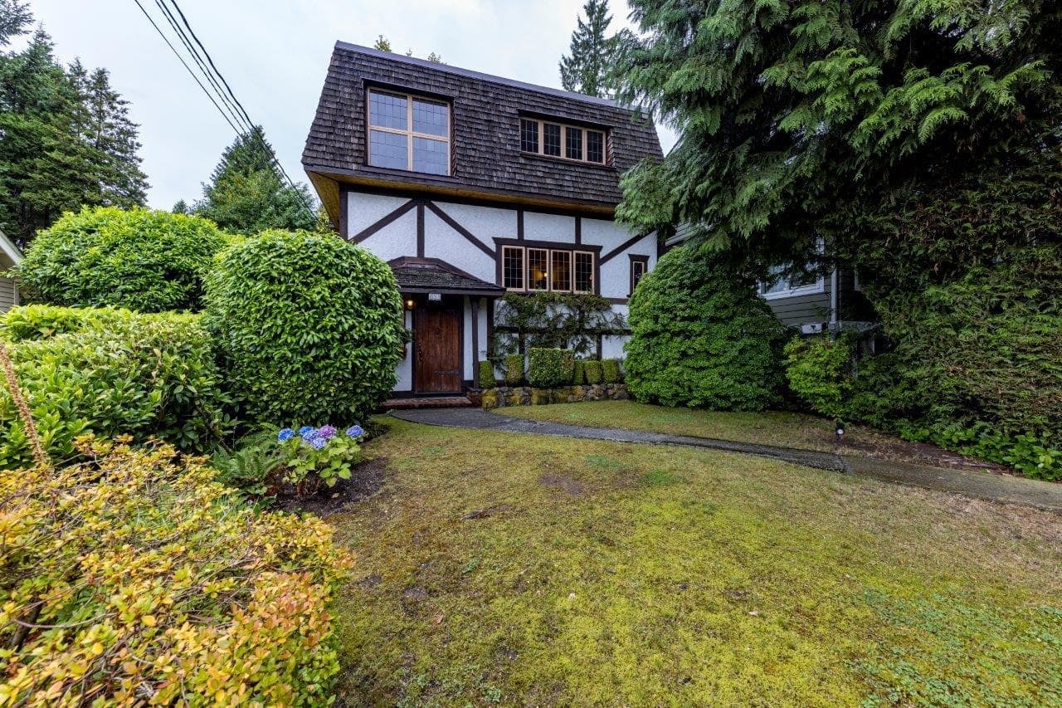
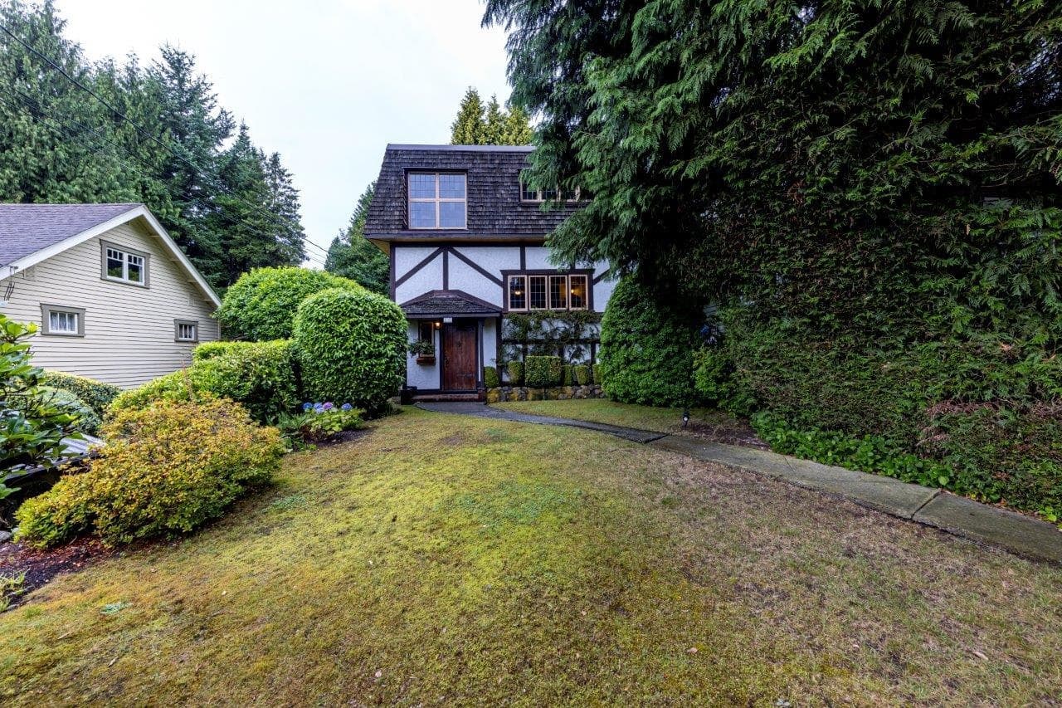
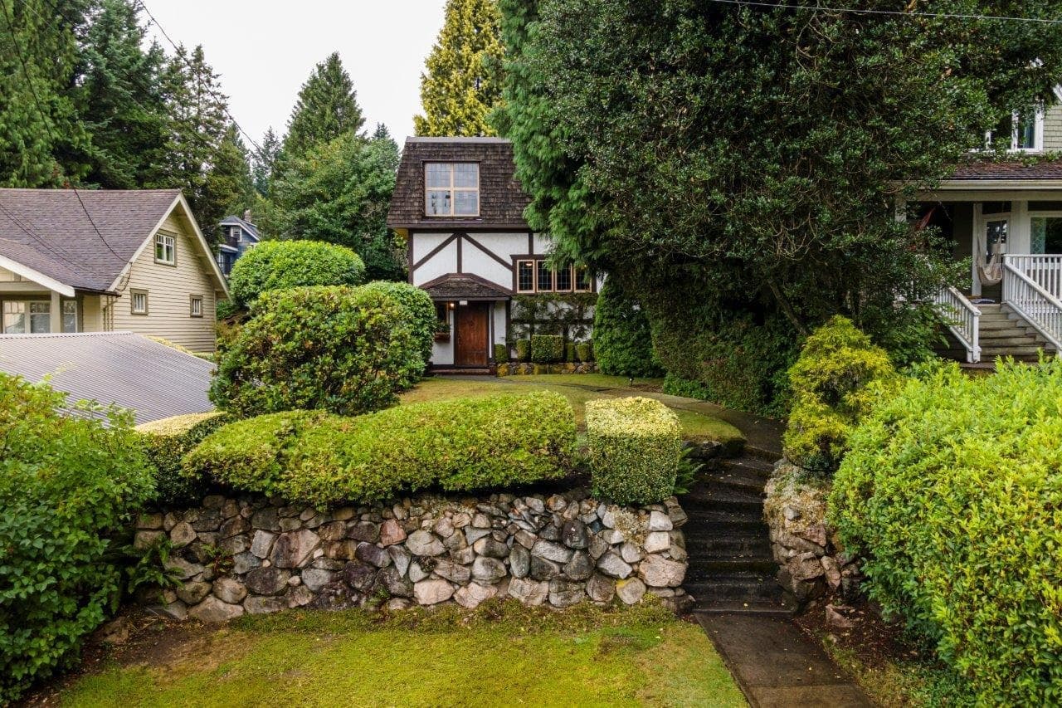
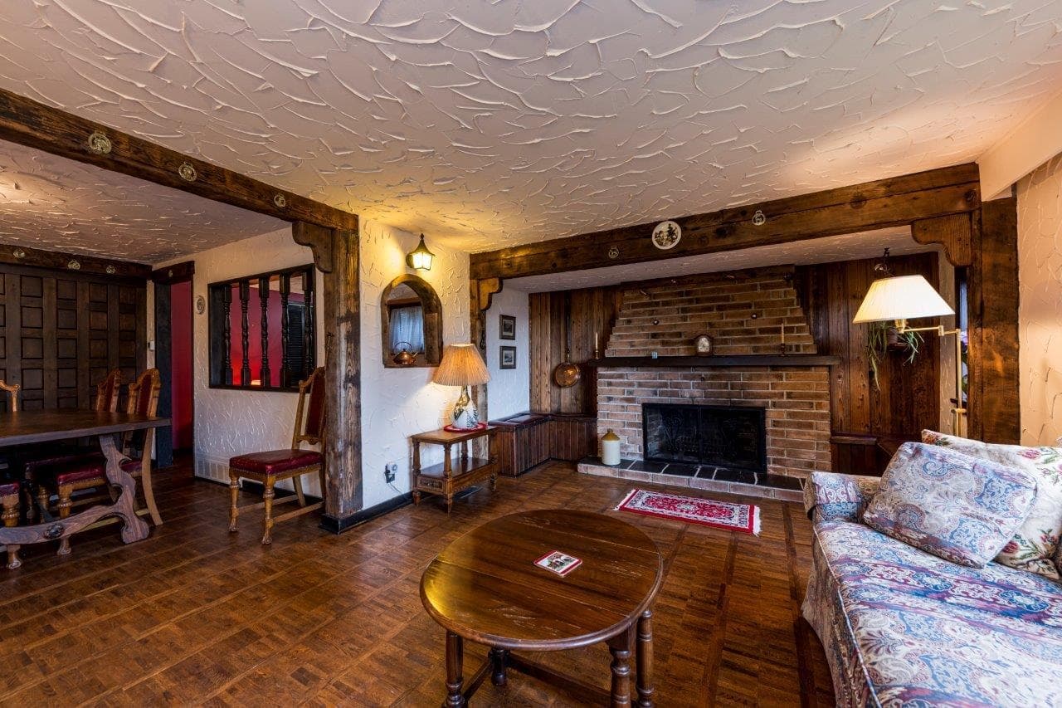
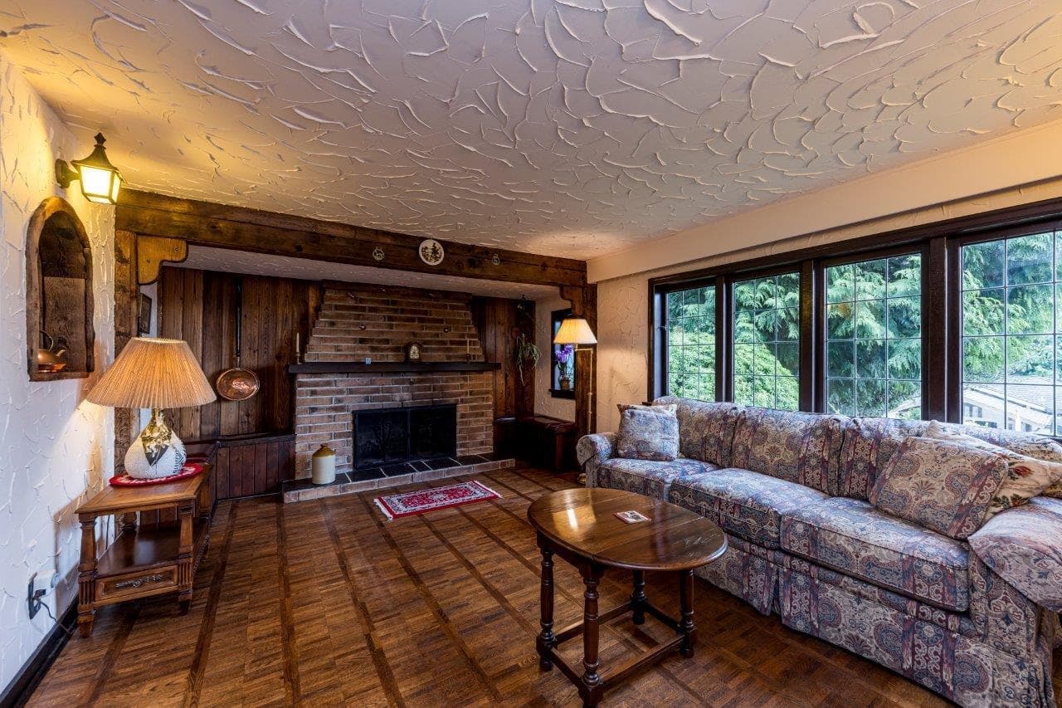
This charming tudor style home has been loved by the same family for over 60 years. The unique 2 storey plus basement plan had an upper floor addition added in 1975 offering 4 bedrooms up including a 3 piece ensuited primary bedroom with city views. The main floor features a spacious living area with w/b fireplace, adjoining dining area, den and seperate family room area. A bright kitchen with eating area has access out to a mud room and the private rear garden. The basement is nice and dry but not full height. Excellent storage. Located in sought after Upper Lonsdale a short walking distance to Carisbrooke Elementary school. Open SAT/SUN 2-4 pm.
MLS® #
R3150522
Status
Active
Type
Residential
Sub-type
Single Family Residence
Ownership
Freehold NonStrata
Bedrooms
4
Full Baths
2
Half Baths
1
Fireplaces
1
Living Area
1,956 sqft
Main Floor
981 sqft
Basement
Yes
Lot Size
4,356 sqft
Lot Dimensions
33 x 132
Frontage
33
Year Built
1925
Age
101 years
Structure
Residential Detached
Parking Stalls
0
Parking Type
Open, Front Access
Taxes
$4,905.2/yr
MLS® Area
Upper Lonsdale
City
North Vancouver
Postal Code
V7N 1L2
Heating
Forced Air · Natural Gas
Fireplace
Wood Burning
Coordinates: 49.339516, -123.067114 · Map data © Google
MLS® R3150247 · Listed by Sutton Group-West Coast Realty
Building permit history is currently available for City of Vancouver properties only.