$799,000
Listed by: Regent Park Realty Inc. · MLS®
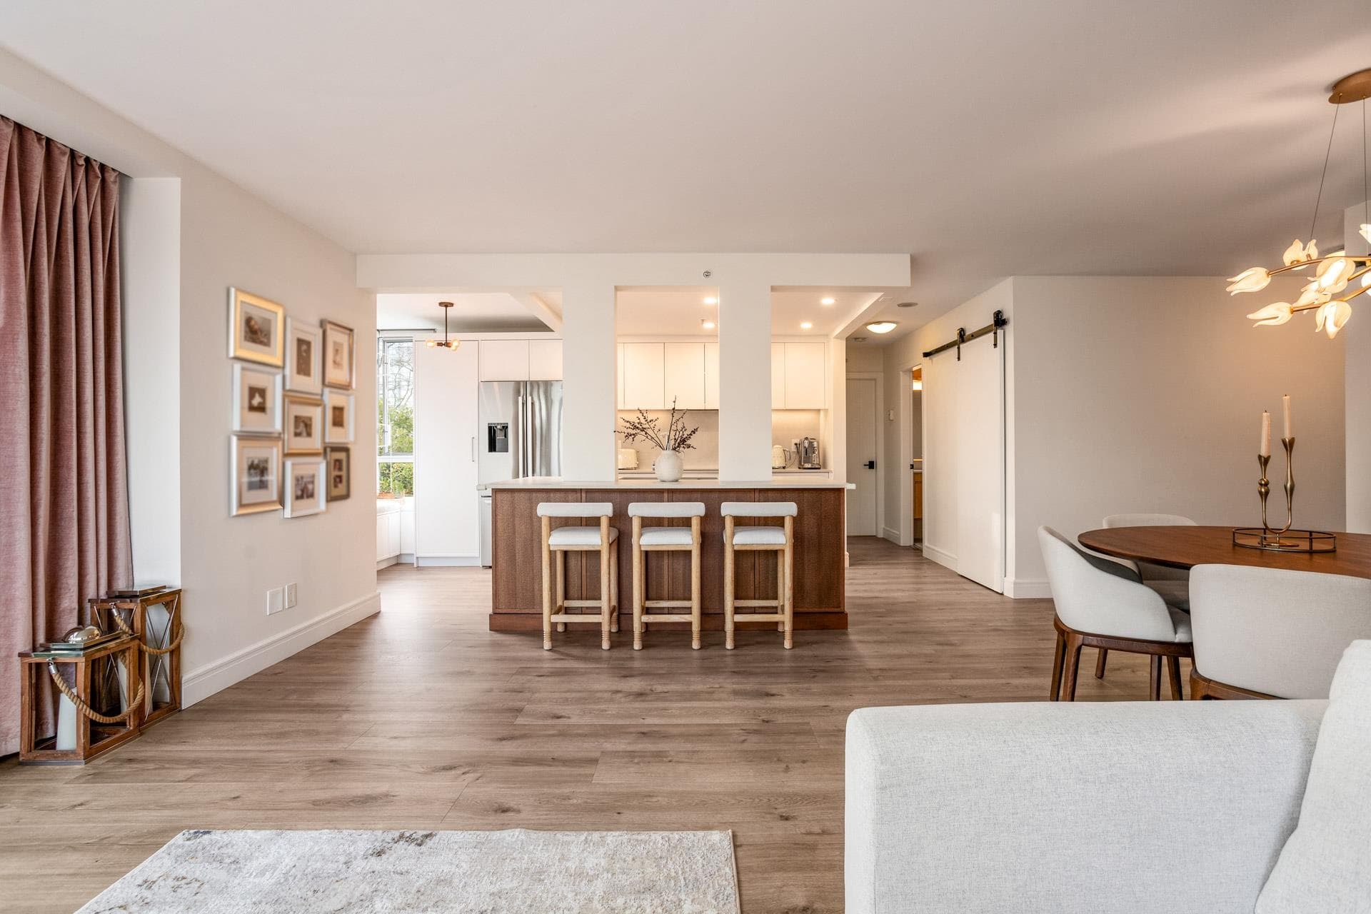
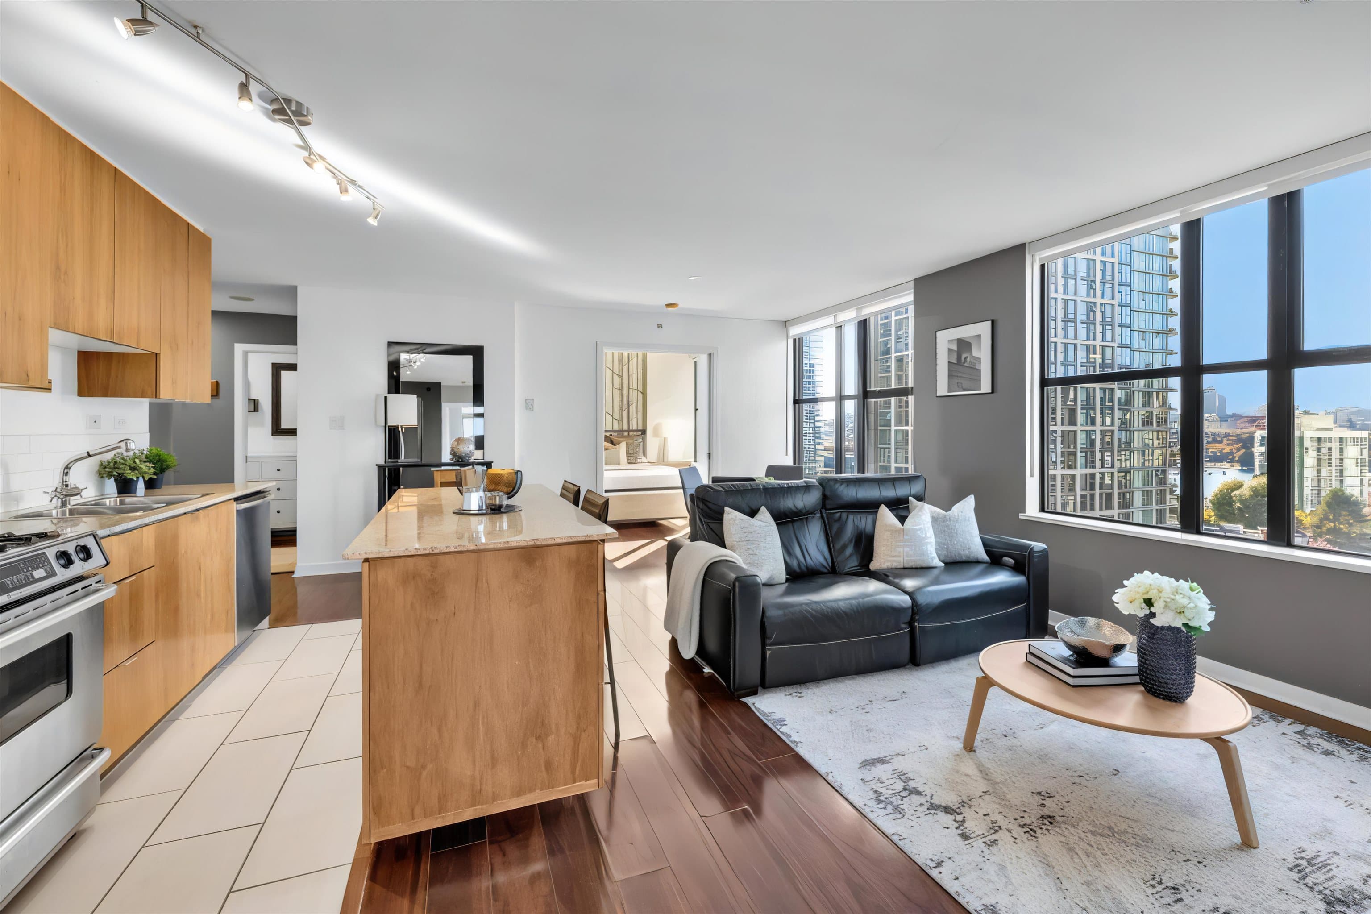
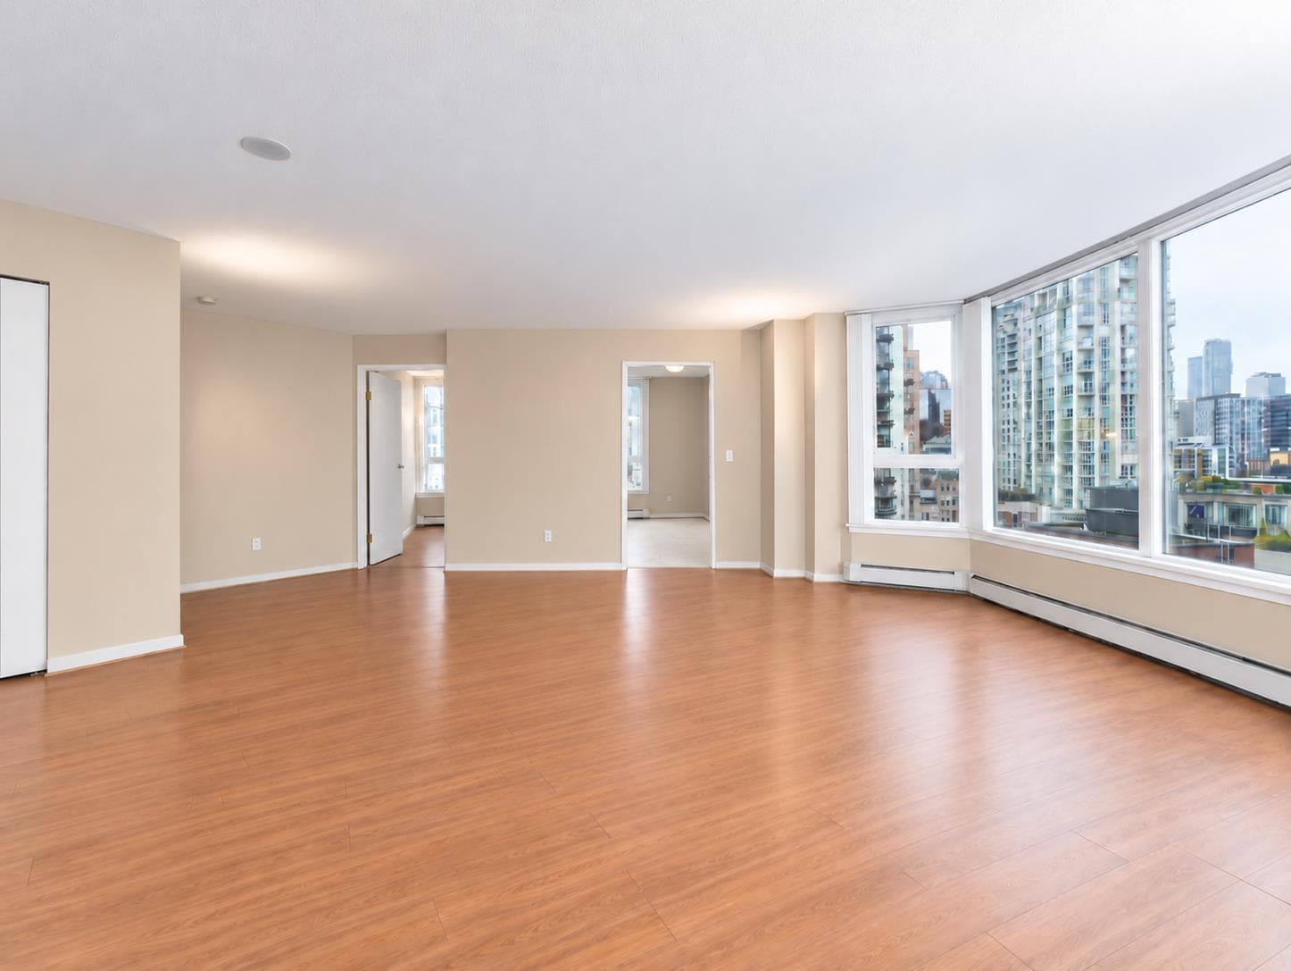
Welcome to this beautiful southeast-facing one bedroom + den unit at AZURA II, ideally situated in Vancouver’s highly desirable Yaletown neighbourhood! Featuring functional and versatile floor plan, the home offers spacious living/dining area, comfortable bedroom, and flexible den with windows ideal for a bedroom/home office, plus an additional storage room. Amazing water and city view from a good sized balcony. Amenities include gym, indoor swimming pool, hot tub, guest suite, meeting rooms, concierge and more. Just steps from the scenic False Creek seawall, George Wainborn Park, David Lam Park, and Yaletown’s vibrant selection of restaurants, cafés, boutique shops, and entertainment. Convenient access to skytrain station, transit, and downtown amenities makes everyday living effortless.
Watch this home
Get an email when the price changes, it sells, or a new unit lists in this building. Sign in or create a free account.
Strata fee / sqft (median)
$0.81/mo
4% above area median
Year built
2004
Listings on record
7
7 active now
Rules
Pets: Cats OK, Dogs OK, Yes With Restrictions, No, No Cats, No Dogs, Number Limit (Two), Yes
Sale prices, sale-to-list ratio and time to sell for this building are available to registered users. Create a free account or sign in.
MLS® #
R3174655
Status
Active
Type
Residential
Sub-type
Apartment/Condo
Ownership
Freehold Strata
Bedrooms
1
Full Baths
1
Half Baths
0
Living Area
750 sqft
Main Floor
750 sqft
Stories
38
Year Built
2004
Age
22 years
Structure
Multi Family, Residential Attached
Parking Stalls
1
Parking Type
Garage Under Building, Lane Access, Garage Door Opener
Strata Fee
$609/mo
Taxes
$2,889.62/yr
MLS® Area
Yaletown
City
Vancouver
Postal Code
V6Z 3E3
Subdivision
Azura Ii
Heating
Baseboard · Electric
Appliances
Washer/Dryer · Dishwasher · Refrigerator · Stove
Laundry
In Unit
Interior Features
Elevator · Guest Suite · Storage
Exterior Features
Balcony
Pets
Cats OK, Dogs OK, Yes With Restrictions
View
WATER & CITY
Lot Features
Central Location, Marina Nearby, Recreation Nearby
Pool
Indoor
Community
Shopping Nearby
Building Amenities
Exercise Centre · Concierge · Caretaker · Maintenance Grounds · Gas · Hot Water · Management · Recreation Facilities · Sewer · Snow Removal
Coordinates: 49.273607, -123.128142 · Map data © Google
Based on MLS® listings at this address and active strata listings in the area. Keyword flags come from public listing remarks and aren’t a substitute for strata minutes, the depreciation report or a Form B.
Transit-Oriented Area — Tier 3
~460 m from Yaletown — Roundhouse SkyTrain station
Provincial law requires the city to allow at least 3.0 FAR and 8 storeys for residential here — well above typical single-family zoning. Potential land-assembly interest from developers.
~460 m straight-line to Yaletown — Roundhouse SkyTrain
Screening estimate from provincial regulations (TOA station points, B.C. Reg. 263/2023 & 265/2023; small-scale multi-unit housing rules). Distances are straight-line; actual TOA maps are set by municipal bylaw and some parcels (heritage, ALR, exempt areas) are excluded. Confirm with the municipality before relying on it.
2 bd · 2 ba · 1,136 sqft
MLS® R3137689 · Royal Pacific Realty Corp.
$1,499,000

$1,299,000
Yaletown
MLS® R3174562 · Listed by The Agency Vancouver
Source: City of Vancouver Open Data
Direct to Inspections - Addition / Alteration - #1003 - 1495 RICHARDS ST Interior alterations to provide residential improvements to unit 1003 on the 10th floor of this existing multiple dwelling building on this site. Scope of work includes: replace existing doors to enclosed balcony with tempered glass and glass doors. Removal of two portions of non-load bearing wall of the kitchen. Installation of new kitchen cabinets and removal of cabinets in enclosed balcony. Re-positioning of Electrical Panel. Okay for DTI as per A. Hadkar September 11, 2026 DBI to determine on site if structural is required.
Multiple Dwelling
$40,000
Sep 24, 2026
BP-2026-03073
Field Review - Addition / Alteration - #1805 To install a heat pump on the balcony of this dwelling unit #1805 on the 18th floor of this existing multiple dwelling building.
Multiple Dwelling
$9,495
Jul 8, 2022
DB-2022-02794
Field Review - Addition / Alteration - #3602 Interior alterations to provide improvements to the existing dwelling unit on the 36th Floor (#3602) in this existing multiple dwelling building. Scope of work: demo and construct partition walls to convert this 3 bedroom, 2 1/2 bathroom dwelling unit into a 2 bedroom, 2 bathroom dwelling unit, by turning powder room into a bar, create a family room, and larger laundry, bedrooms, & bathrooms. Revision #1: Exterior alterations to install a heat pump approved under DP-2021-01097 B.Wong - Feb 16/22 OK for Field Review per Kim V - May 4/21 Notes: - Energy Upgrade: E2 -Lighting - Install Dimmer, Timers, and/or Motion Detectors on Interior Lights - Schedule A & B, Structural, Seyed A. Pishvaei, P.Eng, 604-992-9481. - Schedule D & B, Architectural, Matthew Dudzinski, P.Eng, 604-520-6456.
Multiple Dwelling
$78,000
Jun 18, 2021
BP-2021-02024
Field Review - Addition / Alteration - #2706 Interior alterations only to provide improvements to this existing dwelling unit on the 27th (#2706) floor of this existing multiple dwelling building on this site. Scope of Work: Re and re flooring throughout. Paint throughout. Install additional lighting throughout. Bathroom - Re and Re Tiling, bathtub, toilet, vanity and mirror. Kitchen - Re and Re cabinetry and appliances. Energy requirements: E2 - HVAC - Install timers (up to 60 minute), or humidistat for washroom fan(s) Note to applicant: The services of a structural engineer may be required, based upon site inspection by the District Building Inspector. No sprinkler permit required
Multiple Dwelling
$35,000
Jun 1, 2021
BP-2021-01173
Field Review - Addition / Alteration - #3502 - Exterior and interior alterations to provide improvements to the existing dwelling unit (#3502) on the 35th floor of this existing Multiple dwelling building on this site. Scope of work includes: interior - alterations to remove all kitchen and bathroom fixtures, lighting and millwork; install new plumbing fixtures, tile flooring, appliances, lighting and millwork; install new doors, window coverings and paint throughout. Exterior - restore enclosed balcony, install heat pump and new tile flooring to match existing color. OK for DB per H. Ghasemi on October 30, 2020 OK for Field Review as per S. Dyste on Nov 2, 2020 Notes: ~ Energy Upgrade: L2 - Lighting - Install lighting dimmer, timers, and/or motion detectors on interior lights. ~ Building Sprinklered – Building inspector to determine on site if a separate sprinkler permit is required. ~ Schedule B Architectural and Schedule D Building Envelope submitted by Julio Reynel - Gracia, P. Eng. of JRG Building Engineering Ltd., Tel: 778 998-0709.
Multiple Dwelling
$275,000
Mar 29, 2021
DB-2021-00454
Field Review - Addition / Alteration - #3103 Exterior and interior alterations to provide improvements to add a heat pump on the balcony of dwelling unit #3103 on the 31st floor of this existing multiple dwelling building on this site. OK for DB per O.Szeleczky, February 27, 2020 OK for Field Review per W.Wong, Februray 27, 2020 Architectural Schedule B & Building Envelope Schedule D submitted by Brennan Vollering, P.Eng., 604.365.3664 Note: No energy trigger required; Heat Pump Installation
Multiple Dwelling
$23,500
Apr 1, 2020
DB-2020-00750
Field Review - Addition / Alteration - #3103 - 31st floor Interior alterations to this existing suite #3103 on the 31st floor of this existing Multiple dwelling building. Scope of work includes: Interior demolition, replace kitchen cabinets, counter, appliances and lighting, remodel Bathroom including new fixtures and tiles; Install floating hardwood floor throughout, interior doors, ceiling LED lights, drywall and paint. OK for Field Review per L.Telefson, November 26, 2019 District Building Inspector to determine if Sprinkler Permit is required. Energy Upgrade: L2 - Lighting - Install energy efficient lighting fixtures (single occupied space area)\t Notes: 1. Existing storage and enclosed balcony to remain as shown on plans. 2. Separate permit required for A/C unit
Multiple Dwelling
$300,000
Jan 6, 2020
BP-2019-05357
Field Review - Addition / Alteration - #3101 Interior alterations to provide improvements to dwelling unit #3101 on the 31st floor of this existing multiple dwelling building on this site. Work to remove the den and renovate the kitchen. OK for field review per W.Wong, May 15, 2019. Note: Energy trigger chosen; L2 - HVAC - Install timers (up to 60 minute), or humidistat for washroom fan(s)
Multiple Dwelling
$50,000
Jun 6, 2019
BP-2019-02129
Field Review - Addition / Alteration - #502 - 5th floor Interior alterations to provide improvements to the existing kitchen and bathroom in unit #502 in this existing multiple dwelling building. Scope of work to include: New kitchen cabinets and appliances, new flooring throughout, updating both bathrooms, fixtures and tiling, new lighting and painting throughout. OK For Field Review per A.Campbell - Feb.15.2019 Building Sprinklered – Building inspector to determine on site is a separate sprinkler permit is required. Selected Energy Upgrade: L2 - Appliances - Upgrade to an Energuide/Energy Star appliance (fridge; dishwasher)
Multiple Dwelling
$91,975
Mar 11, 2019
BP-2019-00664
Field Review - Addition / Alteration - #305 - 1495 Richards Street Interior alterations to renovate dwelling unit #305 on the third floor of this existing multiple dwelling building on this site. Scope of work to include removing the walls of the den and closet and install dropped ceiling in the living room. OK for field review per W.Wong, December 11, 2017 Note: Energy trigger chosen; L2 - Lighting - Install lighting dimmer, timers, and/or motion detectors on interior lights
Multiple Dwelling
$87,261
Jan 17, 2018
BP-2017-06433