$1,250,000
Listed by: RE/MAX Elevate Realty · MLS®
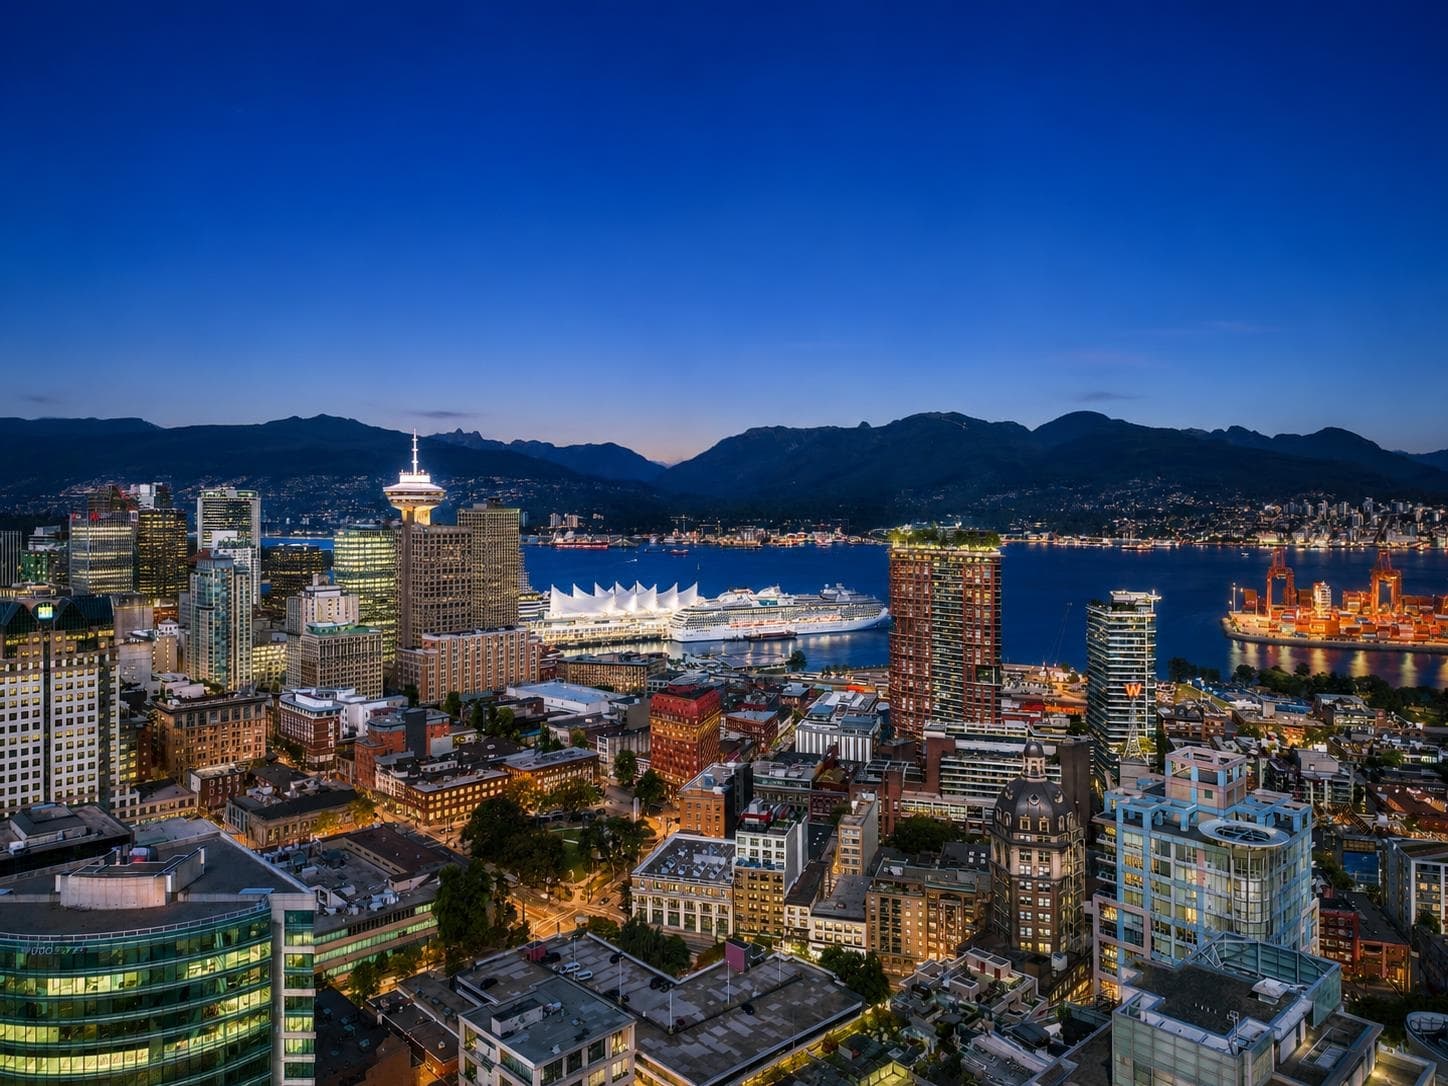
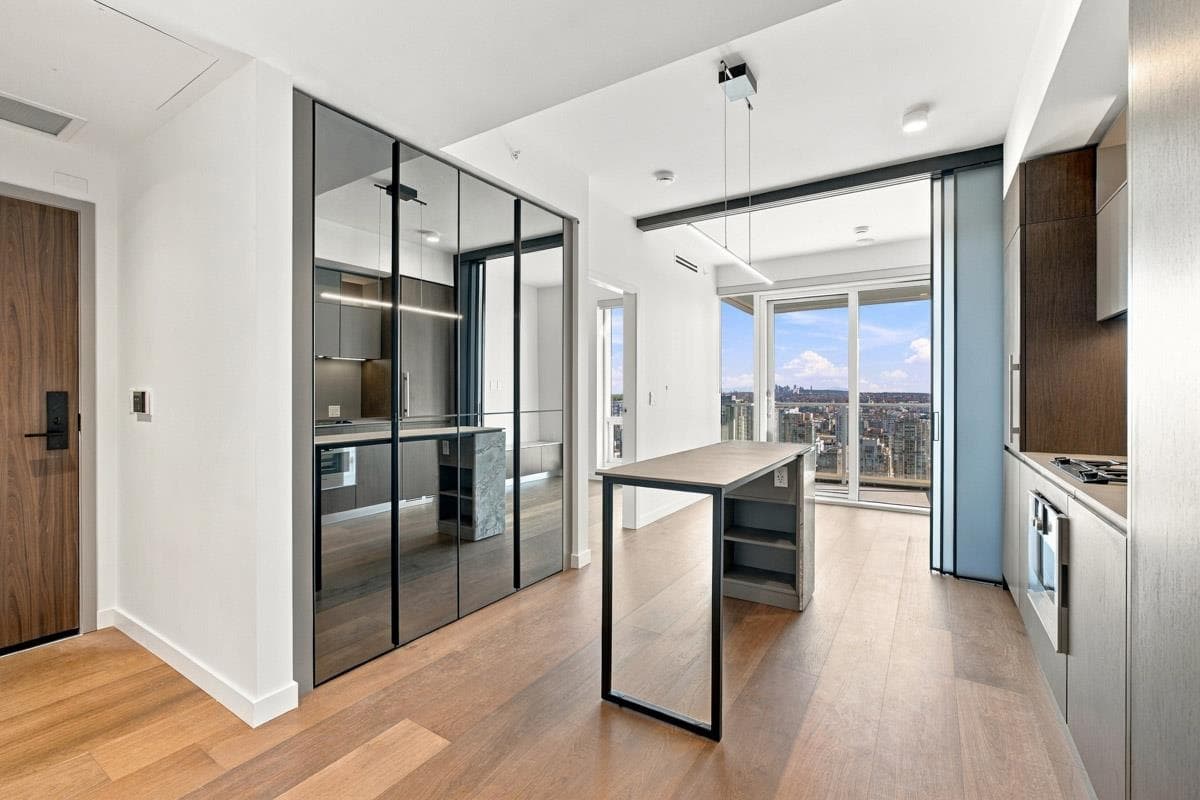
Experience elevated luxury living at the prestigious 2 Burrard Place in the heart of Downtown Vancouver! This spectacular corner residence showcases breathtaking North and East-facing views of the city skyline, sparkling waters, and majestic North Shore mountains. Featuring floor-to-ceiling windows, an elegant contemporary design, premium finishes, and a gourmet kitchen equipped with top-of-the-line appliances, every detail exudes sophistication. Residents enjoy exclusive access to world-class, resort-style amenities offering an unparalleled lifestyle of comfort and convenience. Steps from Vancouver's finest dining, shopping, and entertainment, this exceptional home offers the perfect blend of luxury, location, and iconic urban living. A truly remarkable opportunity!
MLS® #
R3176003
Status
Active
Type
Residential
Sub-type
Apartment/Condo
Ownership
Freehold Strata
Bedrooms
2
Full Baths
2
Half Baths
0
Living Area
701 sqft
Main Floor
701 sqft
Stories
36
Year Built
2026
Structure
Multi Family, Residential Attached
Parking Stalls
1
Parking Type
Garage Under Building
Strata Fee
$709.87/mo
MLS® Area
Downtown VW
City
Vancouver
Postal Code
V6Z 0H7
Subdivision
2 Burrard Place
Heating
Forced Air
Cooling / A/C
Central Air
Laundry
In Unit
Interior Features
Elevator
Exterior Features
Playground · Balcony
Pets
Cats OK, Dogs OK, Yes With Restrictions
View
Full city, water and mountains
Pool
Indoor
Building Amenities
Bike Room · Exercise Centre · Sauna/Steam Room · Concierge · Caretaker · Trash · Management · Recreation Facilities
Coordinates: 49.278146, -123.129122 · Map data © Google
Watch this home
Get an email when the price changes, it sells, or a new unit lists in this building. Sign in or create a free account.
Strata fee / sqft (median)
$1.00/mo
32% above area median
Year built
2026
Listings on record
11
11 active now
Rules
Pets: Cats OK, Dogs OK, Yes With Restrictions, No, No Cats, No Dogs, Yes · Age-restricted
Sale prices, sale-to-list ratio and time to sell for this building are available to registered users. Create a free account or sign in.
Based on MLS® listings at this address and active strata listings in the area. Keyword flags come from public listing remarks and aren’t a substitute for strata minutes, the depreciation report or a Form B.
Transit-Oriented Area — Tier 3
~650 m from Yaletown — Roundhouse SkyTrain station
Provincial law requires the city to allow at least 3.0 FAR and 8 storeys for residential here — well above typical single-family zoning. Potential land-assembly interest from developers.
~650 m straight-line to Yaletown — Roundhouse SkyTrain
Screening estimate from provincial regulations (TOA station points, B.C. Reg. 263/2023 & 265/2023; small-scale multi-unit housing rules). Distances are straight-line; actual TOA maps are set by municipal bylaw and some parcels (heritage, ALR, exempt areas) are excluded. Confirm with the municipality before relying on it.
1 bd · 1 ba · 490 sqft
MLS® R3175783 · Macdonald Realty Westmar
$698,000
Source: City of Vancouver Open Data
Certified Professional Program - New Building - To construct a 35 storey mixed use highrise building with 239 market residential units, 24 rental residential units, CRUs on Level 1, offices on Levels 3, 5 & 6 (note that Level 4 is omitted to match the adjacent Tower A) and 9 levels of underground parade (Burrard Place Tower C). Tower C is connected to Tower A which is currently under construction. Note that the office suites on Levels 3, 5 & 6 will be addressed off the Tower A office lobby at 1281 Hornby Street. The residential suites on Levels 7 to 35 will be addressed off the Tower C residential entry lobby at 1277 Hornby Street. Stage I (excavation/ shoring) issued June 15/ 22. Stage II (full BP) issued Feb. 15/ 23. Revision 1 - Change of Mechanical Engineer of Record, from M.Gao, P.Eng. to B.Morrison, P.Eng., effective May 4, 2024. Change of Mechanical Engineer of Record, from B.Morrison, P.Eng. to L.Xue, P.Eng., effective May 13, 2024. - issued March 10, 2026 Revision 2 - Issued May 20, 2026 1. Change of Electrical Engineer of Record from Colin van Besouw, P.Eng. to Kevin Pearson, P.Eng. effective March 5, 2026, 2. Drawing Changes to match DPMA DP-2025-00807, 3. Fire shutter removed on West side (L3, L5, L6) as smaller fire compartments created with office suites being divided with 1 hr rated F/S. Future tenants should be made aware that acceptable solution for spatial would be required if consolidating suites on these levels. 4. Change the location of FAAP and CACF to entrance vestibule. Revision 3 - Issued on July 28, 2026 - Change of Electrical Engineer of Record from Kevin Pearson to Jayce Chen effective July 3, 2026
Not Applicable · General Office · Parking Garage · Multiple Dwelling
$121,000,000
Feb 15, 2023
BP-2021-04700