+21 more
$898,000
Listed by: RE/MAX Masters Realty · MLS®
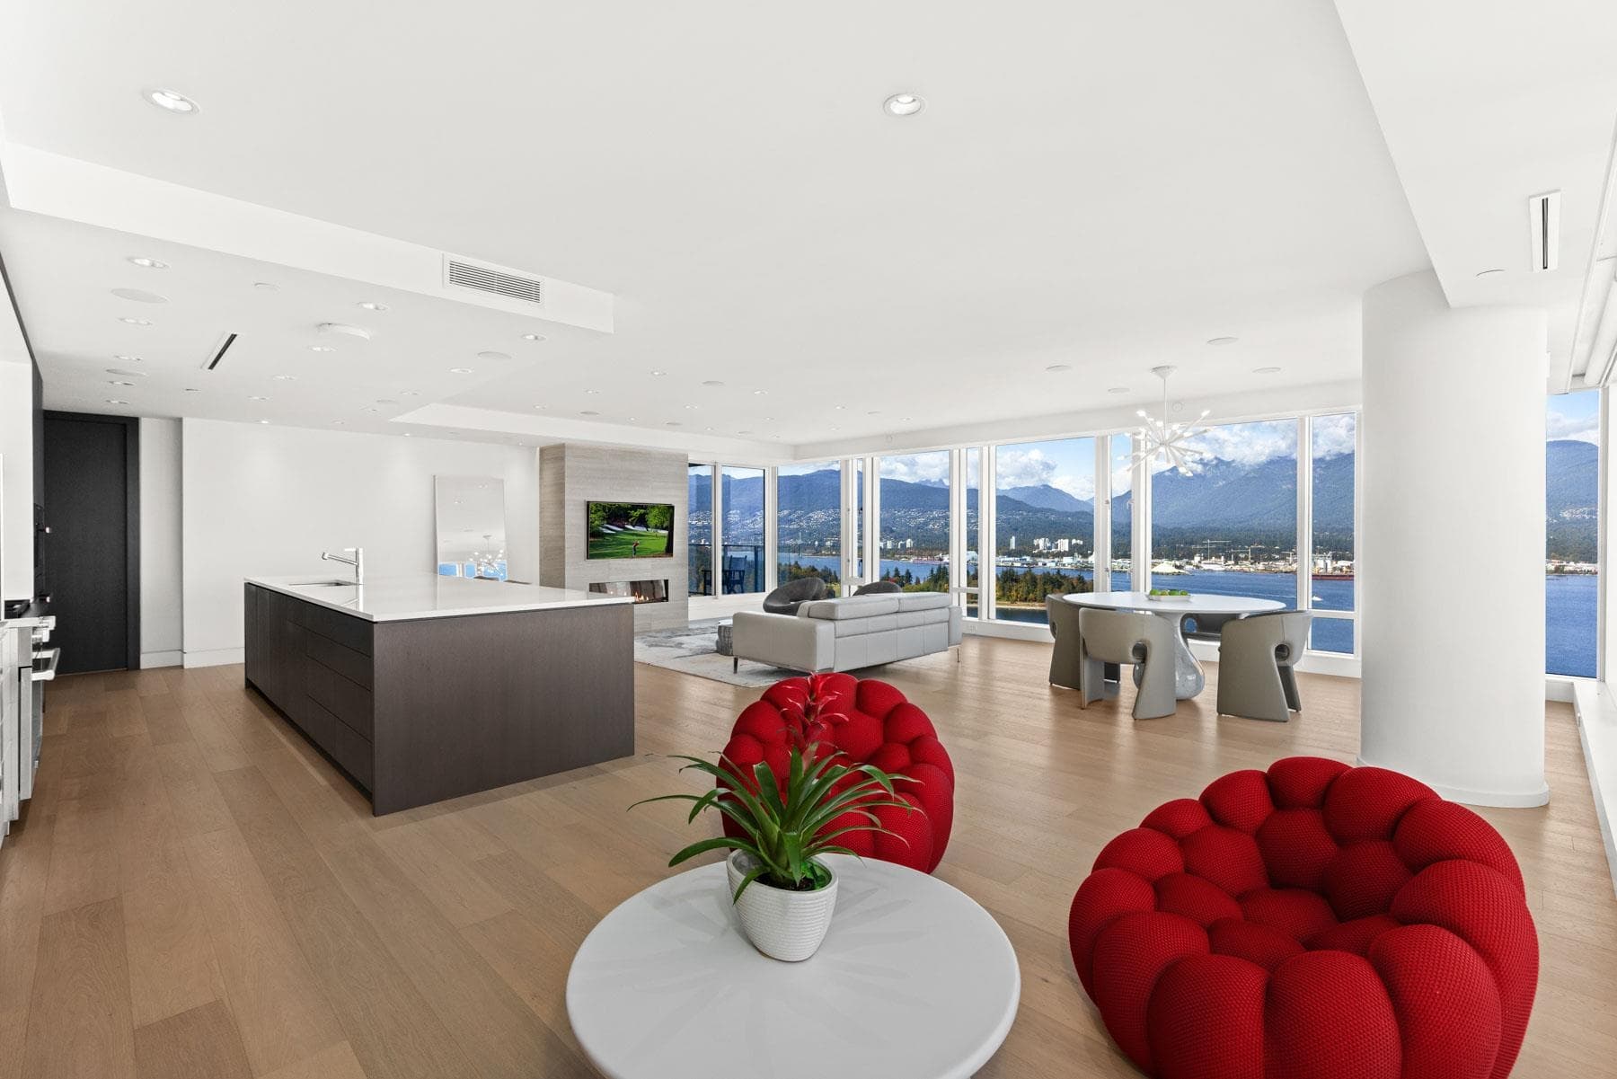
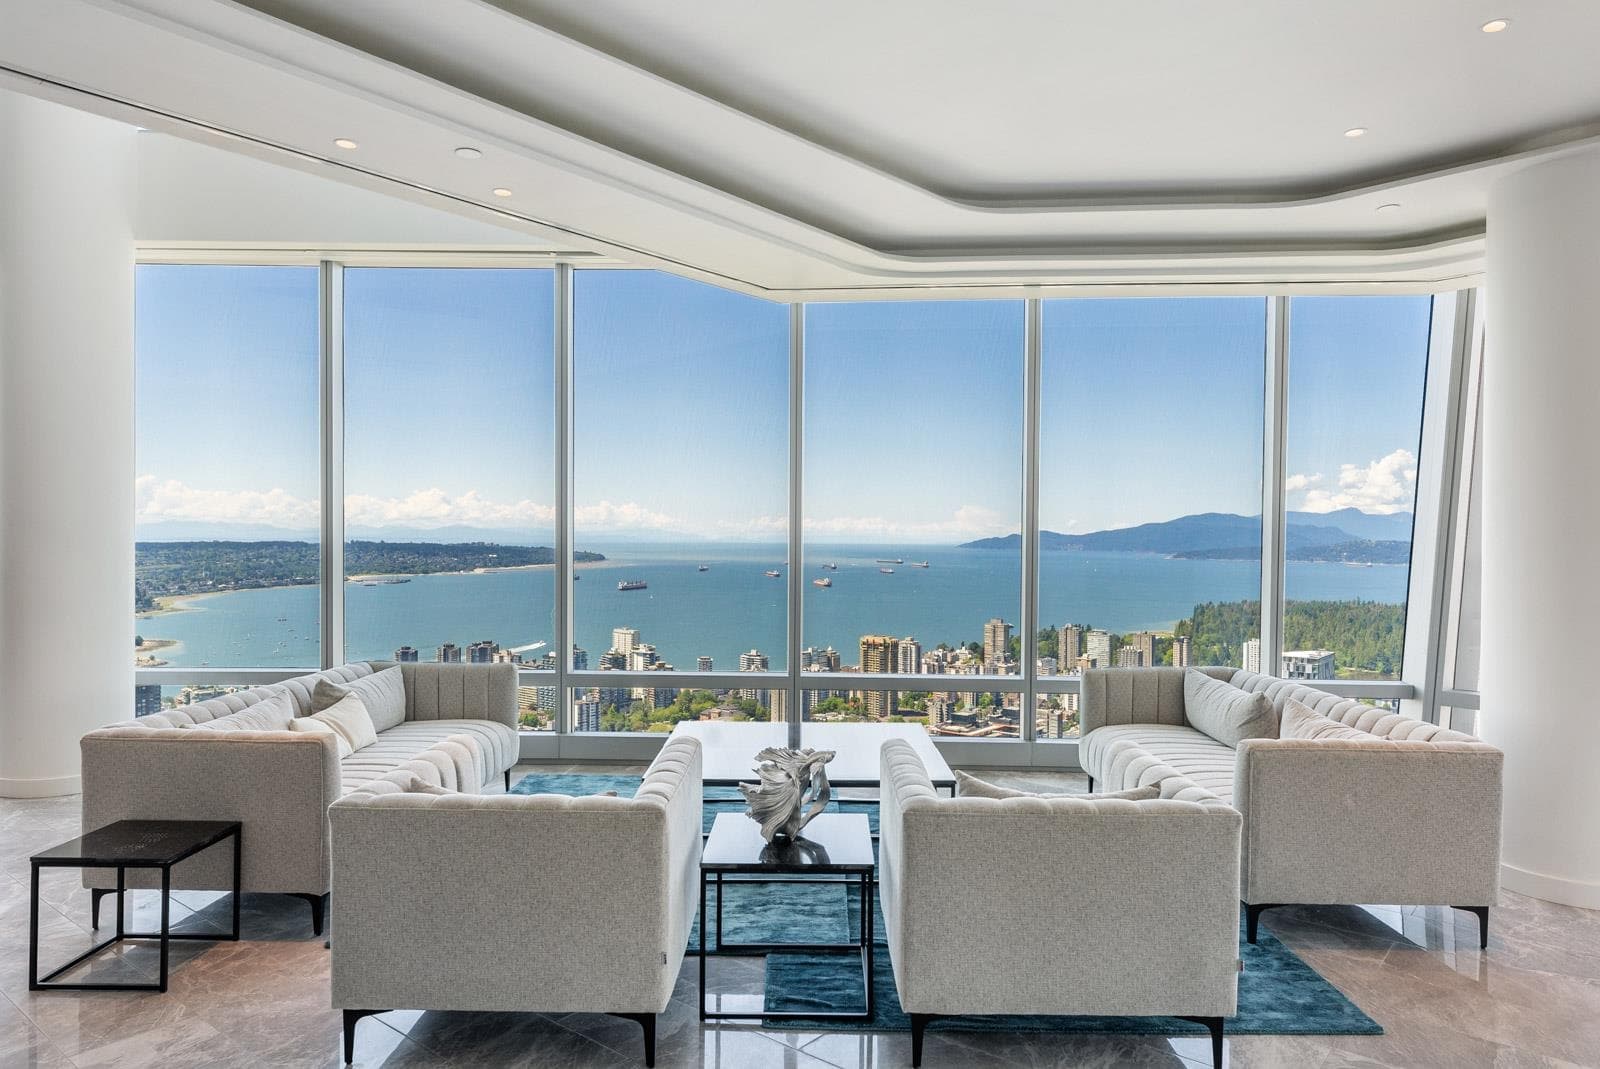
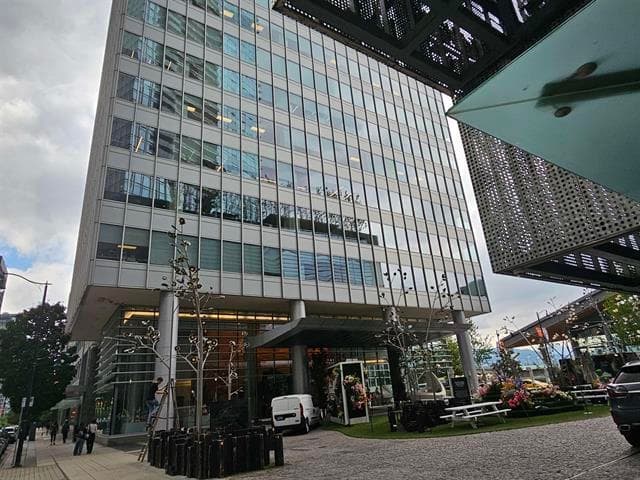
Experience iconic luxury at Vancouver’s renowned Paradox Residences, designed by legendary architect Arthur Erickson. This private and exclusive home showcases exceptional craftsmanship with an ARCLINEA kitchen, premium GAGGENAU appliances, Crestron smart home automation, AEG range hood, and BOSCH washer/dryer. The spa-inspired bath features a Victoria + Albert volcanic limestone double sink, full-height glass shower, and exquisite Italian marble finishes. Oak hardwood flooring, plush bedroom carpeting, and refined interiors create an elegant retreat. Enjoy world-class hotel-style amenities including concierge, pool, spa, fitness centre, restaurant, lounge, and room service. Steps to the seawall, Stanley Park, luxury shopping, and everyday conveniences. Includes 1 parking stall/1 Locker.
MLS® #
R3172994
Status
Active
Type
Residential
Sub-type
Apartment/Condo
Style
Other
Ownership
Freehold Strata
Bedrooms
1
Full Baths
1
Half Baths
0
Living Area
686 sqft
Main Floor
686 sqft
Stories
68
Year Built
2016
Age
10 years
Structure
Multi Family, Residential Attached
Parking Stalls
1
Parking Type
Garage Under Building, Rear Access
Strata Fee
$675.47/mo
Taxes
$3,094/yr
MLS® Area
Coal Harbour
City
Vancouver
Postal Code
V6E 0B3
Subdivision
Paradox Residence
Heating
Heat Pump
Cooling / A/C
Central Air · Air Conditioning
Appliances
Washer/Dryer · Dishwasher · Refrigerator · Stove
Exterior Features
No Outdoor Area
Pets
Cats OK, Dogs OK, Number Limit (Two), Yes
View
City and Mountian
Lot Features
Central Location, Lane Access, Marina Nearby, Recreation Nearby
Pool
Indoor
Community
Shopping Nearby
Building Amenities
Bike Room · Exercise Centre · Concierge · Caretaker · Maintenance Grounds · Gas · Hot Water · Management · Other · Recreation Facilities · Water
Coordinates: 49.286585, -123.123970 · Map data © Google
Watch this home
Get an email when the price changes, it sells, or a new unit lists in this building. Sign in or create a free account.
Strata fee / sqft (median)
$0.98/mo
15% above area median
Year built
2016
Listings on record
6
6 active now
Rules
Pets: Cats OK, Dogs OK, Number Limit (Two), Yes, Yes With Restrictions
Sale prices, sale-to-list ratio and time to sell for this building are available to registered users. Create a free account
Based on MLS® listings at this address and active strata listings in the area. Keyword flags come from public listing remarks and aren’t a substitute for strata minutes, the depreciation report or a Form B.
Transit-Oriented Area — Tier 2
~350 m from Burrard SkyTrain station
Provincial law requires the city to allow at least 4.0 FAR and 12 storeys for residential here — well above typical single-family zoning. Potential land-assembly interest from developers.
~350 m straight-line to Burrard SkyTrain
Screening estimate from provincial regulations (TOA station points, B.C. Reg. 263/2023 & 265/2023; small-scale multi-unit housing rules). Distances are straight-line; actual TOA maps are set by municipal bylaw and some parcels (heritage, ALR, exempt areas) are excluded. Confirm with the municipality before relying on it.
2 bd · 3 ba · 1,556 sqft
MLS® R3121551 · Coldwell Banker Prestige Realty
$2,680,000
Source: City of Vancouver Open Data
Certified Professional Program - Addition / Alteration - Installation of a round glass home elevator for each of the penthouse units. The elevators will have 3 stops (Levels 68, 69 and rooftop). The elevator will contain a clear glass cylindrical elevator enclosure and the hoistway structure will be of metal construction. 2019 VBBL OK for BP per M. Au, March 29, 2023 Stage I - Full Construction - accepted Aug.31/23
Mixed-Use Residential Building
$500,000
Aug 31, 2023
BP-2022-05611
High Density Housing / Commercial - Addition / Alteration - Interior alterations to combine dwelling units #4901, #5001 & #5002 on the 49th and 50th floors of this multiple dwelling building on this site. Work to create an interconnecting stairs between the floors. Note: 1.0. This application is reviewed under VBBL 2019. 2.0. This application includes the removal of two bulk storage space (2 times 40 square feet), approved on a temporary basis while the 3 dwelling units are combined into a single dwelling unit. If/when the dwelling unit is ever demised into three dwelling units again, each unit shall have a bulk storage space of 40 square feet reinstated.
Dwelling Unit
$300,000
Dec 15, 2022
DB-2022-04513
Field Review - Addition / Alteration - Interior alterations to unit #6701 of this existing multiple dwelling building to alter the entry/laundry closets. E2 - Appliances - Upgrade to an Energuide/Energy Star appliance (washer; dryer)
Multiple Dwelling
$100,000
Jan 17, 2022
BP-2021-05284
Field Review - Addition / Alteration - To combine dwelling units #6601 & #6602 (strata lots 208 & 209) into one dwelling unit (to be #6601) in this existing mixed-use building and provide interior alterations, including the relocation of a 40 sq. ft. bulk storage closet. Note: This application includes the removal of one bulk storage space (40 square feet), approved on a temporary basis while the 2 dwelling units are combined into a single dwelling unit. If/when the dwelling unit is ever demised into two dwelling units again, each unit shall have a bulk storage space of 40 square feet reinstated. Work to include: alterations on walls to demolish and to be built. Joining two suites by removing portion of the separation wall. Rerouting mechanical and electrical. Removing a closet, two bathrooms, one kitchen and one bar. Removing electrical and mechanical that is no longer needed. Letters of assurance rcvd Joseph B. Chow 604.734.9338 (schedule A) Letters of assurance rcvd Joseph B. Chow 604.734.9338 (mechanical and plumbing) Letters of assurance rcvd Mohammad Ali Rahimpoor 604.734.9338 (electrical)
Multiple Dwelling
$160,000
Nov 21, 2018
DB-2018-04178
Field Review - Addition / Alteration - #5103 Interior alterations to renovate dwelling unit #5103 on the 51st floor of this existing multiple dwelling building on this site. Work to include wall finishes, new potlights and lowering 5 sprinkler heads. OK for field review per W.Wong, January 5, 2018 Note: No energy trigger required; suite met target level.
Multiple Dwelling
$250,000
Feb 15, 2018
BP-2018-00072
Field Review - Addition / Alteration - #6505 - 65th floor Interior alterations to provide improvements to this unit #6505 on the 65th floor on this existing Hotel/Residential Building on this site. Ok for field review as per Jamie Zhang, Oct.11/17 Energy Upgrade: Exempt
Multiple Dwelling
$90,000
Nov 8, 2017
BP-2017-05300
Field Review - Addition / Alteration - Interior alterations only to provide improvements to this existing residential dwelling unit #6003 at this existing Hotel/Residential (Trump Hotel) building. OK for field review as per Howie Chow, May 3, 2017. Energy Upgrade: Exempt - Base Building 90.1-2010 or better
Multiple Dwelling
$200,000
Jun 5, 2017
BP-2017-02337