$1,299,000
Listed by: Oakwyn Realty Ltd. · MLS®
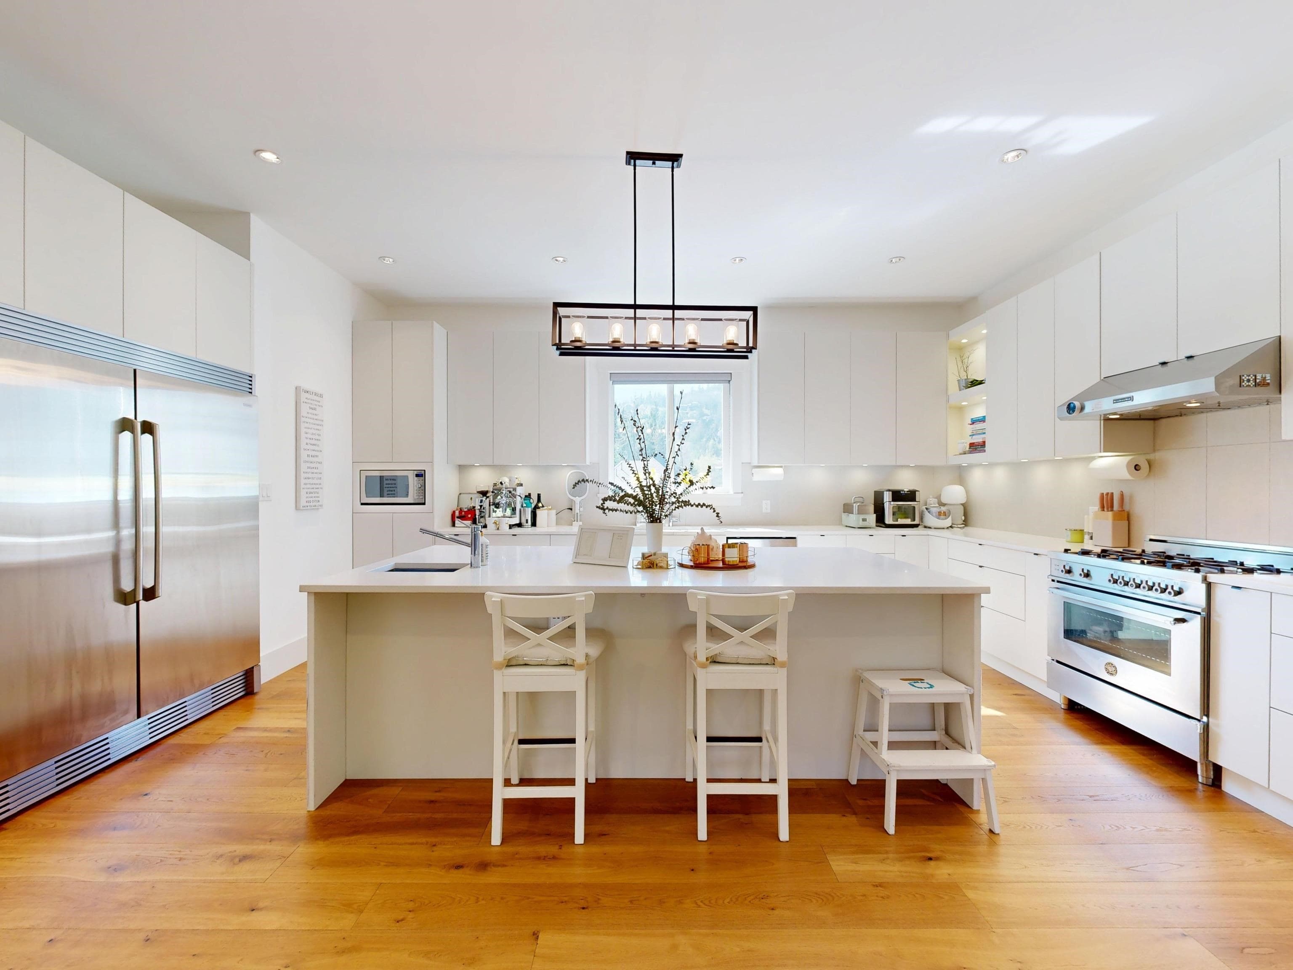
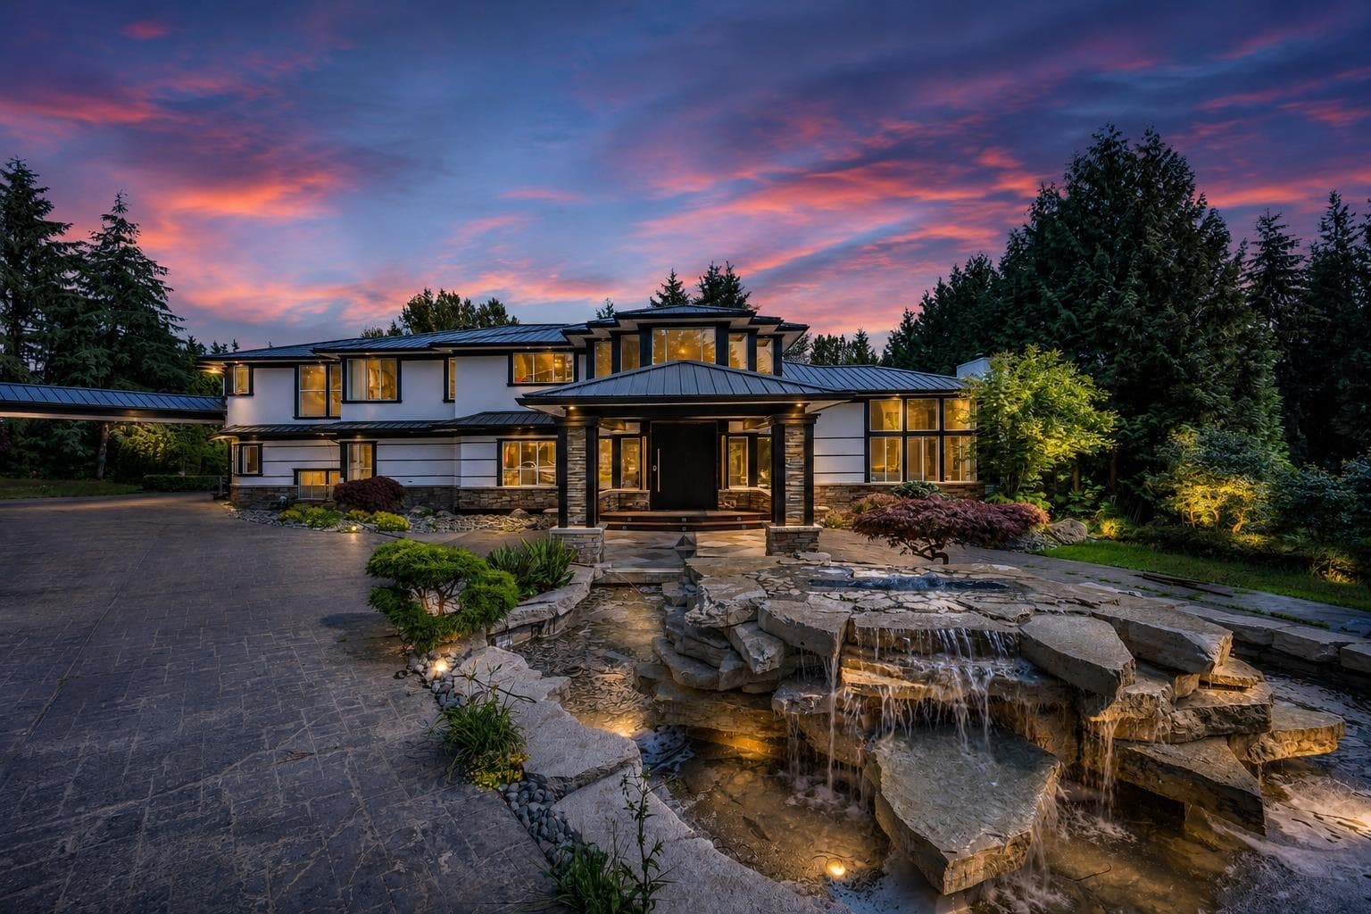
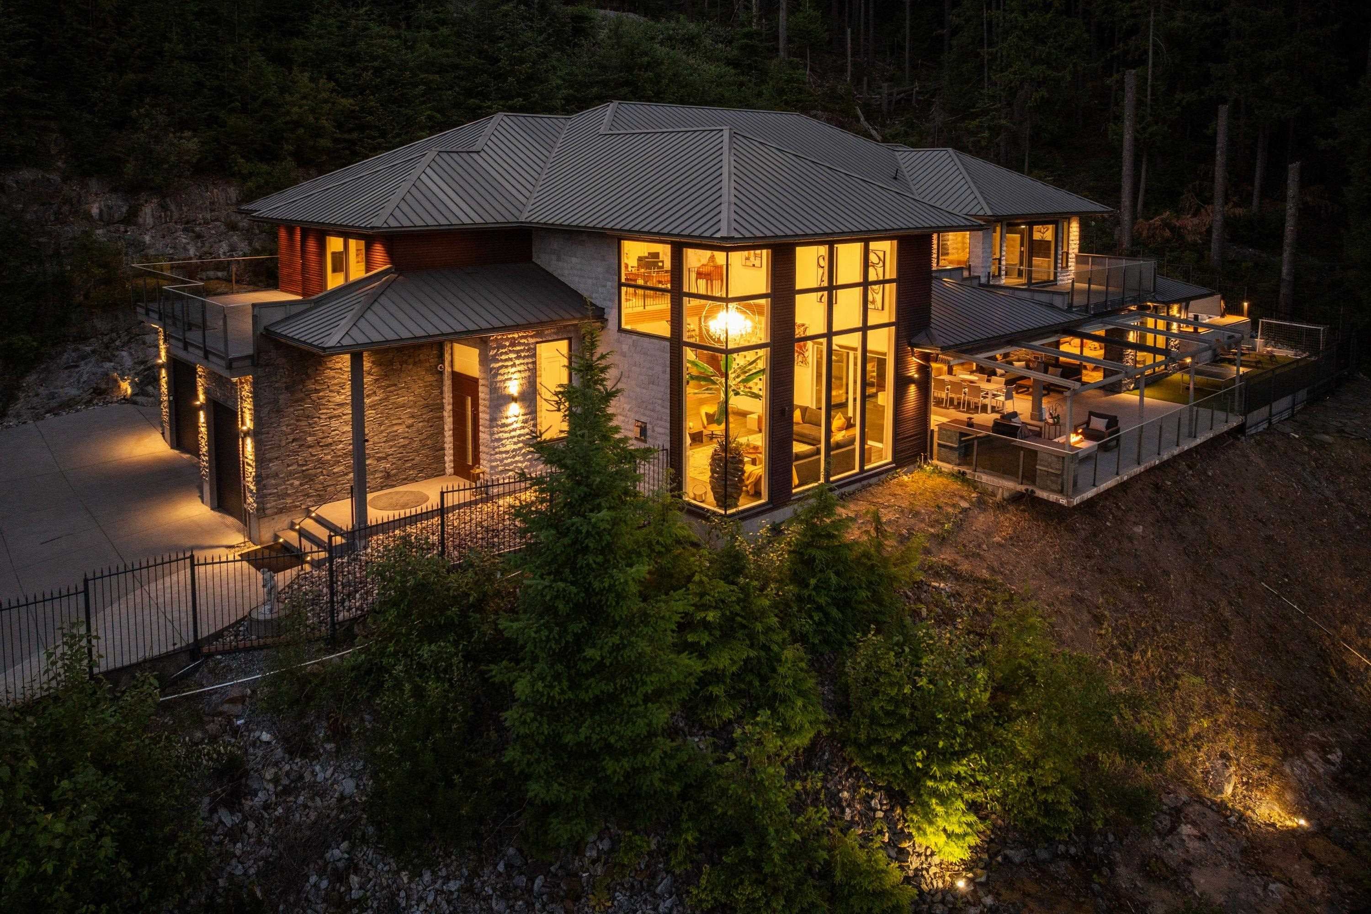
Welcome to this beautifully appointed 4-bed / 3-bath home in stunning Anmore! The bright & open main level flows seamlessly to an entertaining sized kitchen, dining area & sun-filled solarium with chic gas fireplace! The tranquil patio has a custom Trex composite decking & hot tub overlooking a lush greenbelt. A spacious kitchen features high-grade stainless-steel appliances, quartz counters, tasteful cabinetry & an abundance of natural light. The primary suite has an ensuite with double vanity, walk-in-closet & patio access. Equipped with a heat pump for heating & cooling, hot water on demand, 22kw gas generator, hardy board siding & low maintenance landscaping. Located right at the foot of Buntzen Lake making this a nature lovers dream! OPEN HOUSE: Saturday, October 17th from 2pm - 4pm.
MLS® #
R3174527
Status
Active
Type
Residential
Sub-type
Single Family Residence
Ownership
Freehold Strata
Bedrooms
4
Full Baths
3
Half Baths
0
Fireplaces
3
Living Area
2,515 sqft
Main Floor
1,649 sqft
Basement
Yes
Lot Size
5,197 sqft
Lot Dimensions
0 x
Frontage
0
Year Built
2005
Age
21 years
Structure
Residential Detached
Parking Stalls
3
Parking Type
Carport Multiple, Front Access
Strata Fee
$437.06/mo
Taxes
$3,813.52/yr
MLS® Area
Anmore
City
Anmore
Postal Code
V3H 4Z4
Subdivision
Countryside Village
Heating
Heat Pump
Cooling / A/C
Central Air · Air Conditioning
Appliances
Washer/Dryer · Dishwasher · Refrigerator · Stove · Microwave · Oven · Range Top · Wine Cooler
Laundry
In Unit
Fireplace
Electric · Gas
Windows
Window Coverings
Interior Features
Storage
Exterior Features
Balcony
Pets
Cats OK, Dogs OK, Number Limit (Two), Yes With Restrictions
View
Greenbelt
Lot Features
Greenbelt, Private, Recreation Nearby, Rural Setting
Building Amenities
Caretaker · Trash · Maintenance Grounds · Management · Sewer
Coordinates: 49.323418, -122.856847 · Map data © Google
Watch this home
Get an email when the price changes, it sells, or a new unit lists in this building. Sign in or create a free account.
Multiplex potential: on a ~483 m² lot, BC’s small-scale housing law requires the municipality to allow at least 4 units (up to 6 near frequent transit), where it applies.
Screening estimate from provincial regulations (TOA station points, B.C. Reg. 263/2023 & 265/2023; small-scale multi-unit housing rules). Distances are straight-line; actual TOA maps are set by municipal bylaw and some parcels (heritage, ALR, exempt areas) are excluded. Confirm with the municipality before relying on it.
Not in the Agricultural Land Reserve.
The listing’s flood plain disclosure is available to registered users. Create a free account or sign in.
ALR from the Agricultural Land Commission via DataBC (point check at the listing’s mapped location). Flood plain is the listing brokerage’s disclosure. Confirm both with the municipality and your lawyer.
2 bd · 1 ba · 805 sqft
MLS® R3139136 · Real Broker
$629,900
Building permit history is currently available for City of Vancouver properties only.