$1,499,900
Listed by: Oakwyn Realty Ltd. · MLS®
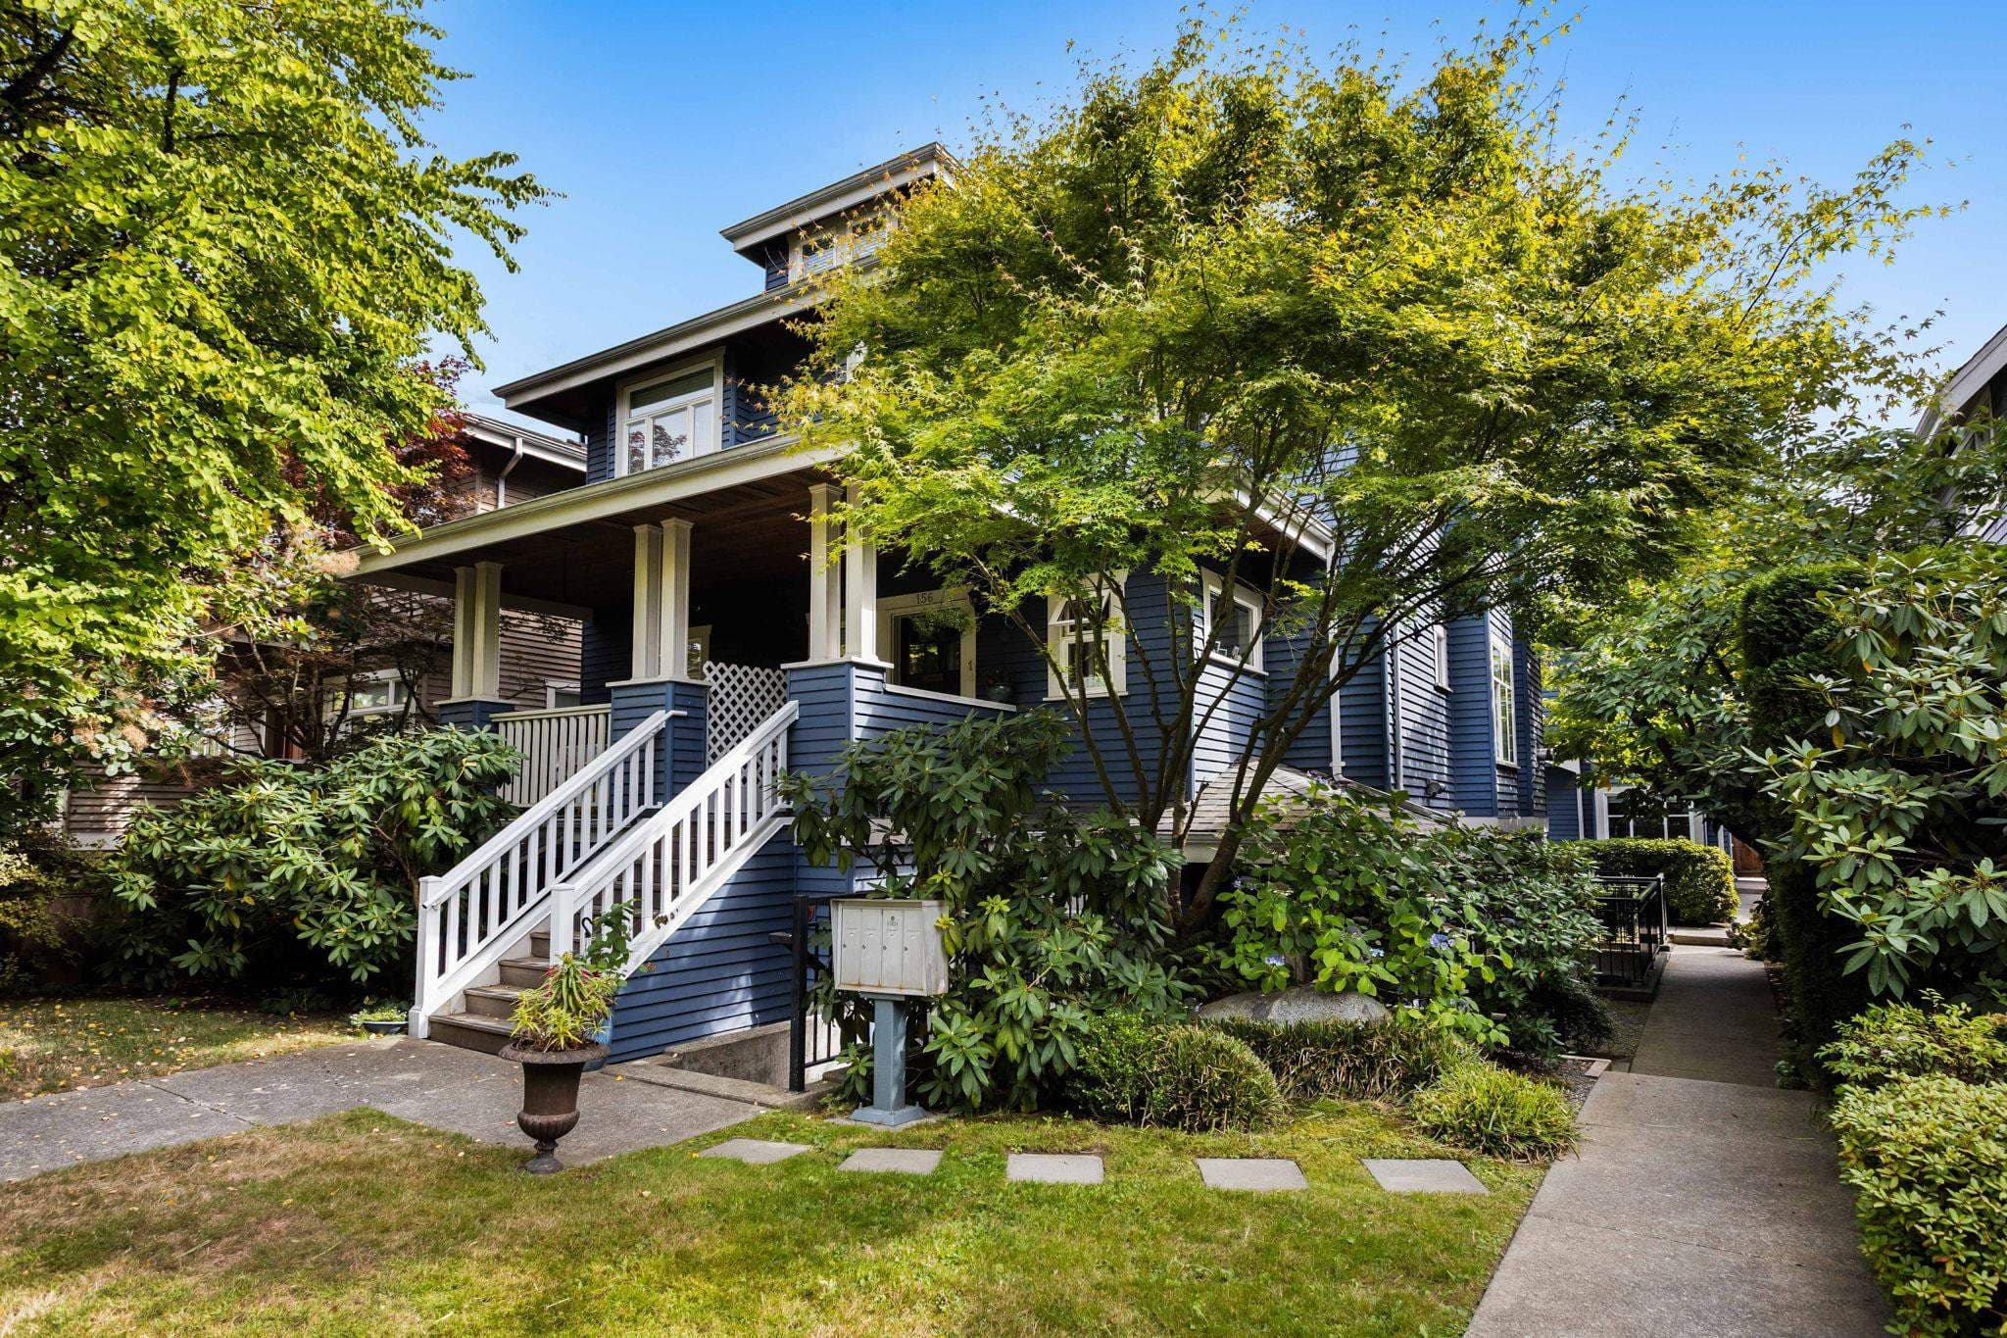
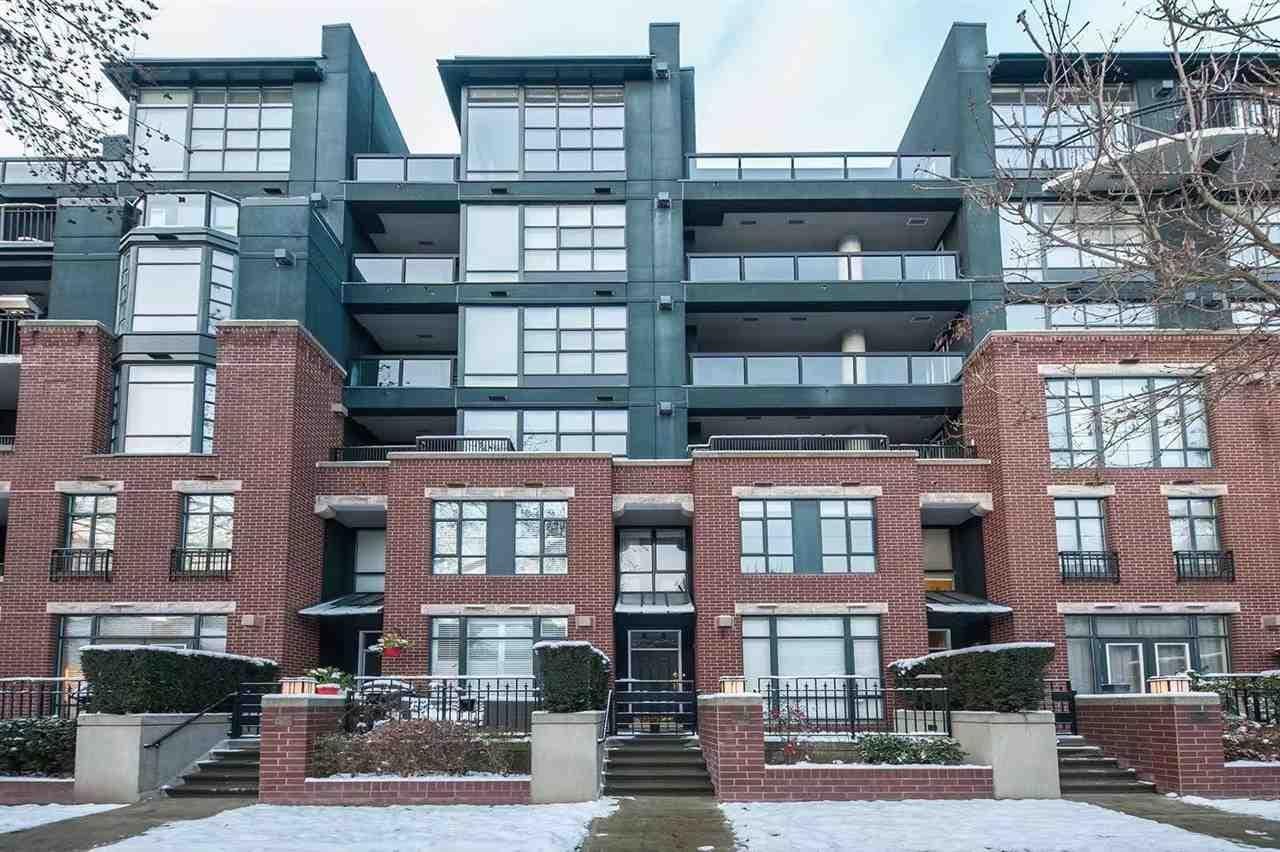
This rare ground-floor home offers a private street-level entry on a quiet, traffic-controlled bike route in the heart of Mount Pleasant West by Cambie Village. Step through the stained-glass entry into an expansive space with brushed-oak hardwood in the kitchen. The Miele gourmet kitchen features a convection/steam oven and a 36-bottle Liebherr wine fridge. Every room is finished with Hunter-Douglas shutters and custom California Closets, including a walk-in in the master suite. Enjoy year-round climate control with fully integrated Air Conditioning and radiant in-floor heating. The home is engineered with concrete topping between floors for superior soundproofing and includes a large enclosed patio with a natural gas BBQ hook-up. 98/100 Walk Score, you are steps from everything.
MLS® #
R3126198
Status
Active
Type
Residential
Sub-type
Apartment/Condo
Ownership
Freehold Strata
Bedrooms
2
Full Baths
2
Half Baths
0
Fireplaces
0
Living Area
1,325 sqft
Main Floor
1,325 sqft
Year Built
2020
Age
6 years
Structure
Multi Family, Residential Attached
Parking Stalls
1
Carport
1 spaces
Parking Type
Carport Single, Rear Access
Strata Fee
$633.23/mo
Taxes
$4,608.8/yr
MLS® Area
Mount Pleasant VW
City
Vancouver
Postal Code
V5Y 3R2
Subdivision
Campbell Residences
Heating
Heat Pump · Radiant
Cooling / A/C
Central Air · Air Conditioning
Appliances
Washer/Dryer · Dishwasher · Refrigerator · Stove · Oven · Wine Cooler
Laundry
In Unit
Security
Smoke Detector(s) · Fire Sprinkler System
Windows
Window Coverings
Pets
Number Limit (Two), Yes With Restrictions
Lot Features
Central Location, Private, Recreation Nearby
Community
Shopping Nearby
Building Amenities
Bike Room · Trash · Maintenance Grounds · Sewer · Water
Coordinates: 49.259580, -123.112800 · Map data © Google
$4,900
Mount Pleasant VW
MLS® R3157392 · Listed by Coronet Realty Ltd.
Source: City of Vancouver Open Data
No permits found for this address in the open data registry.