+11 more
$749,000
Listed by: Stilhavn Real Estate Services · MLS®
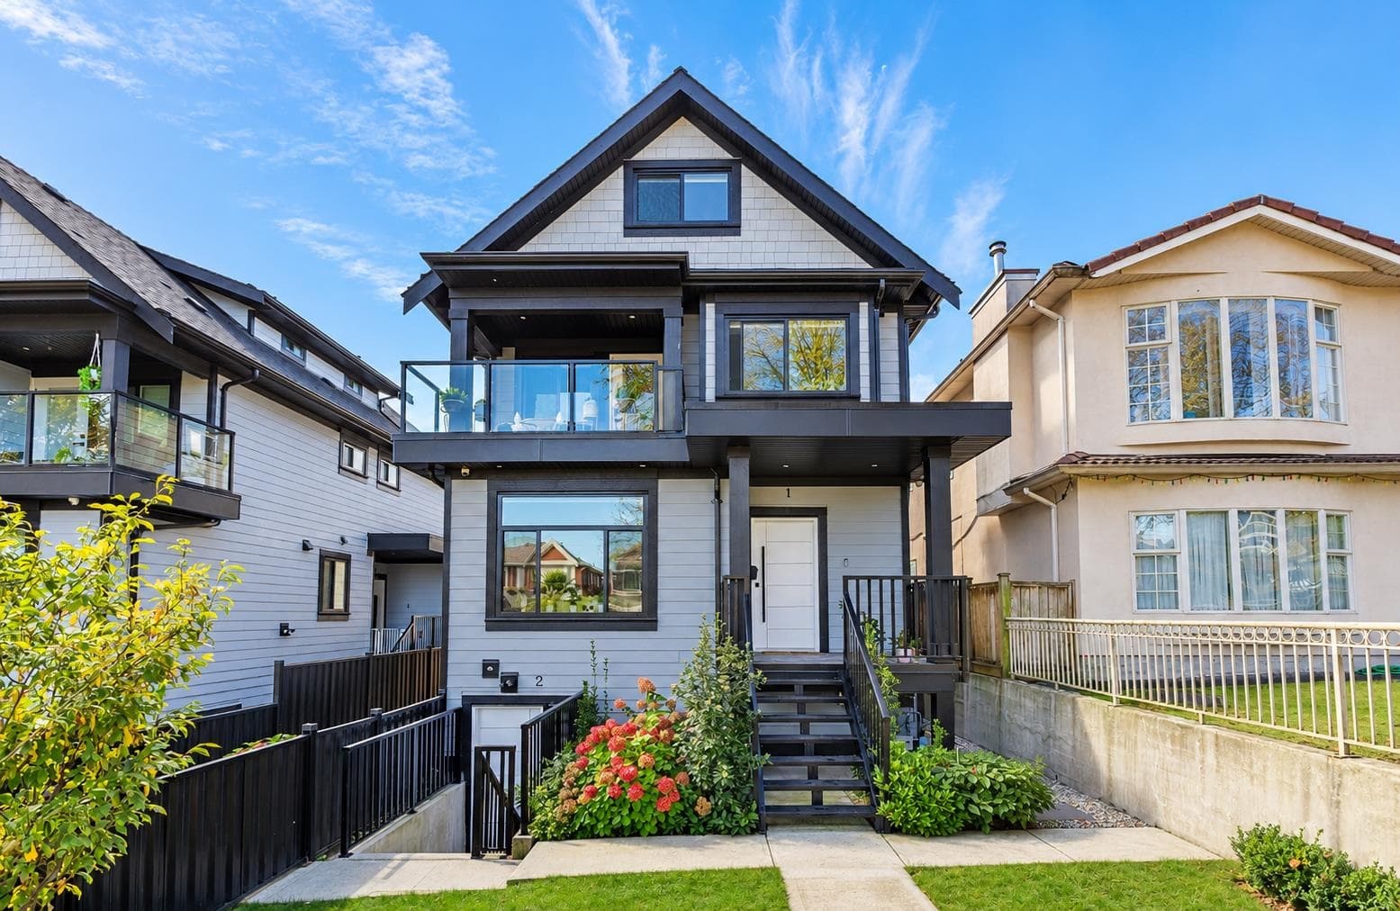
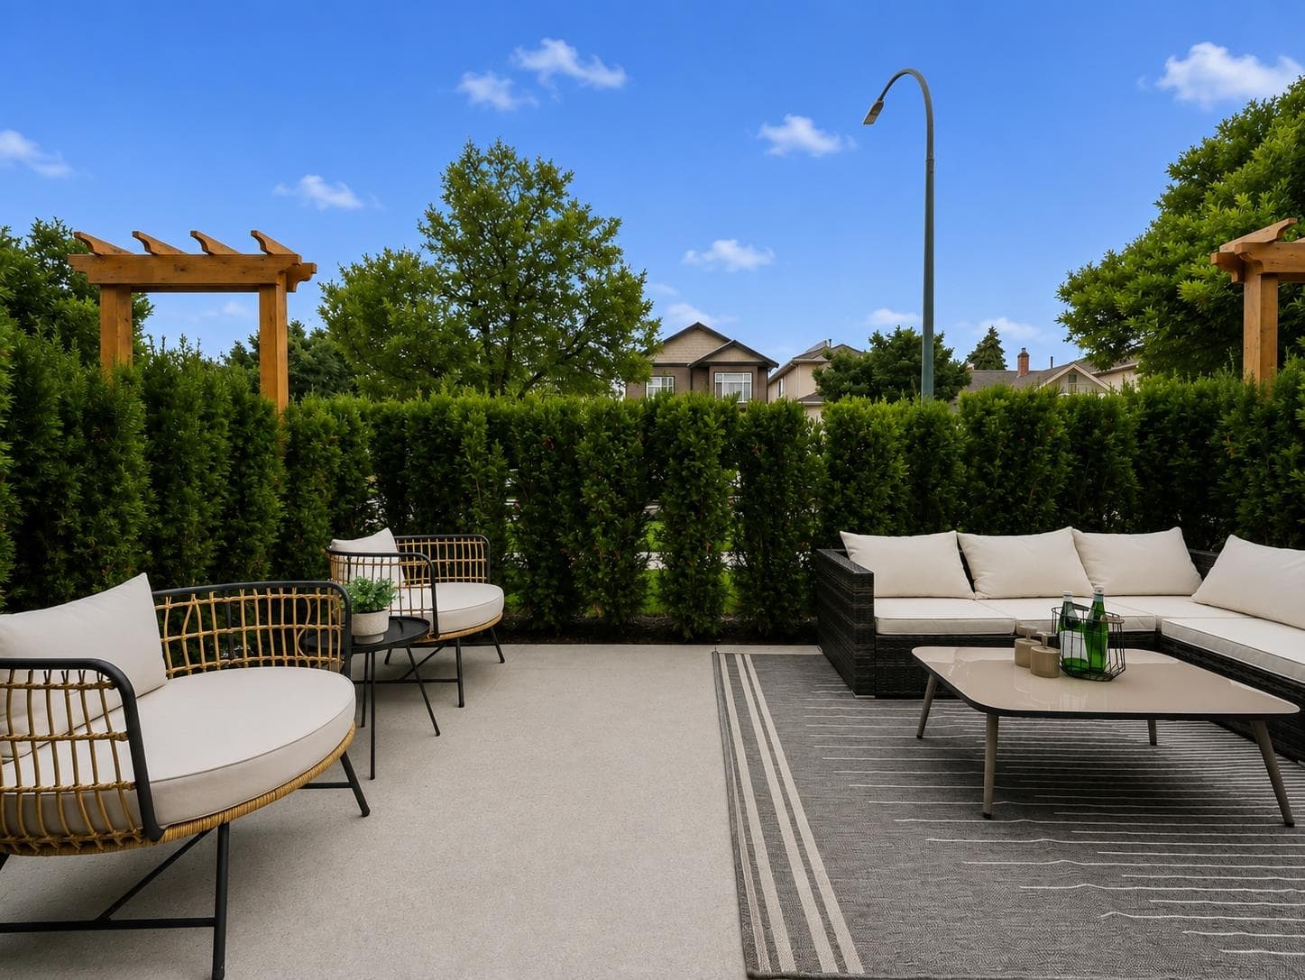
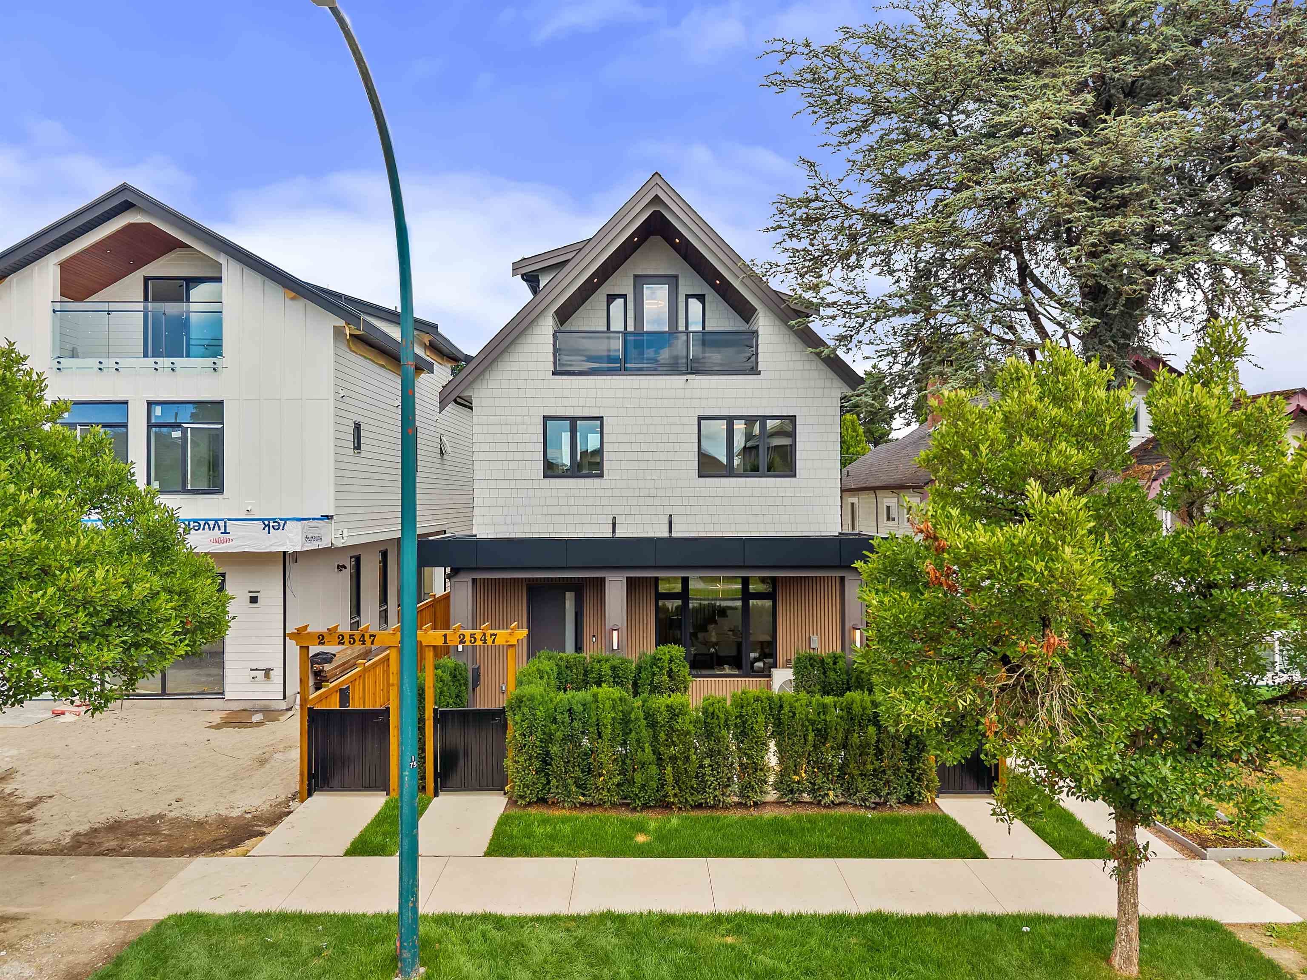
COURT ORDERED SALE! Exceptional opportunity to acquire a modern, quality-built rear unit in a tri-plex in the heart of East Vancouver. This detached, 2-storey home offers a functional open-concept layout with contemporary finishes throughout. The main floor living area features engineered hardwood flooring, vaulted ceilings, glass railings, a powder room, and a sleek kitchen complete with marble countertops and modern cabinetry. Upstairs includes a primary bedroom with ensuite, plus 2 additional bedrooms and a full 4-piece bathroom. The home is equipped with radiant in-floor heating, A/C, tankless hot water, and smart home technology, providing modern comfort and efficiency. Located close to transit, parks, and schools. Property has been virtually staged.
MLS® #
R3117958
Status
Active
Type
Residential
Sub-type
Half Duplex
Ownership
Freehold Strata
Bedrooms
3
Full Baths
2
Half Baths
1
Living Area
955 sqft
Main Floor
404 sqft
Lot Dimensions
33 x 105
Frontage
33
Year Built
2021
Age
5 years
Structure
Duplex, Residential Attached
Parking Stalls
1
Parking Type
Open, Lane Access
Taxes
$4,136.21/yr
MLS® Area
Renfrew VE
City
Vancouver
Postal Code
V5K 2K3
Heating
Radiant
Cooling / A/C
Central Air
Exterior Features
Balcony
Lot Features
Central Location
Community
Shopping Nearby
Coordinates: 49.278599, -123.044772 · Map data © Google
Watch this home
Get an email when the price changes, it sells, or a new unit lists in this building. Sign in or create a free account.
Not in the Agricultural Land Reserve.
The listing’s flood plain disclosure is available to registered users. Create a free account or sign in.
ALR from the Agricultural Land Commission via DataBC (point check at the listing’s mapped location). Flood plain is the listing brokerage’s disclosure. Confirm both with the municipality and your lawyer.
Source: City of Vancouver Open Data
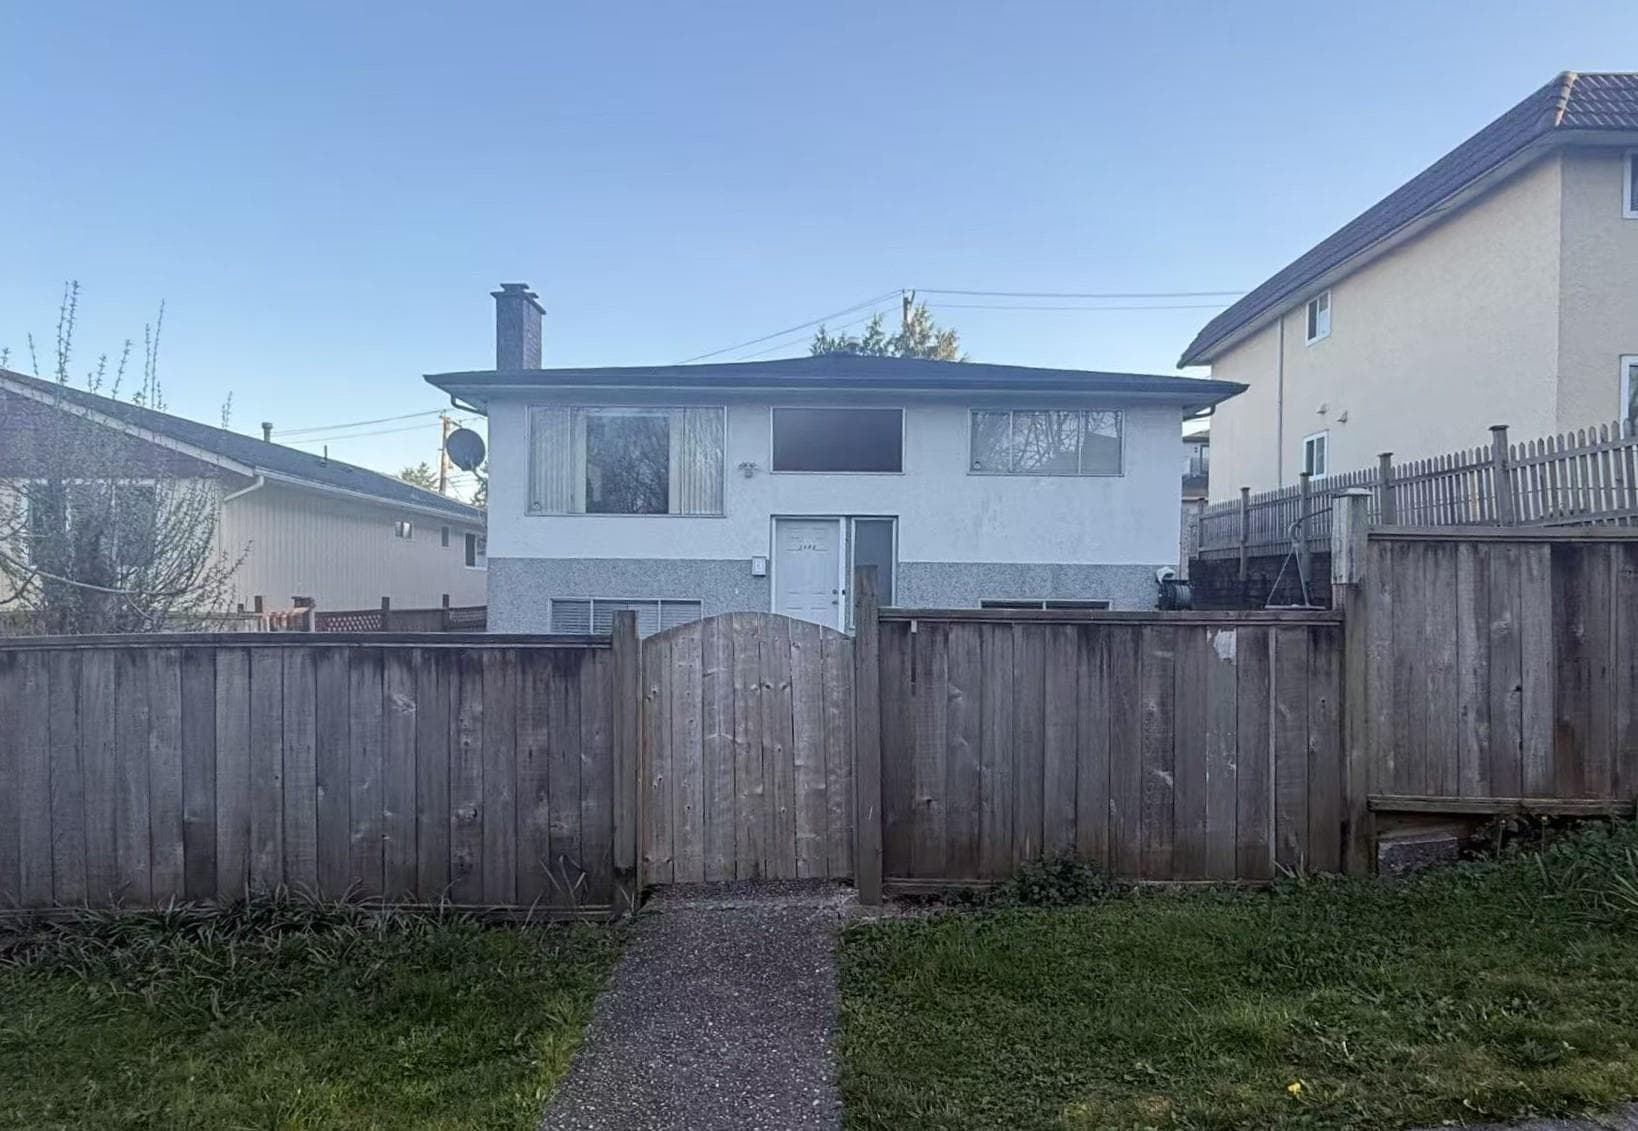
High Density Housing / Commercial - New Building - This permit is for infill. 13R requirements Building Permit for DP-2018-01124 To add, alter and convert this existing one family dwelling to a 2 storey plus basement multiple conversion dwelling containing two dwelling units and, to develop an infill one-family dwelling at the rear of the site for a total of three dwelling units , with a 2 car attached garage parking spaces and 1 surface parking having vehicular access from the lane. This permit is for infill. Note: Application is reviewed under VBBL 2019.
Dwelling Unit
$0
Mar 25, 2021
BP-2020-01071