$5,880,000
Listed by: Dracco Pacific Realty · MLS®
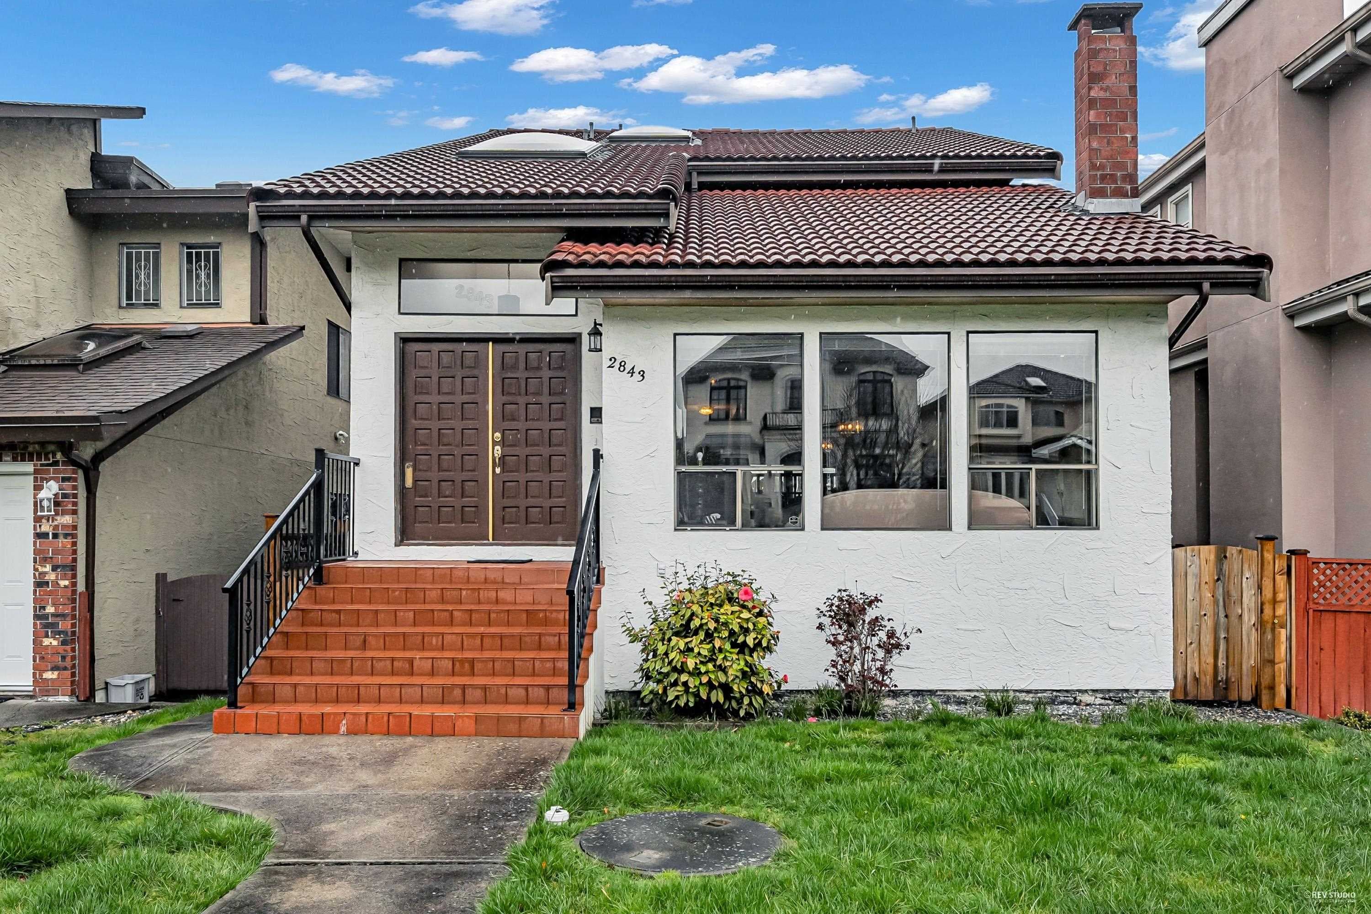
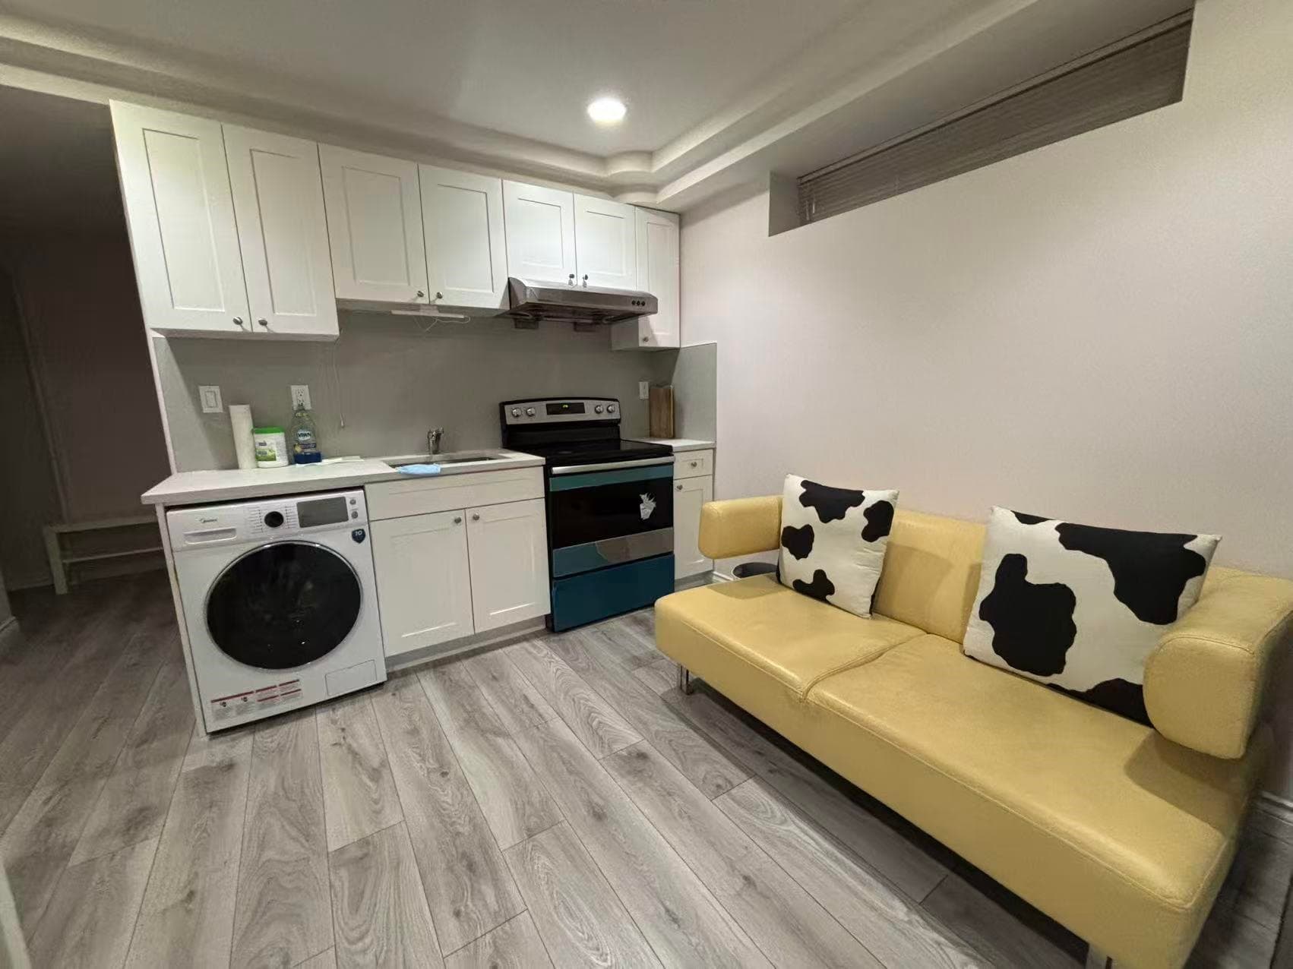
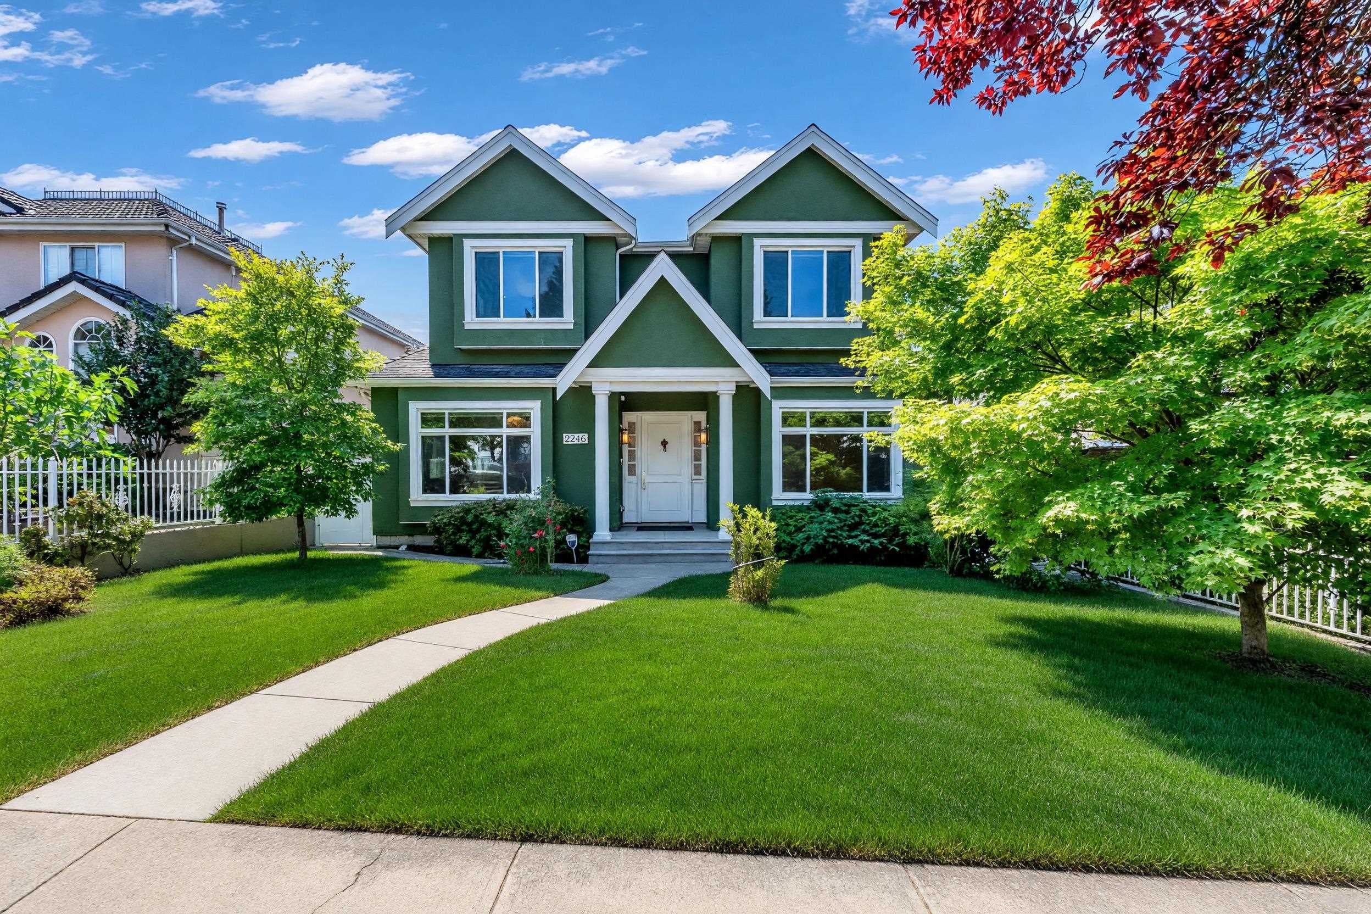
BREATHTAKING PANORAMIC VIEWS. Elevated above the ordinary, this exceptional Arbutus residence captures the essence of Vancouver living with a stunning backdrop of city lights, mountains and water. Thoughtfully designed to embrace the views and natural light, the home offers an effortless blend of comfort, privacy and entertaining. Featuring 4 ensuite bedrooms, private elevator, home theatre, wet bar, gym, sauna, steam shower and a rare laneway house. The spectacular 1,108 sq.ft. rooftop terrace provides a rare vantage point for sunset gatherings, summer fireworks and unforgettable evenings overlooking Vancouver's iconic skyline. An outstanding offering in one of Vancouver West's most sought-after neighbourhoods, moments from top schools, UBC, parks, and downtown.
Watch this home
Get an email when the price changes, it sells, or it goes off the market. Sign in or create a free account.
Multiplex potential: on a ~604 m² lot, BC’s small-scale housing law requires the municipality to allow at least 4 units (up to 6 near frequent transit), where it applies.
Screening estimate from provincial regulations (TOA station points, B.C. Reg. 263/2023 & 265/2023; small-scale multi-unit housing rules). Distances are straight-line; actual TOA maps are set by municipal bylaw and some parcels (heritage, ALR, exempt areas) are excluded. Confirm with the municipality before relying on it.
MLS® #
R3170296
Status
Active
Type
Residential
Sub-type
Single Family Residence
Ownership
Freehold NonStrata
Bedrooms
5
Full Baths
5
Half Baths
1
Fireplaces
2
Living Area
4,989 sqft
Main Floor
1,311 sqft
Basement
Yes
Lot Size
6,498.4 sqft
Lot Dimensions
49.97 x 130
Frontage
49.97
Year Built
2021
Age
5 years
Structure
Residential Detached
Parking Stalls
2
Garage Spaces
2
Parking Type
Garage Double, Rear Access, Garage Door Opener
Taxes
$24,184.1/yr
MLS® Area
Arbutus
City
Vancouver
Postal Code
V6L 1V1
Heating
Radiant
Cooling / A/C
Central Air · Air Conditioning
Appliances
Washer/Dryer · Dishwasher · Refrigerator · Stove · Microwave · Wine Cooler
Laundry
In Unit
Fireplace
Electric · Gas
Security
Security System
Windows
Window Coverings
Interior Features
Elevator · Storage · Central Vacuum · Wet Bar
Exterior Features
Balcony · Private Yard
View
COTY, MOUNTAIN
Lot Features
Central Location, Recreation Nearby
Community
Shopping Nearby
Building Amenities
Sauna/Steam Room
Coordinates: 49.249046, -123.168991 · Map data © Google
Not in the Agricultural Land Reserve.
The listing’s flood plain disclosure is available to registered users. Create a free account
ALR from the Agricultural Land Commission via DataBC (point check at the listing’s mapped location). Flood plain is the listing brokerage’s disclosure. Confirm both with the municipality and your lawyer.
$2,288,000
Arbutus
MLS® R3167709 · Listed by Sutton Group - 1st West Realty
Source: City of Vancouver Open Data
Low Density Housing - Demolition / Deconstruction - To demolish the existing one family dwelling building ($15,000) on this site.
Single Detached House
$15,000
Aug 2, 2018
DB-2017-04558
Low Density Housing - New Building - To construct a 2 storey + cellar one-family dwelling ($1,052,750) with a laneway house at the rear providing 2 attached parking spaces and 1 furface parking having vehicular access from the lane. Note: This is a 2 storey building pursuant to the Zoning and Development By-Law 1- Bar/Sink proposed in cellar 2- A/C unit proposed in rear sunken pati 3- B1/B2. J. Guo P.Eng (604.526.1305) Structural & Geotechnical 4- All rooms adjacent to N/W exposing building face shall be sprinklered 5- BC Housing - Pro Design Co Ltd ******THIS PERMIT HAS BEEN ISSUED UNDER THE REQUIREMENTS OF VBBL 2014 AND THE GREEN HOMES PROGRAM******
Single Detached House
$1,052,750
Aug 2, 2018
DB-2017-04557
Low Density Housing - Salvage and Abatement - Salvage and Abatement
Single Detached House
$0
Nov 2, 2017
BP-2017-04559