+35 more
$1,399,000
Listed by: Sutton Group-West Coast Realty · MLS®
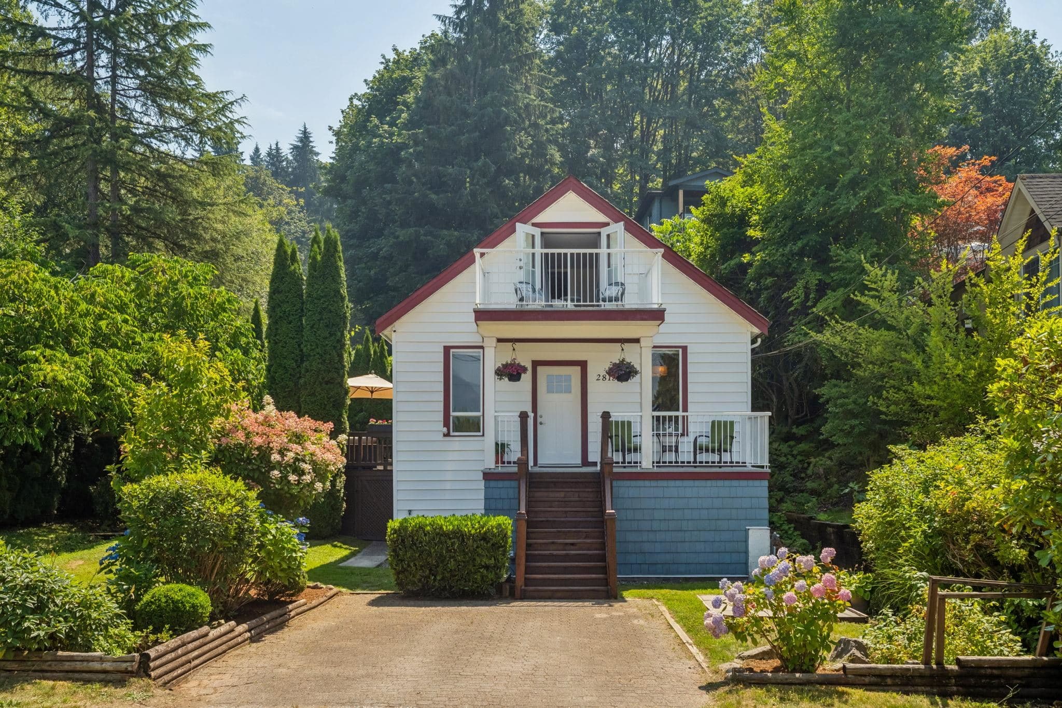
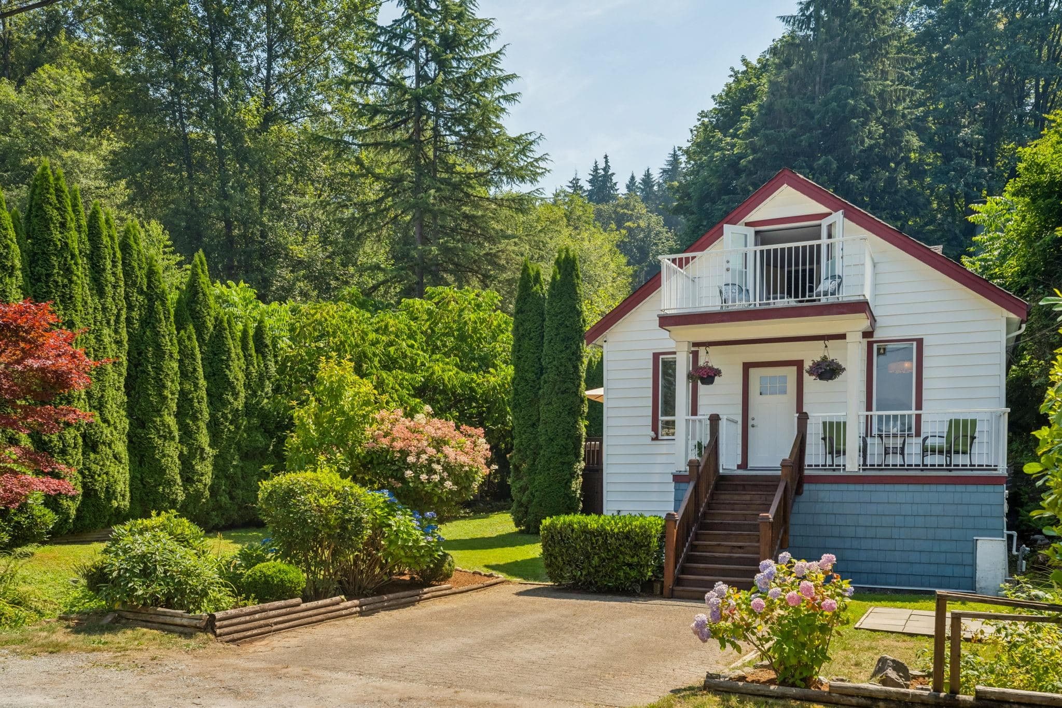
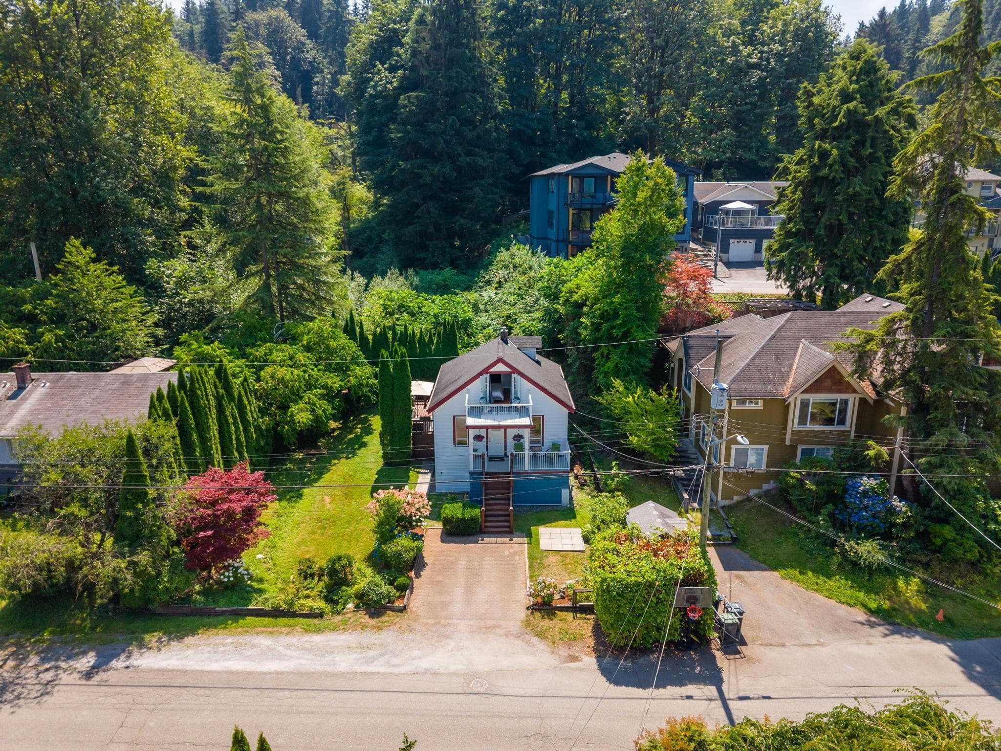
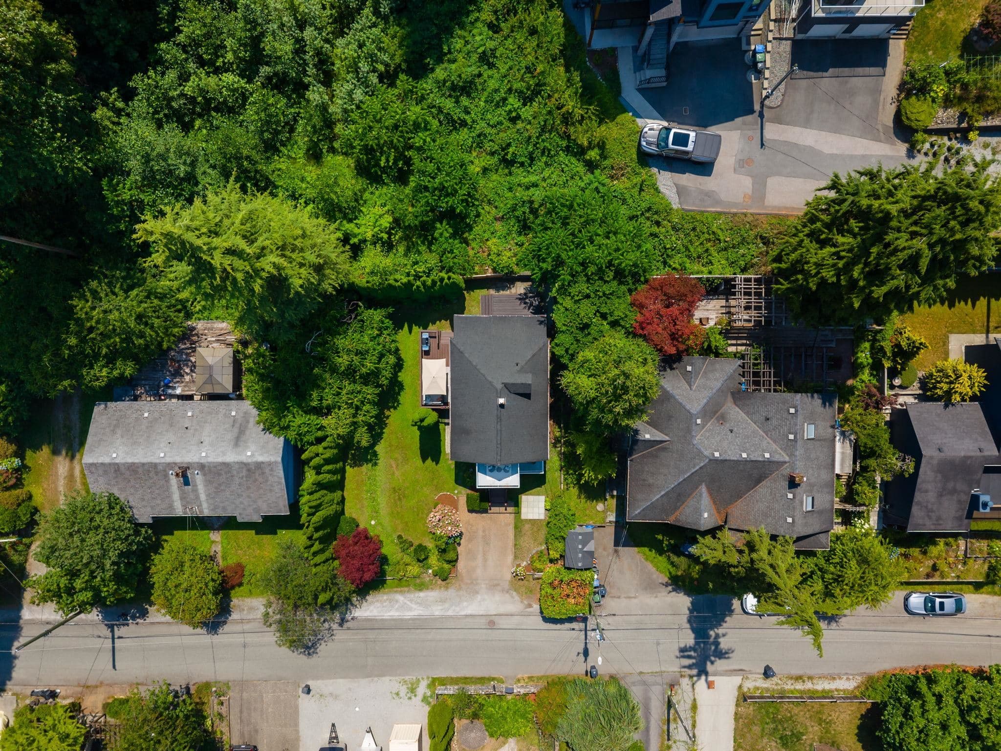
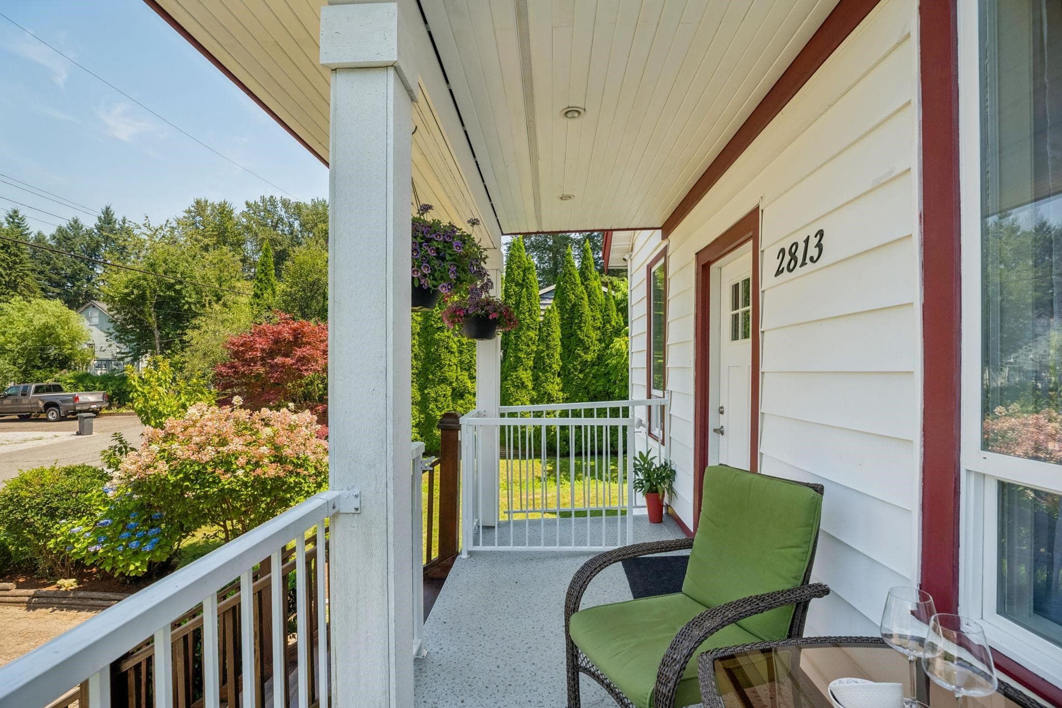
A Coastal Character Family Home in the Heart of Port Moody’s coveted trendy Moody Centre. A rare blend of timeless vintage reimagined with West Coast inspired extensive renovations throughout complete w/ a dreamy manicured yard w/ streamlet, MTN & Water views & protected Greenbelt. Main offers 9' ceilings, HRDWD flrs, cedar-plank accent wall, crown mouldings, French doors onto entertainment sized patio, dreamy updated kitchen, eating nook, 133 SqFt back patio, new dual vanity 5-PCE BTHRM. Exclusive upper level King-sized Primary Retreat w/ W/I Closet, 3-PCE BTHRM & private balcony w/ views, sunrises & sunsets. Lower offers spacious Family room, 3rd BDRM, Powder rm, plenty of storage/flex, laundry & Workshop. MINS. to Moody Elem., Port Moody Secondary,Rocky Point Park, WCE train, breweries.
MLS® #
R3150048
Status
Active
Type
Residential
Sub-type
Single Family Residence
Ownership
Freehold NonStrata
Bedrooms
3
Full Baths
2
Half Baths
1
Fireplaces
0
Living Area
1,870 sqft
Main Floor
845 sqft
Basement
Yes
Lot Size
5,456 sqft
Lot Dimensions
64.7 x 85.6
Frontage
64.7
Year Built
1915
Age
111 years
Structure
Residential Detached
Parking Stalls
4
Parking Type
Open, RV Access/Parking, Front Access, Paver Block
Taxes
$5,791.5/yr
MLS® Area
Port Moody Centre
City
Port Moody
Postal Code
V3H 2K7
Heating
Forced Air · Natural Gas
Appliances
Washer/Dryer · Dishwasher · Refrigerator · Stove · Freezer · Microwave · Range Top
Laundry
In Unit
Security
Security System · Smoke Detector(s)
Windows
Window Coverings
Interior Features
Vaulted Ceiling(s)
Exterior Features
Balcony
View
Mountains & Some Ocean
Lot Features
Central Location, Greenbelt, Marina Nearby, Recreation Nearby
Community
Shopping Nearby
Coordinates: 49.273932, -122.848971 · Map data © Google
MLS® R3149555 · Listed by Angell, Hasman & Associates Realty Ltd.
Building permit history is currently available for City of Vancouver properties only.