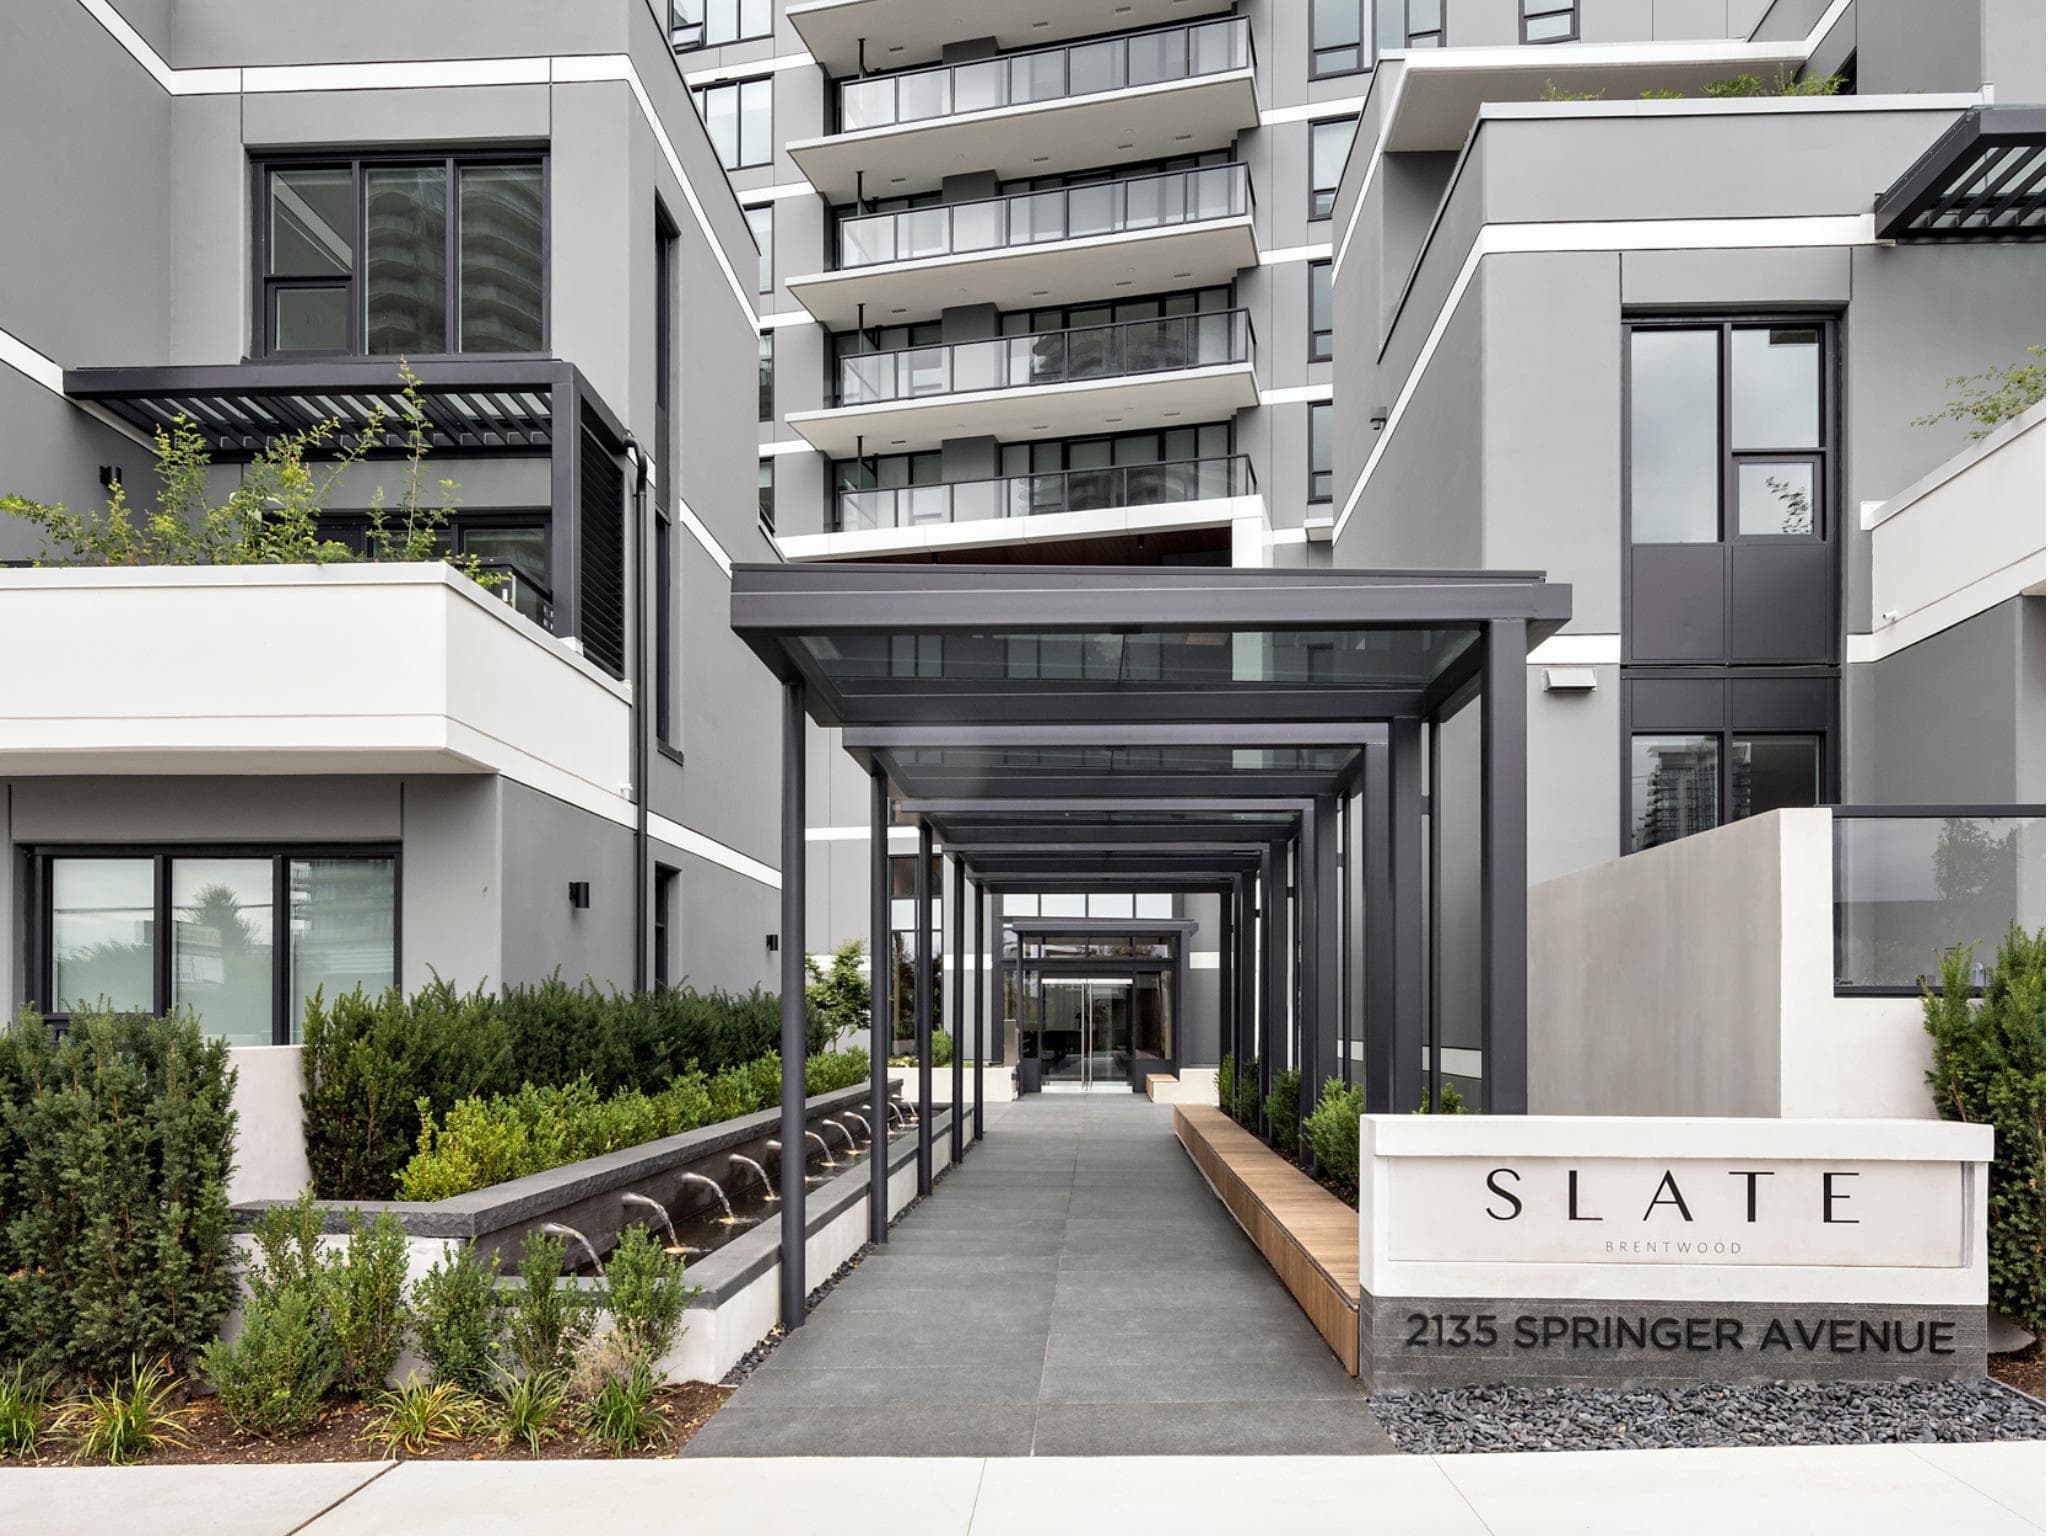
+11 more
$689,900
Listed by: Beedie Realty Ltd. · MLS®
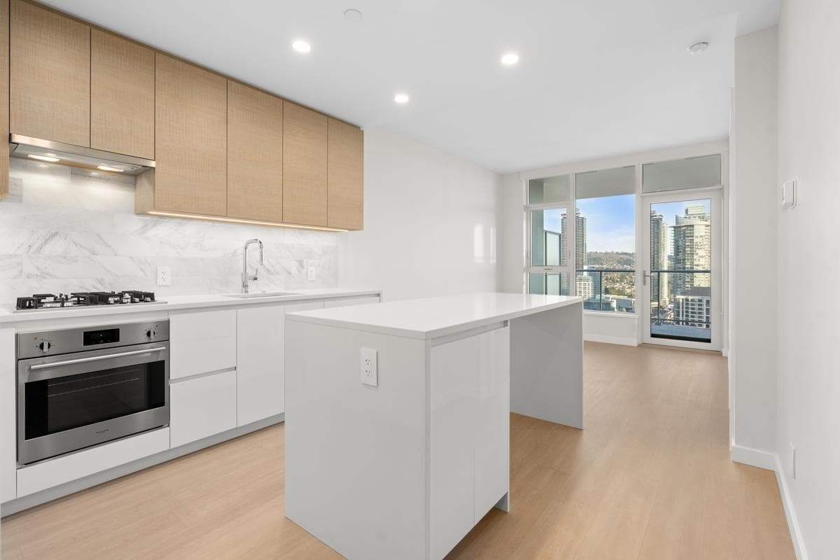
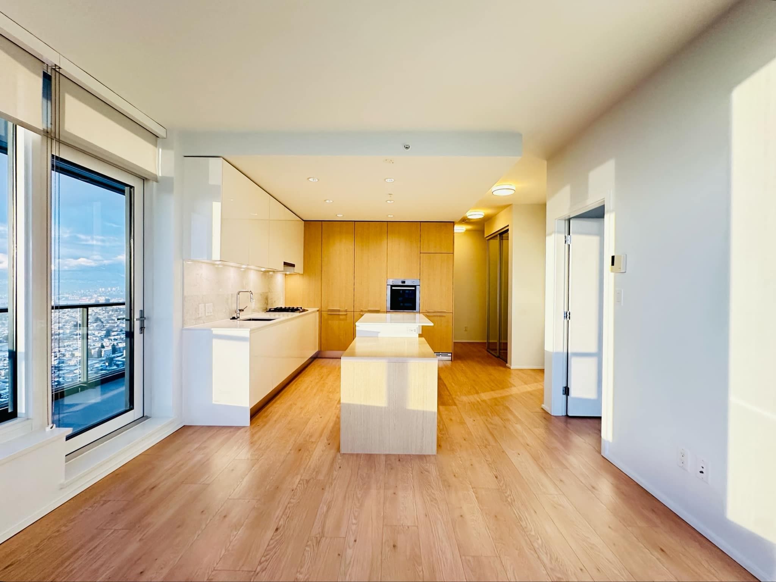
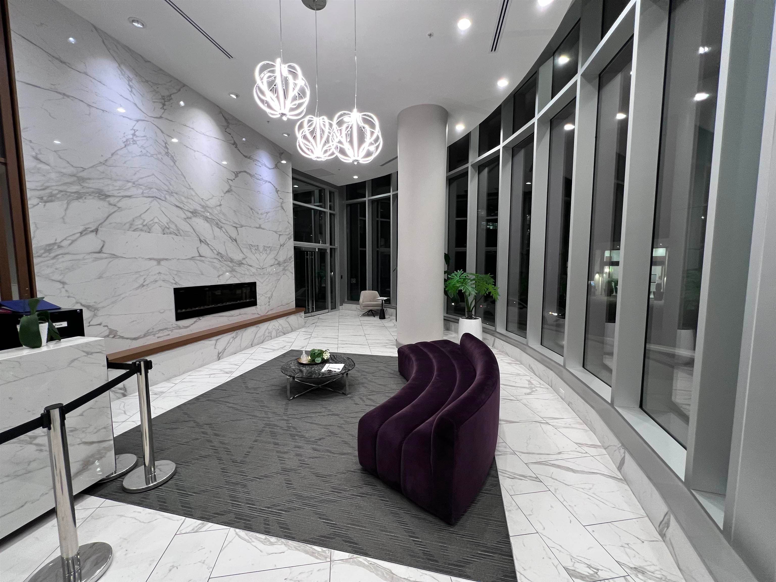
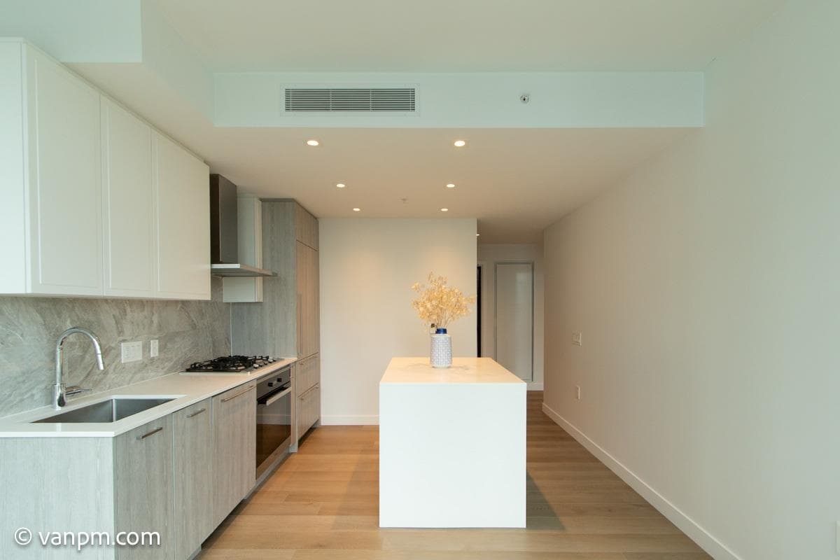
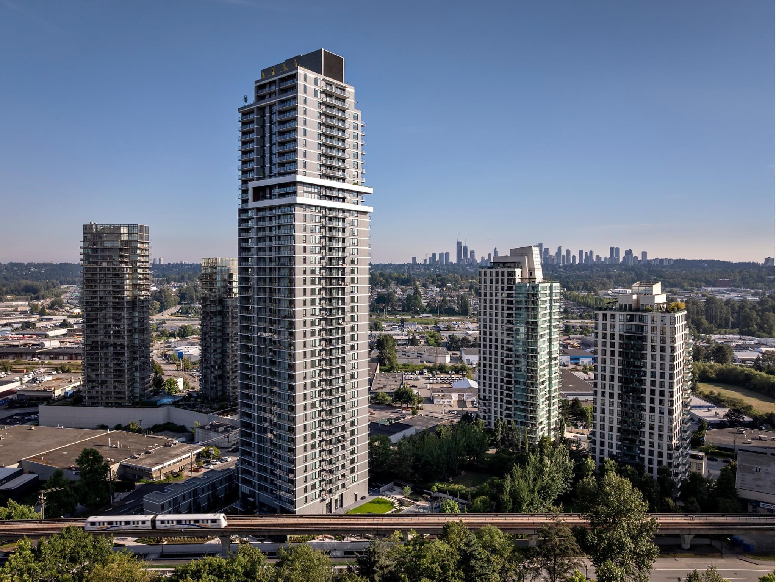
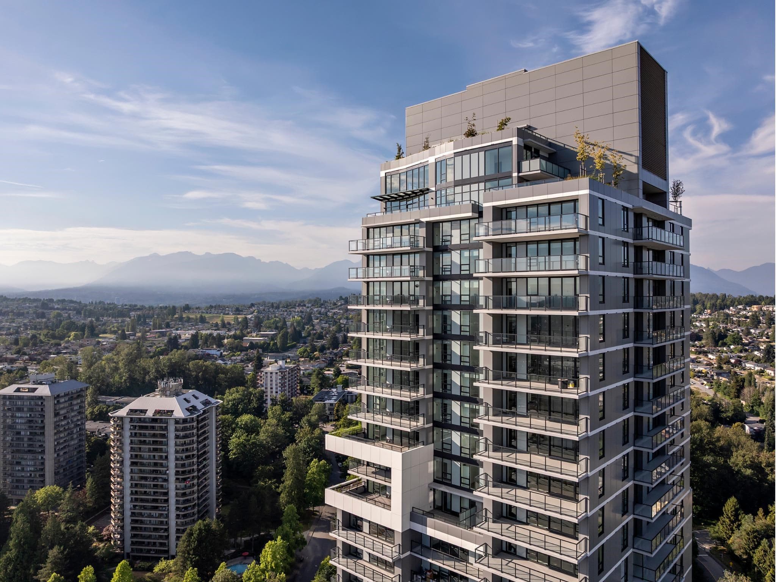
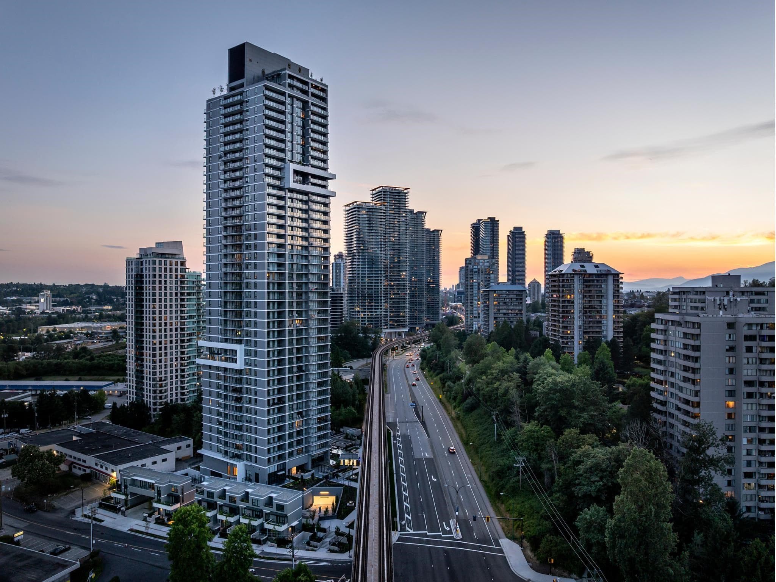
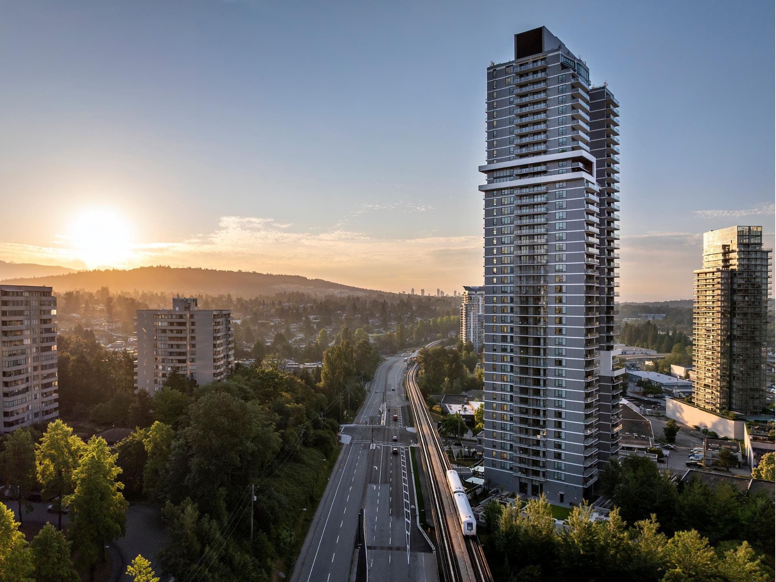
This south-west facing 1-bedroom home showcases the harmony between function and space in one efficient, open floorplan. Take in stunning views from your private spacious balcony. Other highlights include premium Fisher & Paykel appliances, air conditioning, premium laminate flooring, and high-quality build materials selected for both sleek design and long-lasting durability. Enjoy over 22,000 SF of indoor and outdoor amenity space at SLATE, including The Health Club, social lounge, co-working space, and more. Located within a 5-minute walk to Holdom SkyTrain Station and 10-minute walk to Brentwood Town Centre. Built by local developer Beedie Living. Book an appointment today to learn more.
MLS® #
R3148748
Status
Active
Type
Residential
Sub-type
Apartment/Condo
Ownership
Freehold Strata
Bedrooms
1
Full Baths
1
Half Baths
0
Fireplaces
0
Living Area
524 sqft
Main Floor
524 sqft
Stories
45
Year Built
2026
Structure
Multi Family, Residential Attached
Parking Stalls
1
Parking Type
Underground, Guest
Strata Fee
$266.96/mo
Taxes
$593.76/yr
MLS® Area
Brentwood Park
City
Burnaby
Postal Code
V5B 0C1
Heating
Other
Cooling / A/C
Central Air · Air Conditioning
Appliances
Washer/Dryer · Dishwasher · Refrigerator · Stove · Microwave
Laundry
In Unit
Security
Smoke Detector(s) · Fire Sprinkler System
Windows
Window Coverings
Interior Features
Elevator · Guest Suite · Storage
Exterior Features
Playground · Balcony
Pets
Cats OK, Dogs OK, Number Limit (Two), Yes With Restrictions
View
CITY VIEW
Lot Features
Central Location, Recreation Nearby
Community
Shopping Nearby
Building Amenities
Bike Room · Clubhouse · Exercise Centre · Concierge · Caretaker · Trash · Maintenance Grounds · Gas · Hot Water · Management · Recreation Facilities · Sewer · Snow Removal
Coordinates: 49.264538, -122.987561 · Map data © Google
2 bd · 2 ba · 856 sqft
MLS® R3160210 · Oakwyn Realty Encore
$1,188,000
Building permit history is currently available for City of Vancouver properties only.