$2,590,000
Listed by: Angell, Hasman & Associates Realty Ltd. · MLS®
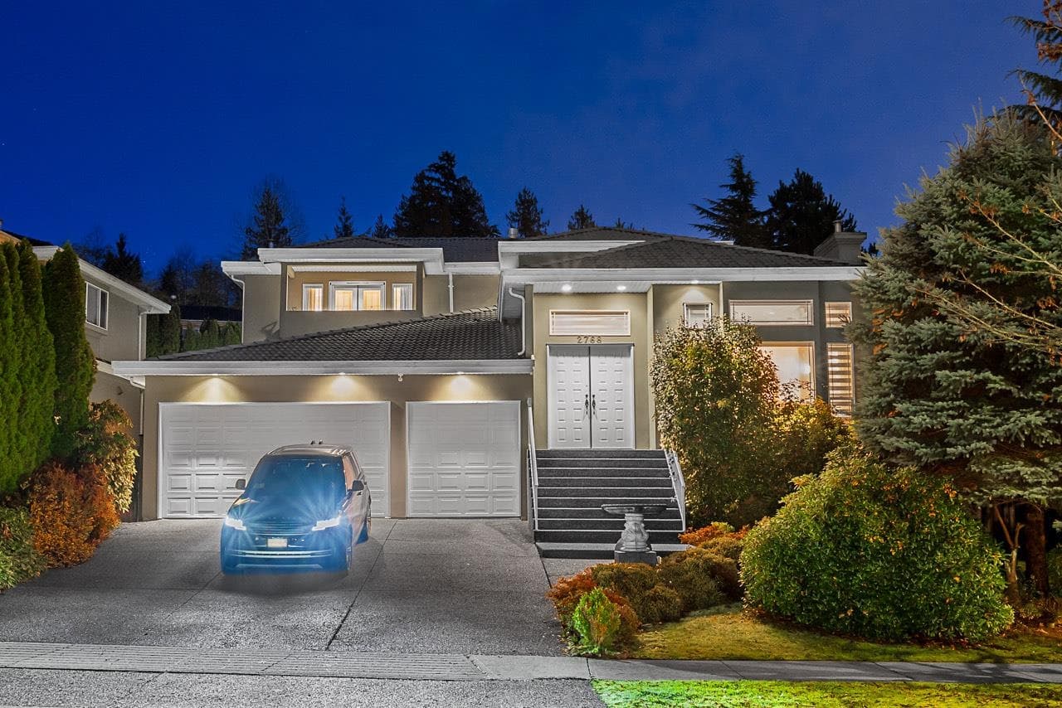
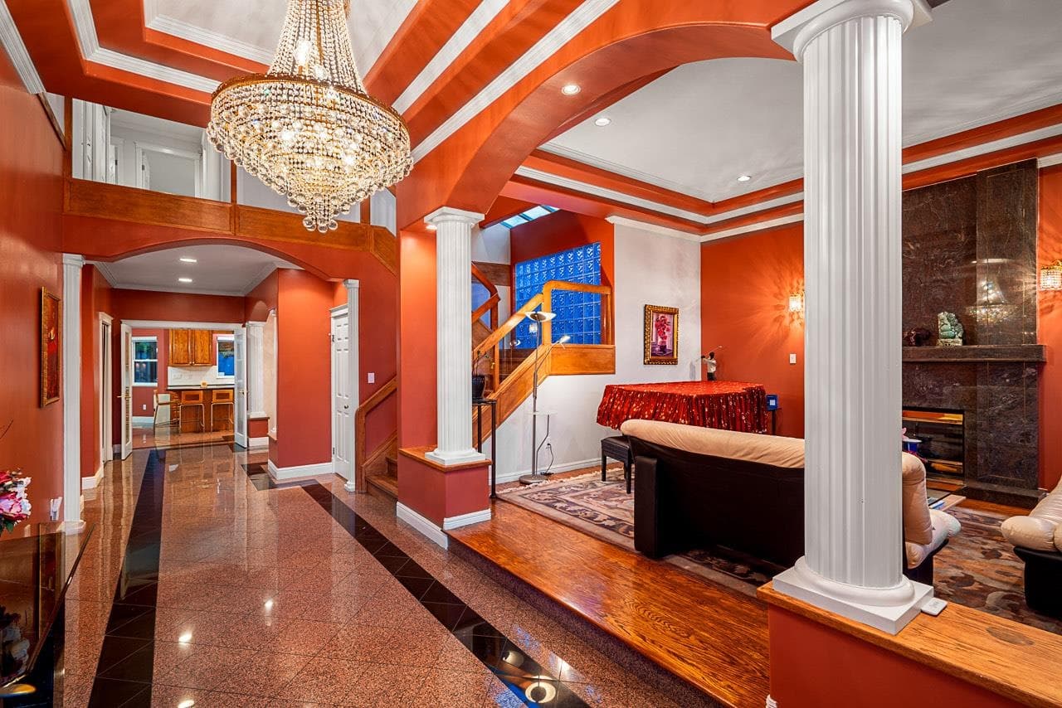
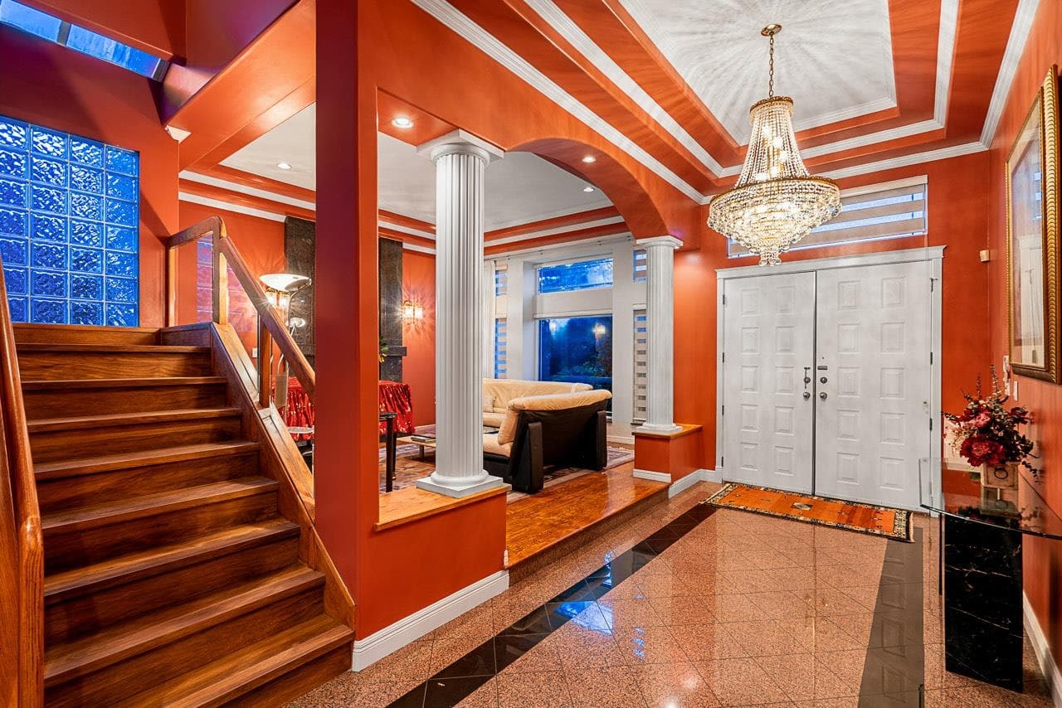
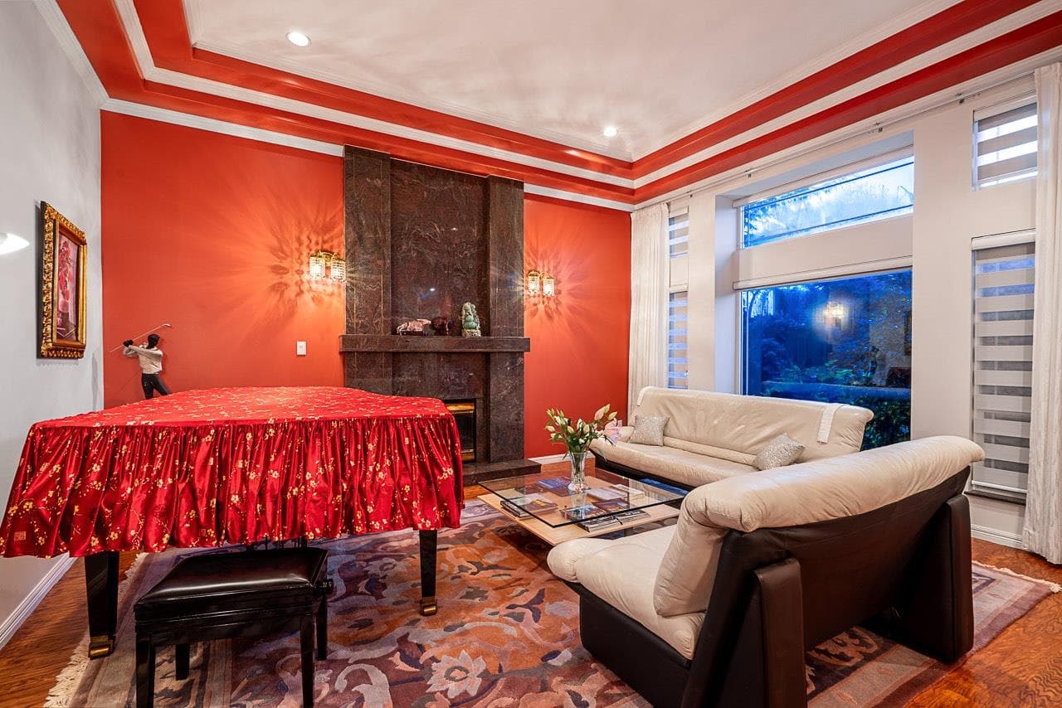
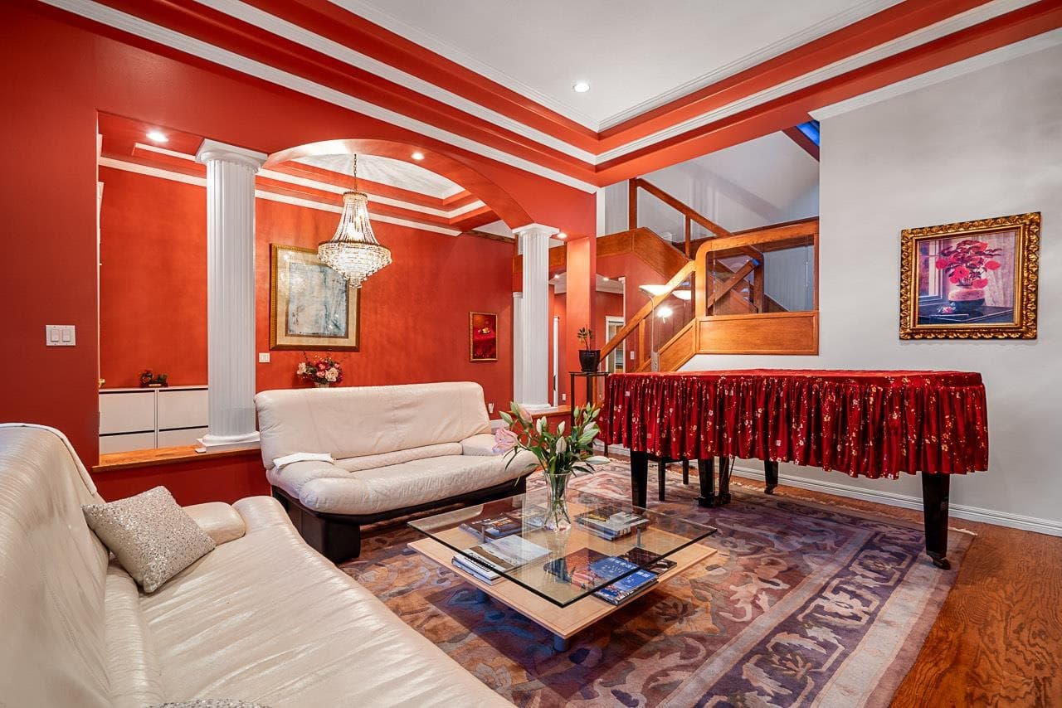
Beautifully maintained family home in the heart of the Montecito neighbourhood, featuring brand-new wood flooring throughout. This elegant residence welcomes you with a grand double-height foyer, detailed millwork, and spacious formal living and dining areas. The bright kitchen offers ample cabinetry, a large island, and smooth flow to the family room and backyard. Upstairs are generous bedrooms, including a serene primary suite with a private balcony and spa-inspired ensuite. Additional features include radiant floor heating. The lower level offers a self-contained 2-bedroom suite ideal for rental income or extended family. Located on a quiet street near Montecito Elementary, Burnaby North Secondary, Camrose Park, and nearby amenities, this home provides comfort and strong family appeal.
MLS® #
R3147496
Status
Active
Type
Residential
Sub-type
Single Family Residence
Ownership
Freehold NonStrata
Bedrooms
7
Full Baths
6
Half Baths
1
Fireplaces
3
Living Area
4,335 sqft
Main Floor
1,760 sqft
Basement
Yes
Lot Size
7,513 sqft
Lot Dimensions
65.1 x
Frontage
65.1
Year Built
1995
Age
31 years
Structure
Residential Detached
Parking Stalls
6
Garage Spaces
3
Parking Type
Garage Triple, Front Access
Taxes
$8,432.82/yr
MLS® Area
Montecito
City
Burnaby
Postal Code
V5A 4V4
Heating
Natural Gas · Radiant
Fireplace
Gas
Exterior Features
Balcony
Lot Features
Central Location, Near Golf Course, Recreation Nearby
Community
Shopping Nearby
Coordinates: 49.259167, -122.951235 · Map data © Google
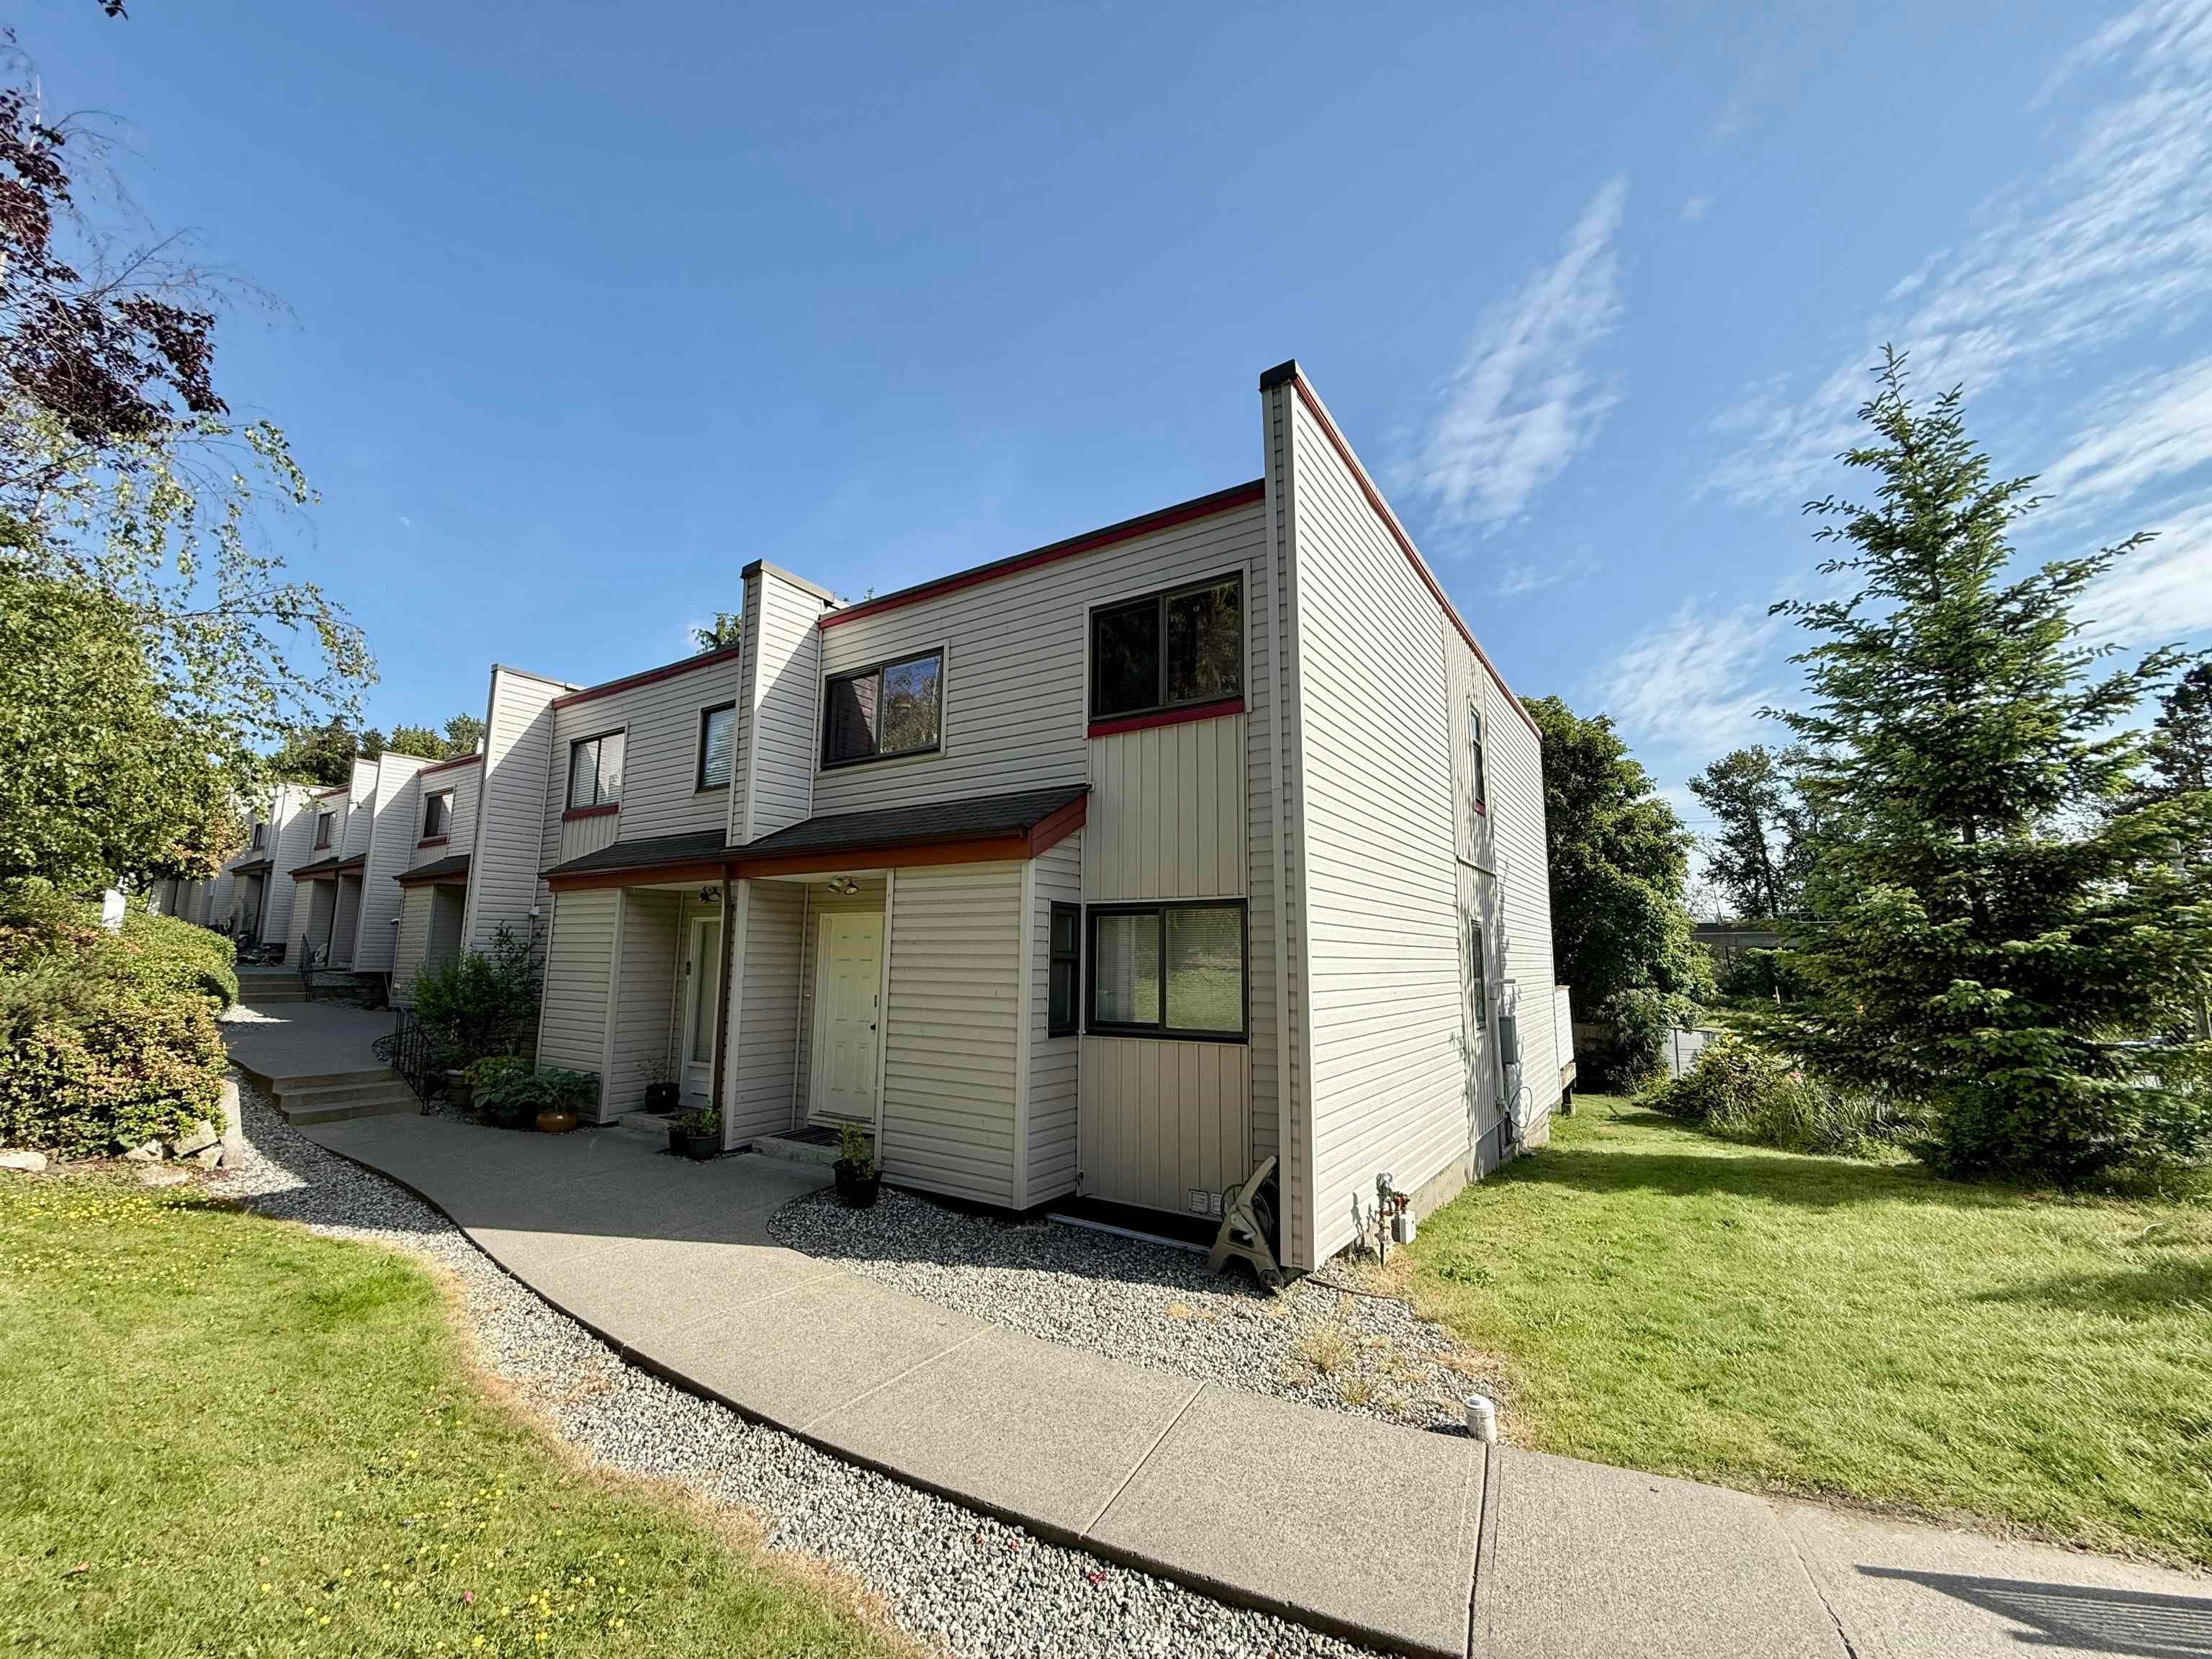
$1,090,000
Montecito
MLS® R3158889 · Listed by RE/MAX City Realty
Building permit history is currently available for City of Vancouver properties only.