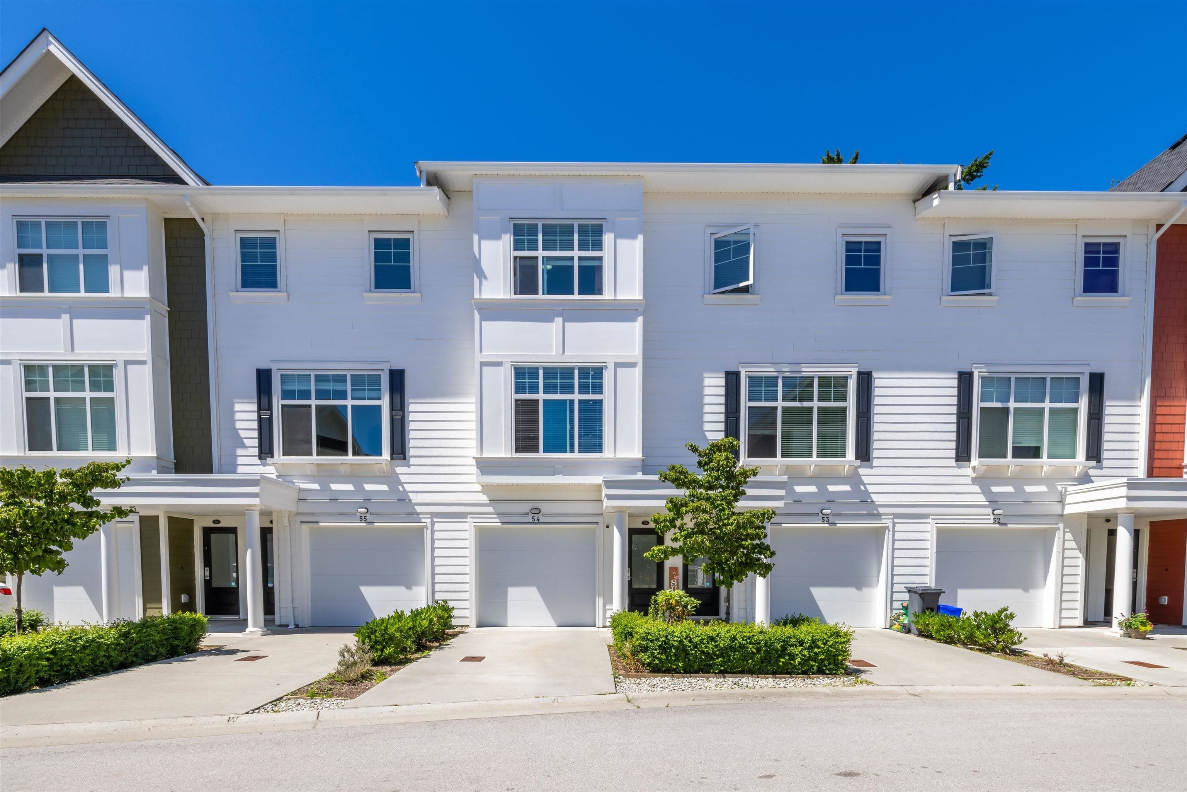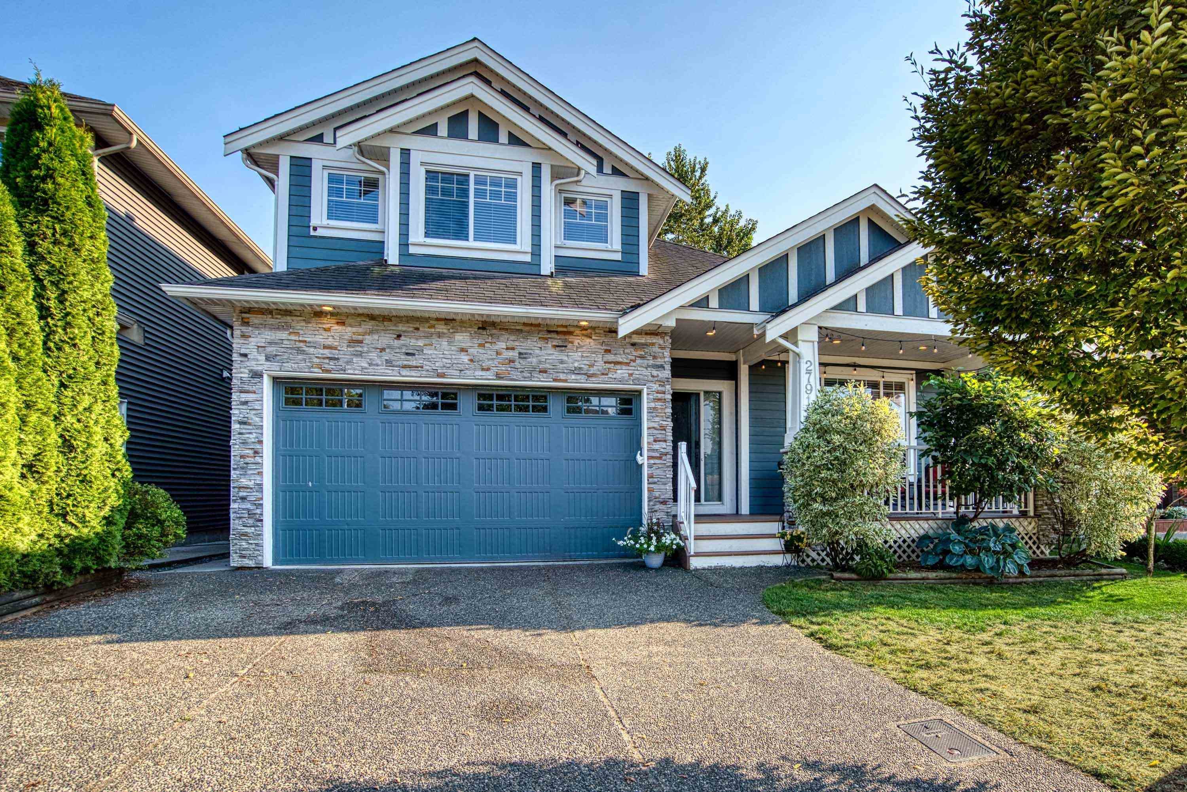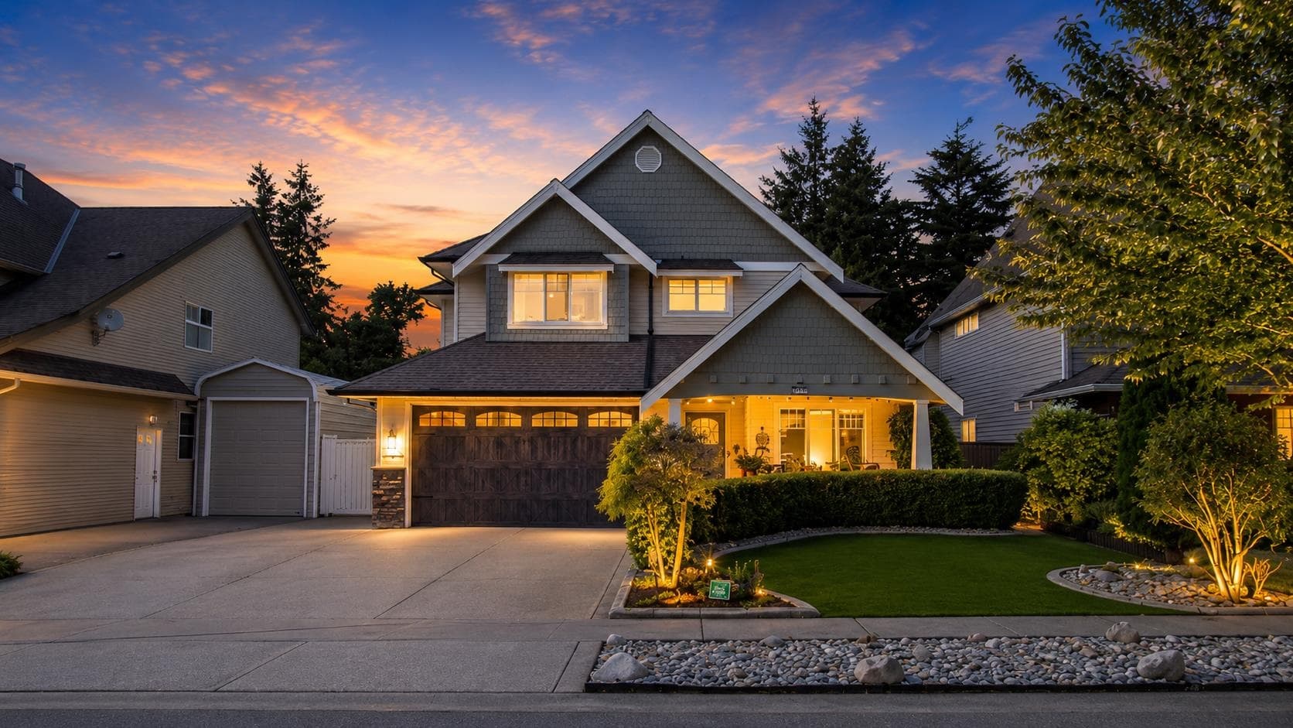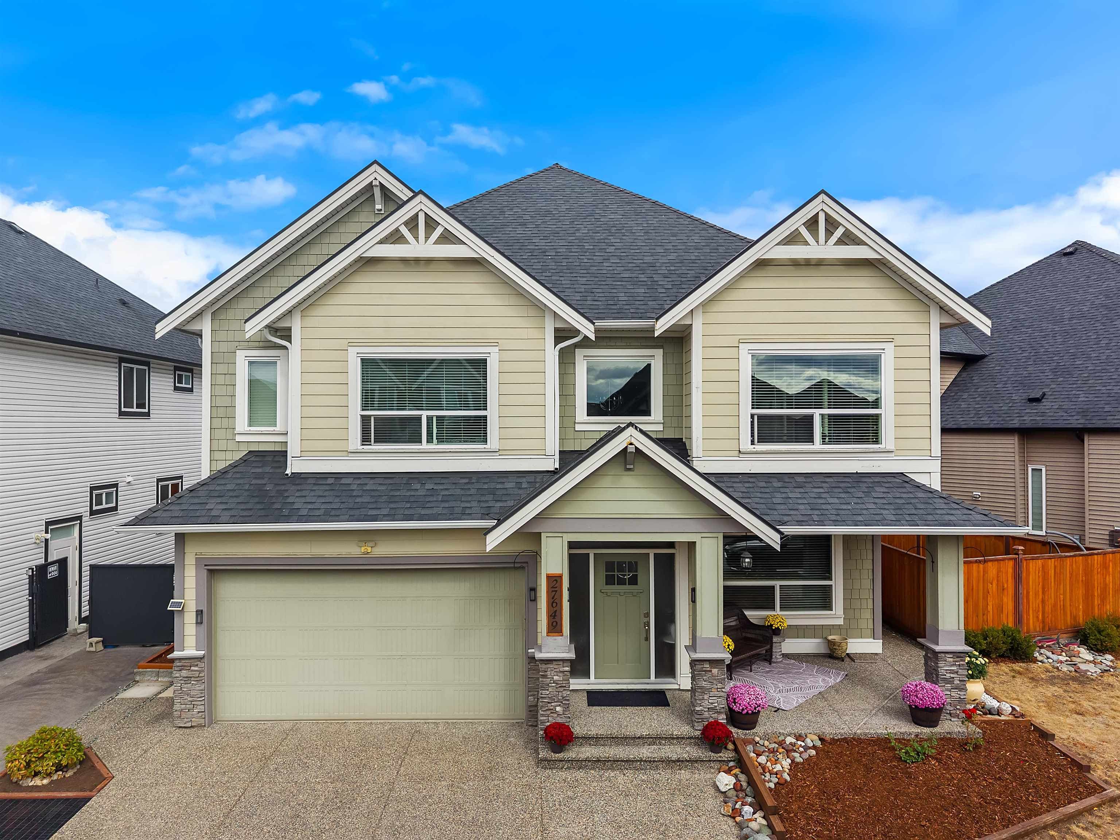
+35 more
$1,329,900
Listed by: Royal LePage Sterling Realty · MLS®
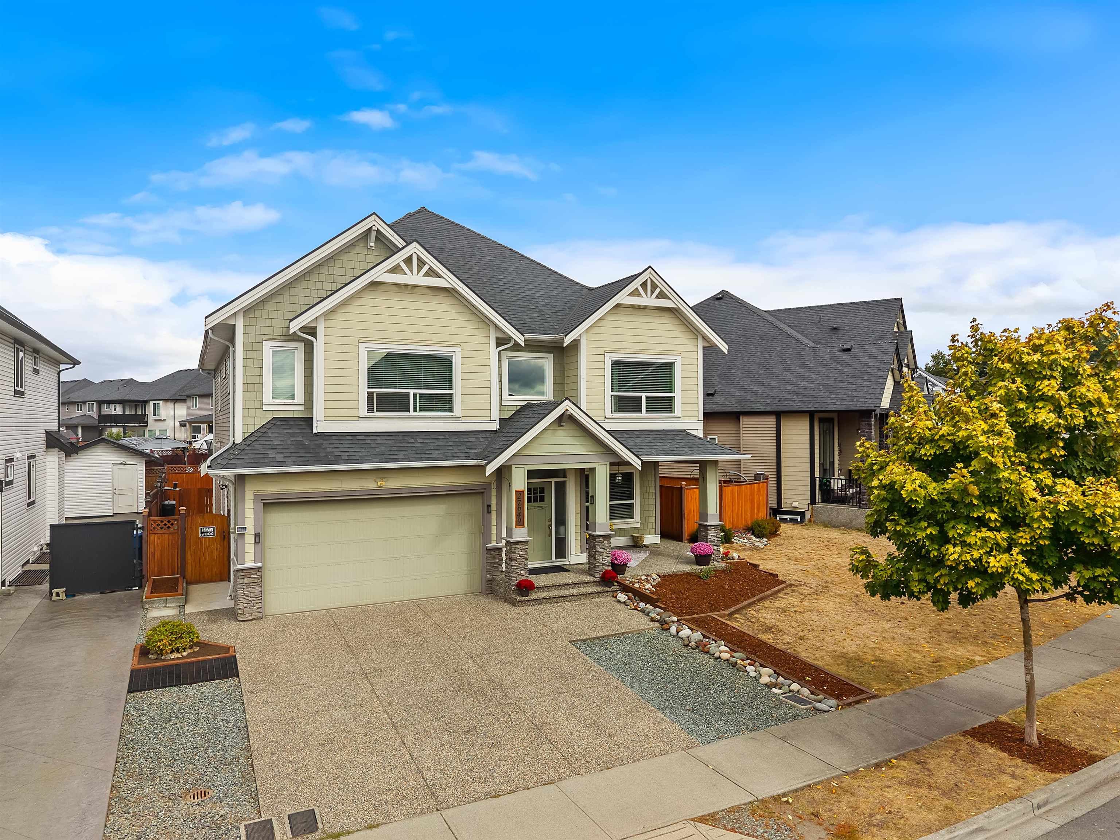
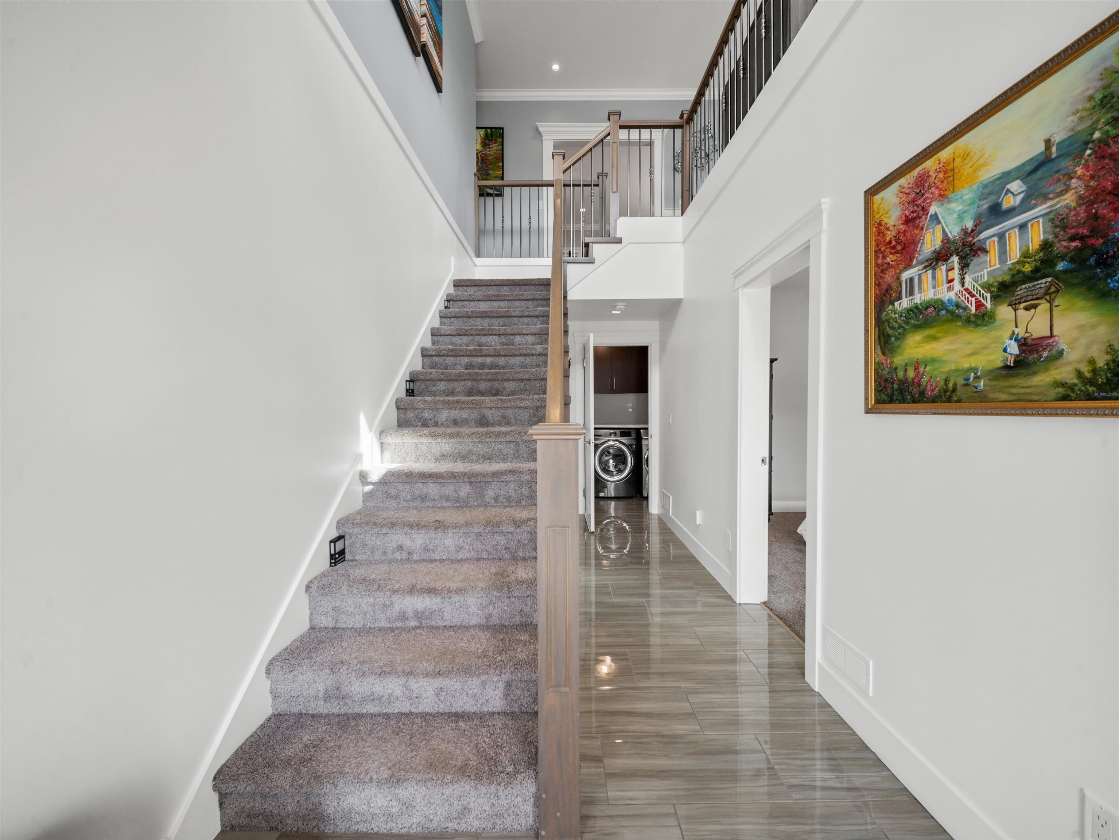
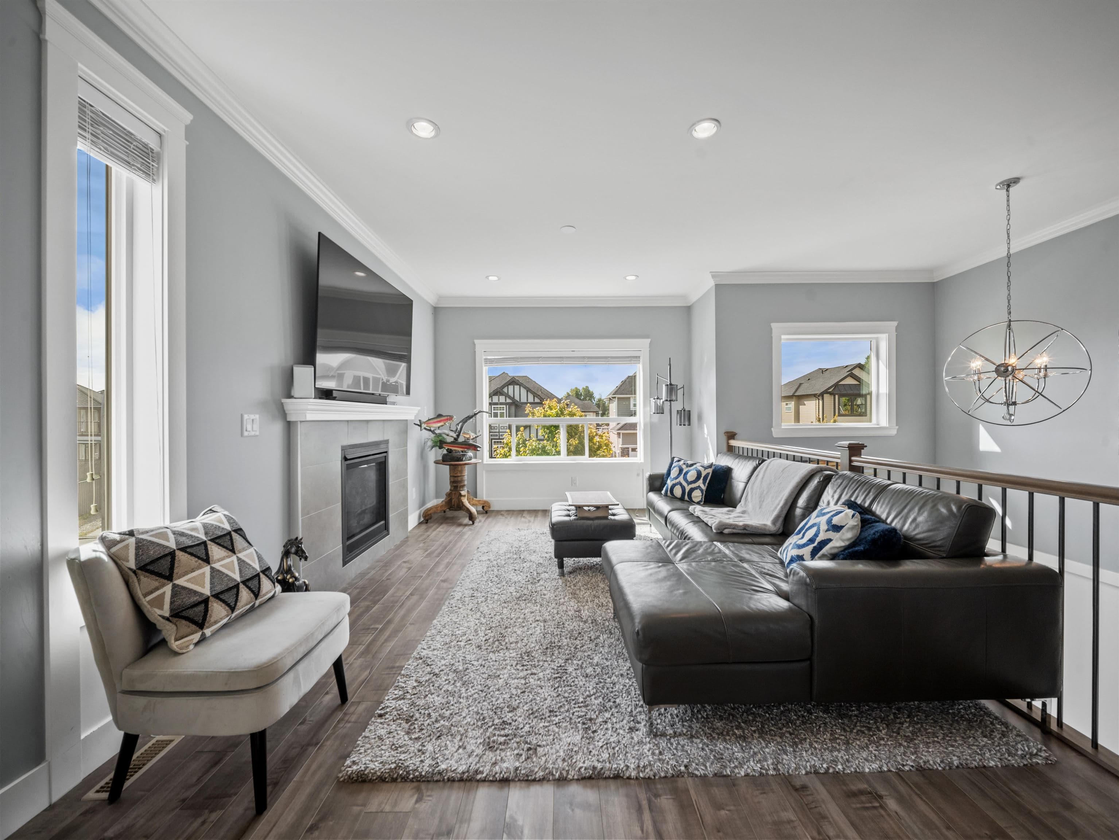
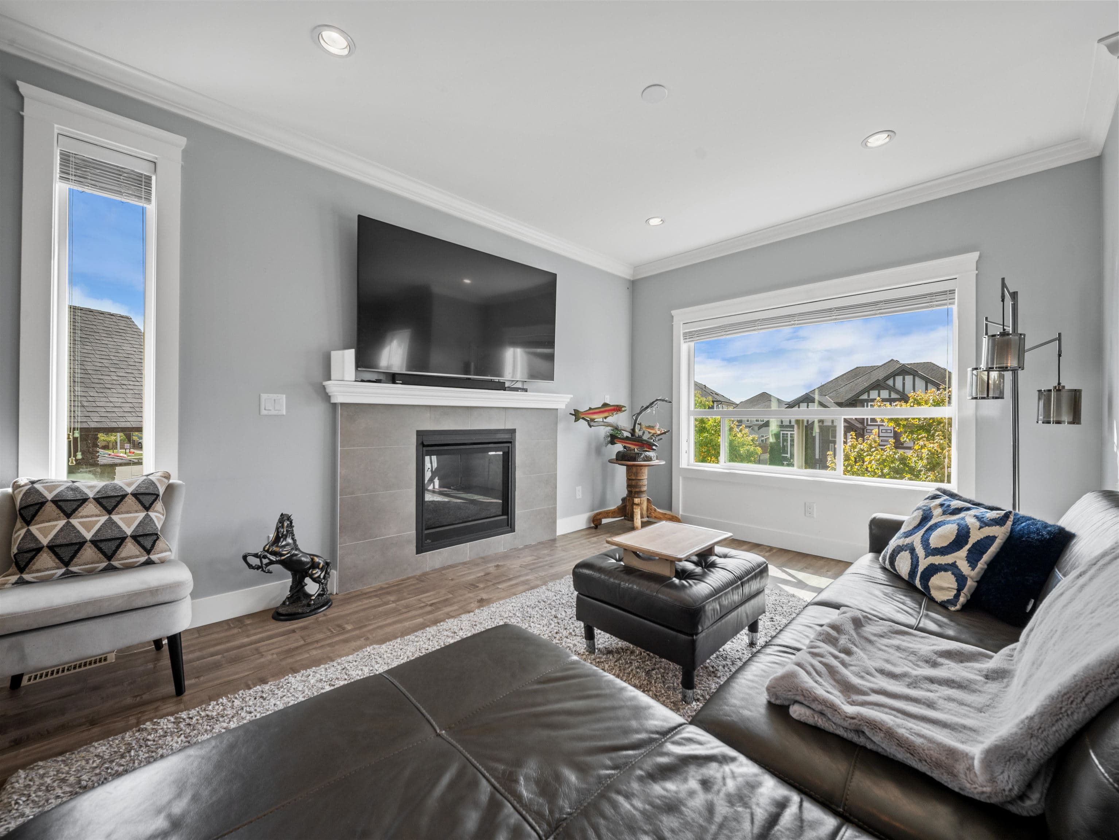
Welcome to Station Woods in West Abbotsford! This beautifully finished custom-built home offers over 2,600 sq. ft. of spacious, functional living with an open-concept layout and high ceilings throughout. The kitchen is the heart of the home, featuring a large centre island, updated smart appliances, custom built-in pantry, quality cabinetry and plenty of space for entertaining. Additional features include crown mouldings, modern lighting, quality laminate & tile flooring & a warm designer colour palette. Downstairs offers a spacious 2-bedroom LEGAL SUITE providing excellent mortgage-helper potential, plus a large rec room or 4th bedroom and full bathroom for the main home's use. Turnkey family home offers incredible flexibility for your growing family, just move in!
MLS® #
R3162473
Status
Active
Type
Residential
Sub-type
Single Family Residence
Ownership
Freehold NonStrata
Bedrooms
6
Full Baths
4
Half Baths
0
Fireplaces
1
Living Area
2,661 sqft
Main Floor
1,113 sqft
Basement
Yes
Lot Size
5,813 sqft
Lot Dimensions
0 x
Frontage
0
Year Built
2019
Age
7 years
Structure
Residential Detached
Parking Stalls
5
Garage Spaces
2
Parking Type
Garage Double, Front Access
Taxes
$6,768.71/yr
MLS® Area
Aberdeen
City
Abbotsford
Postal Code
V4X 0B8
Subdivision
Station Woods
Heating
Forced Air · Natural Gas
Fireplace
Gas
View
Mt Baker
Lot Features
Central Location, Recreation Nearby
Community
Shopping Nearby
Coordinates: 49.049058, -122.458097 · Map data © Google
Building permit history is currently available for City of Vancouver properties only.