+33 more
$2,299,000
Listed by: Royal LePage Elite West · MLS®
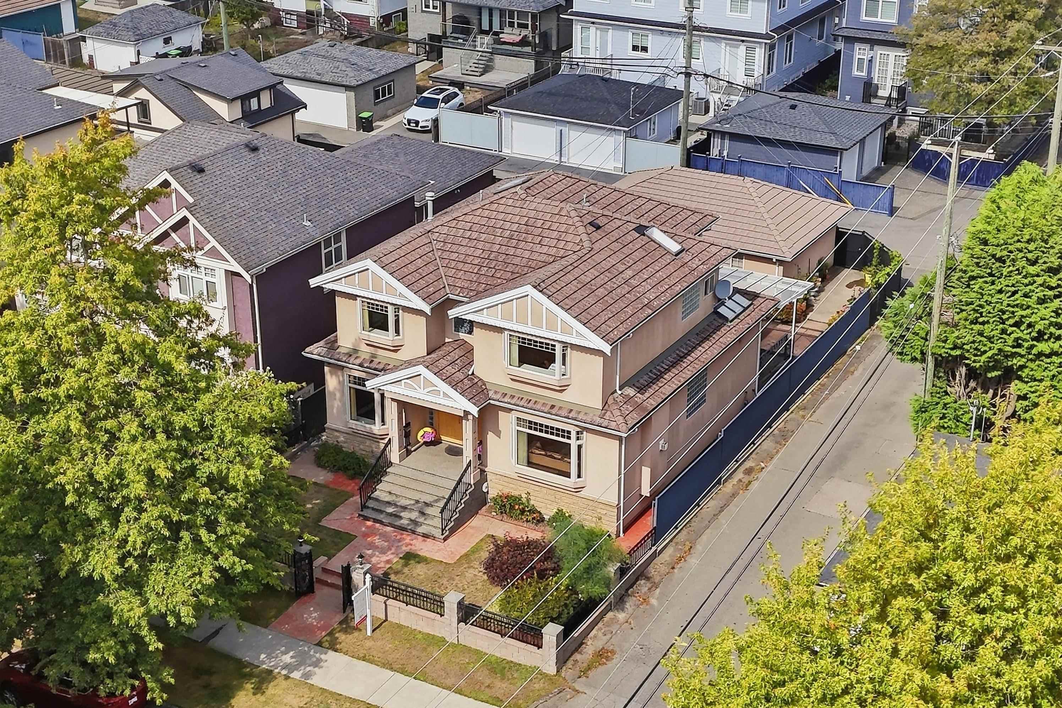
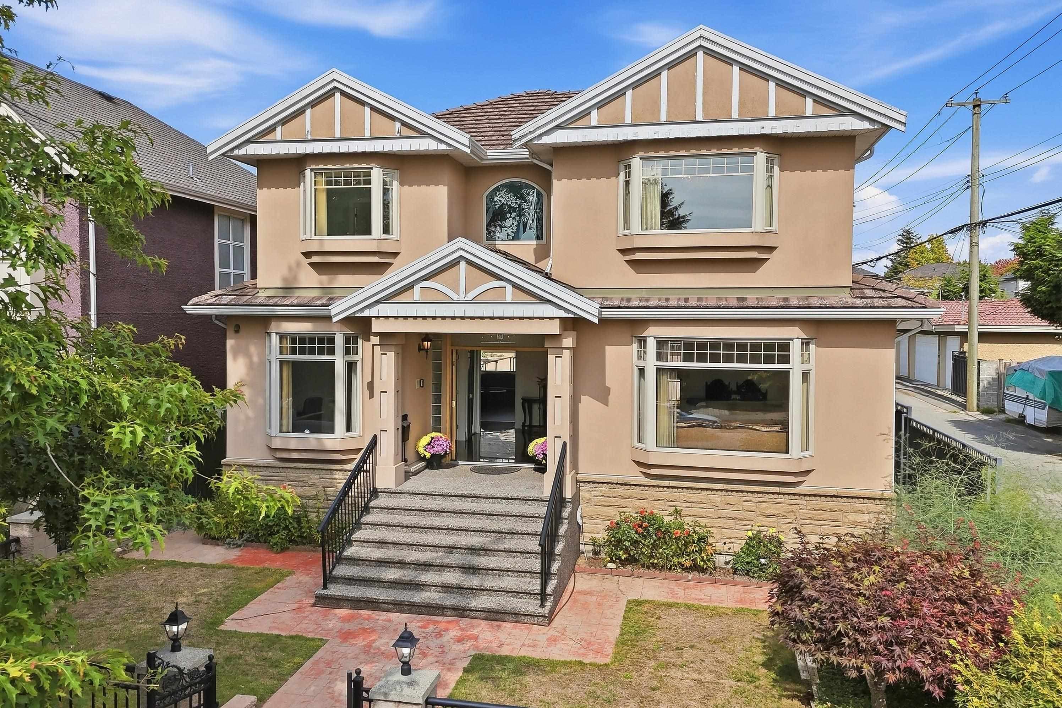
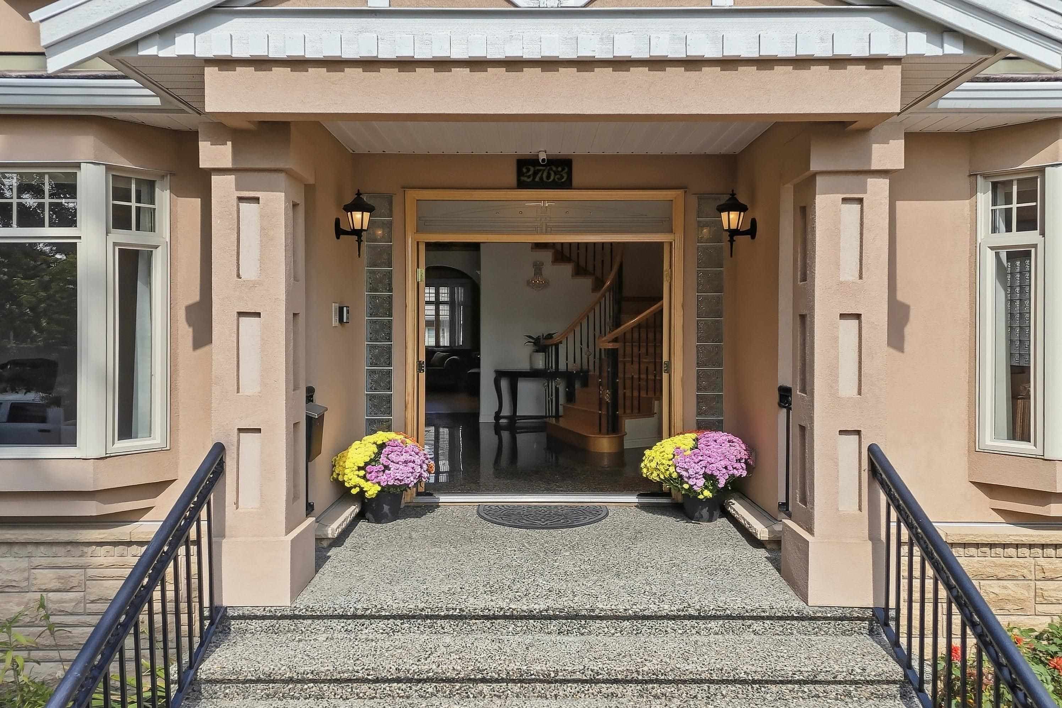
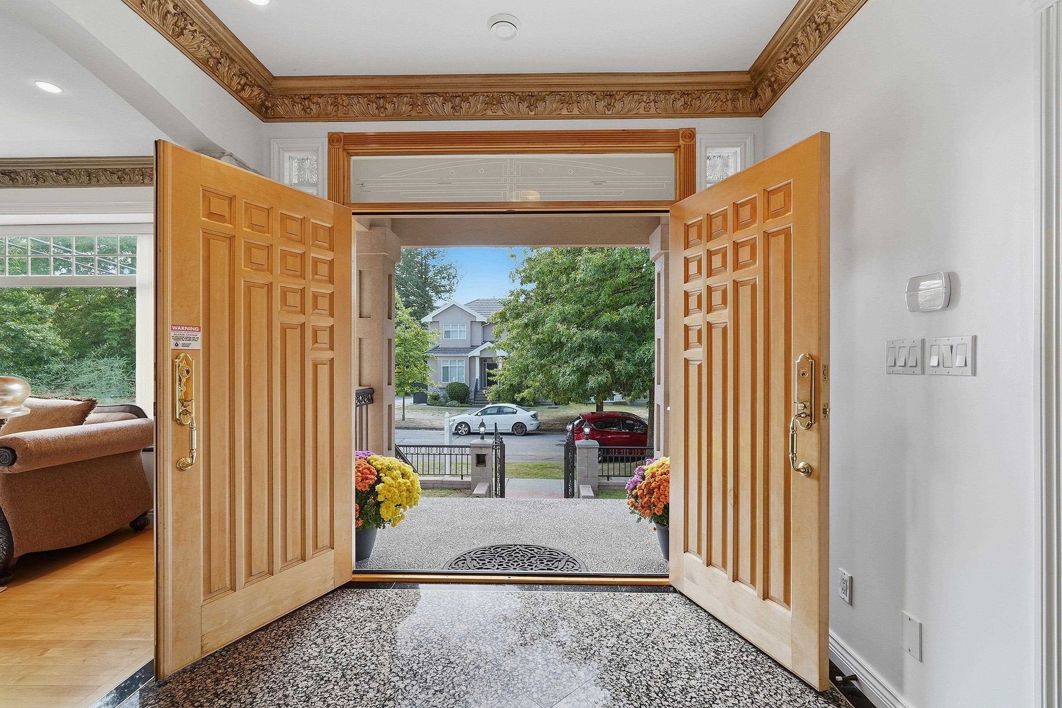
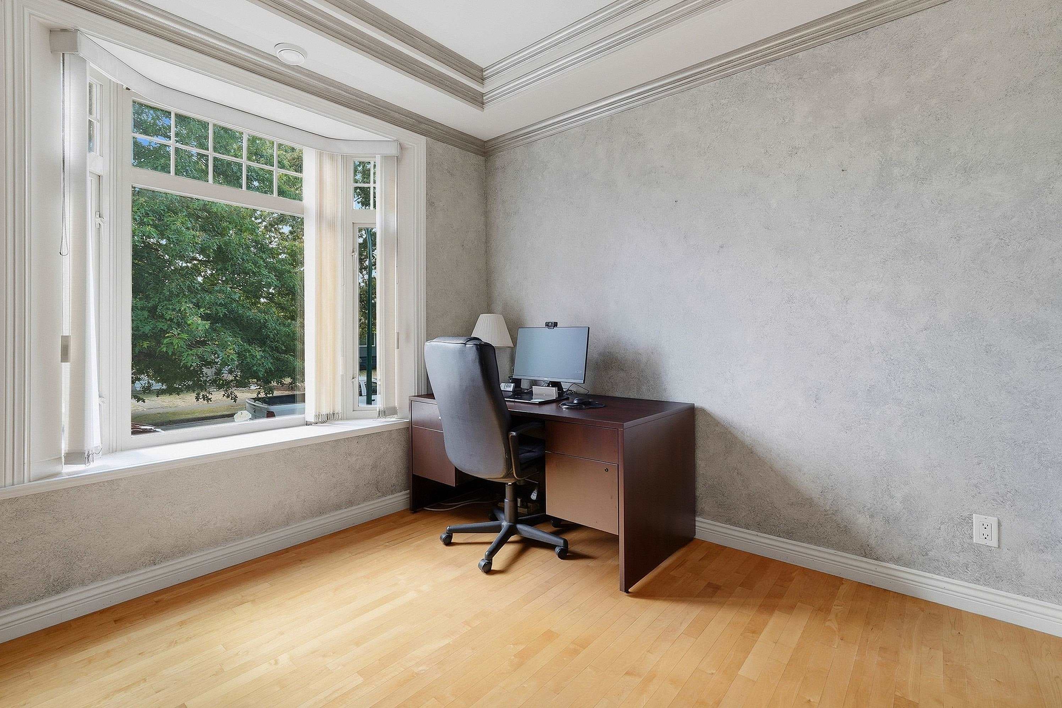
Experience exceptional living in this custom-built 5 bedroom & Den family home in Killarney proper. South facing 4,800 sq/ft corner lot on a tree lined street which is easy walking distance to Sir Charles Kingsford-Smith Elementary & Killarney Secondary schools. The functional and spacious main level features a home office, formal living and dining rooms along with a large family room and a bright kitchen that boasts great storage. 2 natural gas fireplaces offer great ambiance and warmth. Upstairs, you'll find 4 good sized bedrooms, including a large primary with ensuite and hers and his closets. Downstairs is a fully finished 1 bedroom basement suite with its own private entrance, perfect for rental income or extended family living.
MLS® #
R3164917
Status
Active
Type
Residential
Sub-type
Single Family Residence
Ownership
Freehold NonStrata
Bedrooms
5
Full Baths
4
Half Baths
1
Fireplaces
2
Living Area
2,849 sqft
Main Floor
1,266 sqft
Basement
Yes
Lot Size
4,800.89 sqft
Lot Dimensions
45.42 x 105.7
Frontage
45.42
Year Built
2000
Age
26 years
Structure
Residential Detached
Parking Stalls
3
Garage Spaces
3
Parking Type
Garage Triple, Lane Access, Garage Door Opener
Taxes
$10,587.1/yr
MLS® Area
Killarney VE
City
Vancouver
Postal Code
V5S 1W3
Heating
Hot Water · Natural Gas · Radiant
Appliances
Washer/Dryer · Dishwasher · Disposal · Refrigerator · Stove
Fireplace
Insert · Gas
Exterior Features
Balcony
Lot Features
Central Location, Near Golf Course, Private, Recreation Nearby
Community
Independent living, Shopping Nearby
Coordinates: 49.221313, -123.051446 · Map data © Google
Source: City of Vancouver Open Data
No permits found for this address in the open data registry.