$1,550,000
Listed by: RE/MAX LIFESTYLES REALTY · MLS®
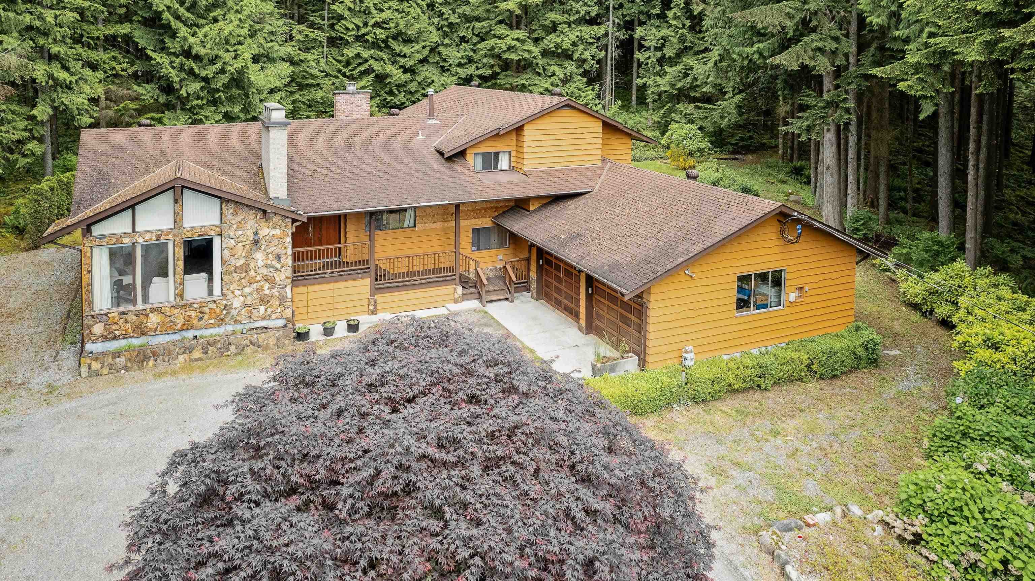
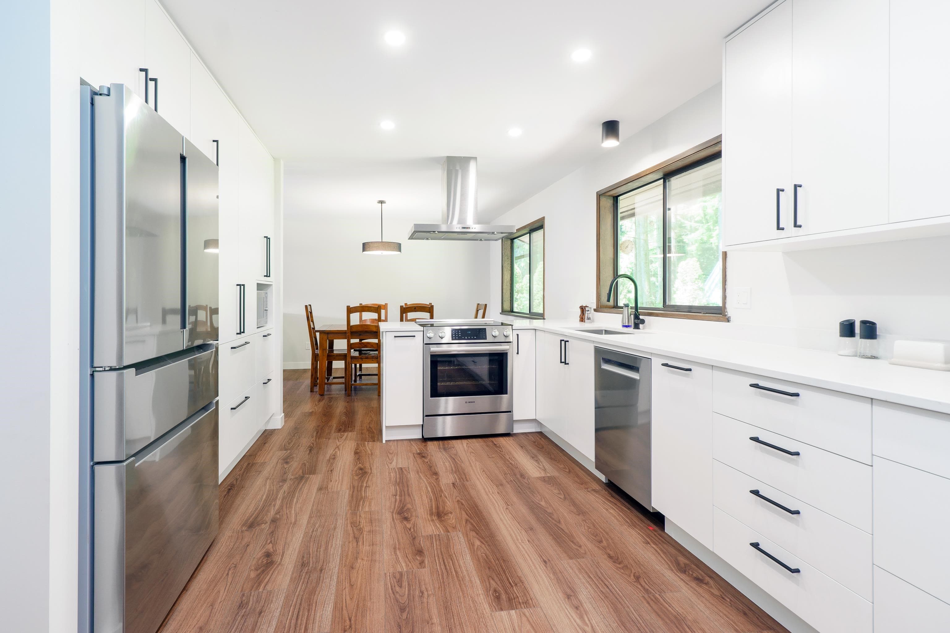
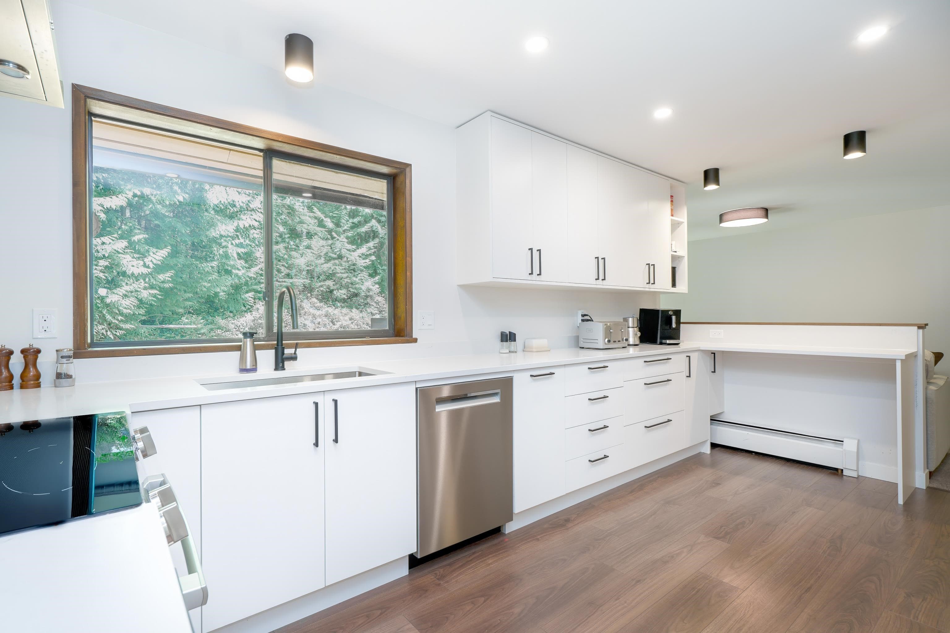
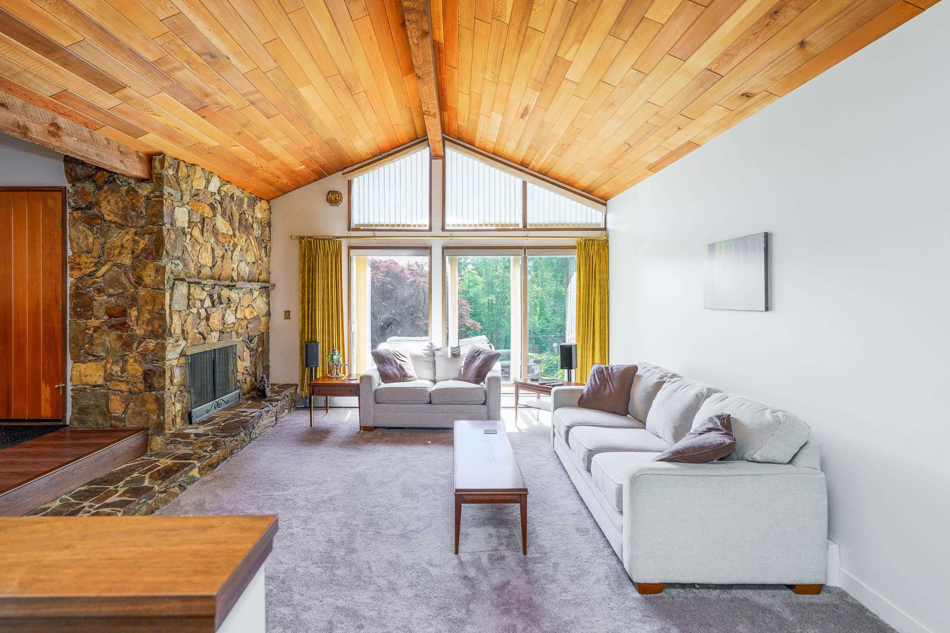
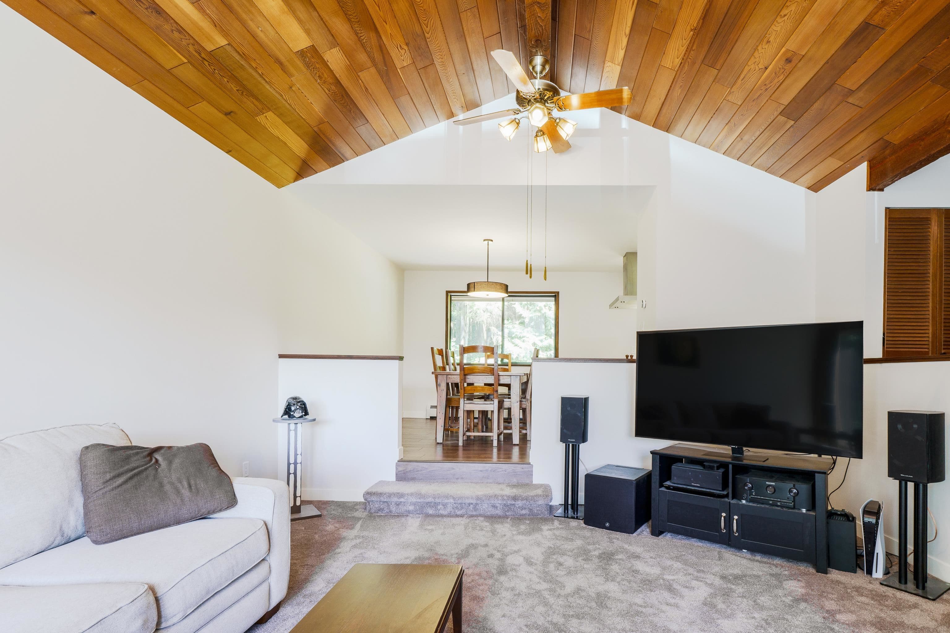
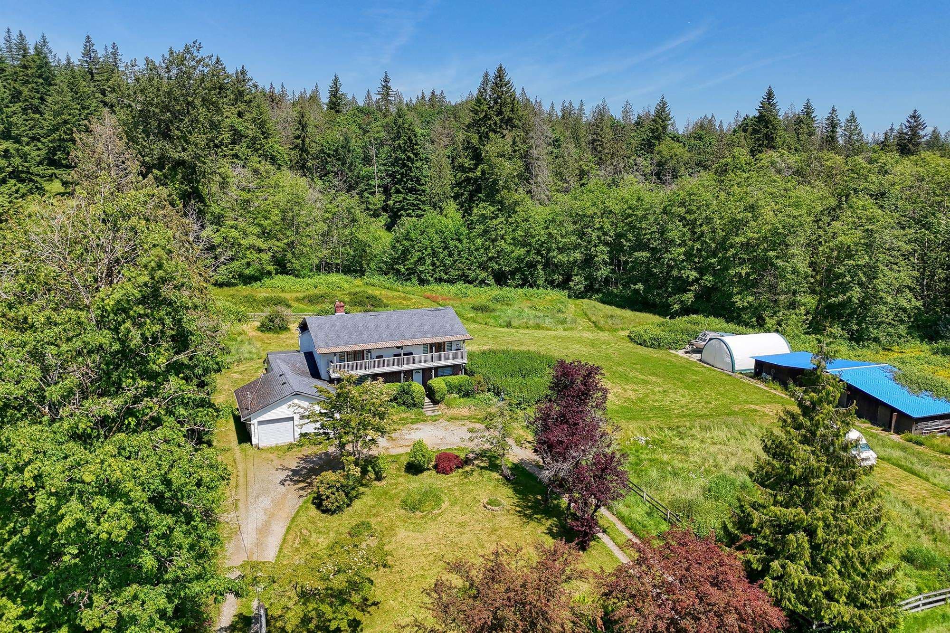
Welcome to this beautifully renovated 3 level split home on a private 2 acre lot. It has been tastefully updated while managing to keep the classic features like the stone fireplace, vaulted cedar ceilings, walnut accents and to tie it all together an impressive modern kitchen, all new bathrooms (3 full), flooring & paint. The kitchen features an abundance of new cabinets, Bosch appliances and is open to the dining room and family room. 5 bedrooms in total including a primary suite boasting a balcony overlooking the private yard, a built-in wardrobe and dresser and an amazing ensuite. Both baths upstairs have exquisite tile work and finishings and feature high end Kohler smart toilets/bidets. BONUS is CITY WATER, a media room on the lower floor along with a large crawlspace for storage.
MLS® #
R3080134
Status
Active
Type
Residential
Sub-type
Single Family Residence
Style
3 Level Split
Ownership
Freehold NonStrata
Bedrooms
5
Full Baths
3
Half Baths
0
Fireplaces
2
Living Area
2,646 sqft
Main Floor
1,227 sqft
Basement
Yes
Lot Size
87,120 sqft
Lot Dimensions
196 x 475 Irr
Frontage
196
Year Built
1980
Age
46 years
Structure
Residential Detached
Parking Stalls
5
Garage Spaces
2
Parking Type
Garage Double, RV Access/Parking, Front Access, Gravel, Garage Door Opener
Taxes
$8,074.28/yr
MLS® Area
Maple Ridge
City
Maple Ridge
Postal Code
V2W 1N3
Heating
Baseboard · Hot Water · Natural Gas
Appliances
Washer/Dryer · Dishwasher · Refrigerator · Stove
Fireplace
Gas
Exterior Features
Balcony · Private Yard
Lot Features
Private, Wooded
Community
Adult Oriented
Coordinates: 49.229472, -122.458644 · Map data © Google
$2,349,000
Maple Ridge
MLS® R3098857 · Listed by Sutton Group-West Coast Realty
Building permit history is currently available for City of Vancouver properties only.