+35 more
$4,770,000
Listed by: RE/MAX City Realty · MLS®
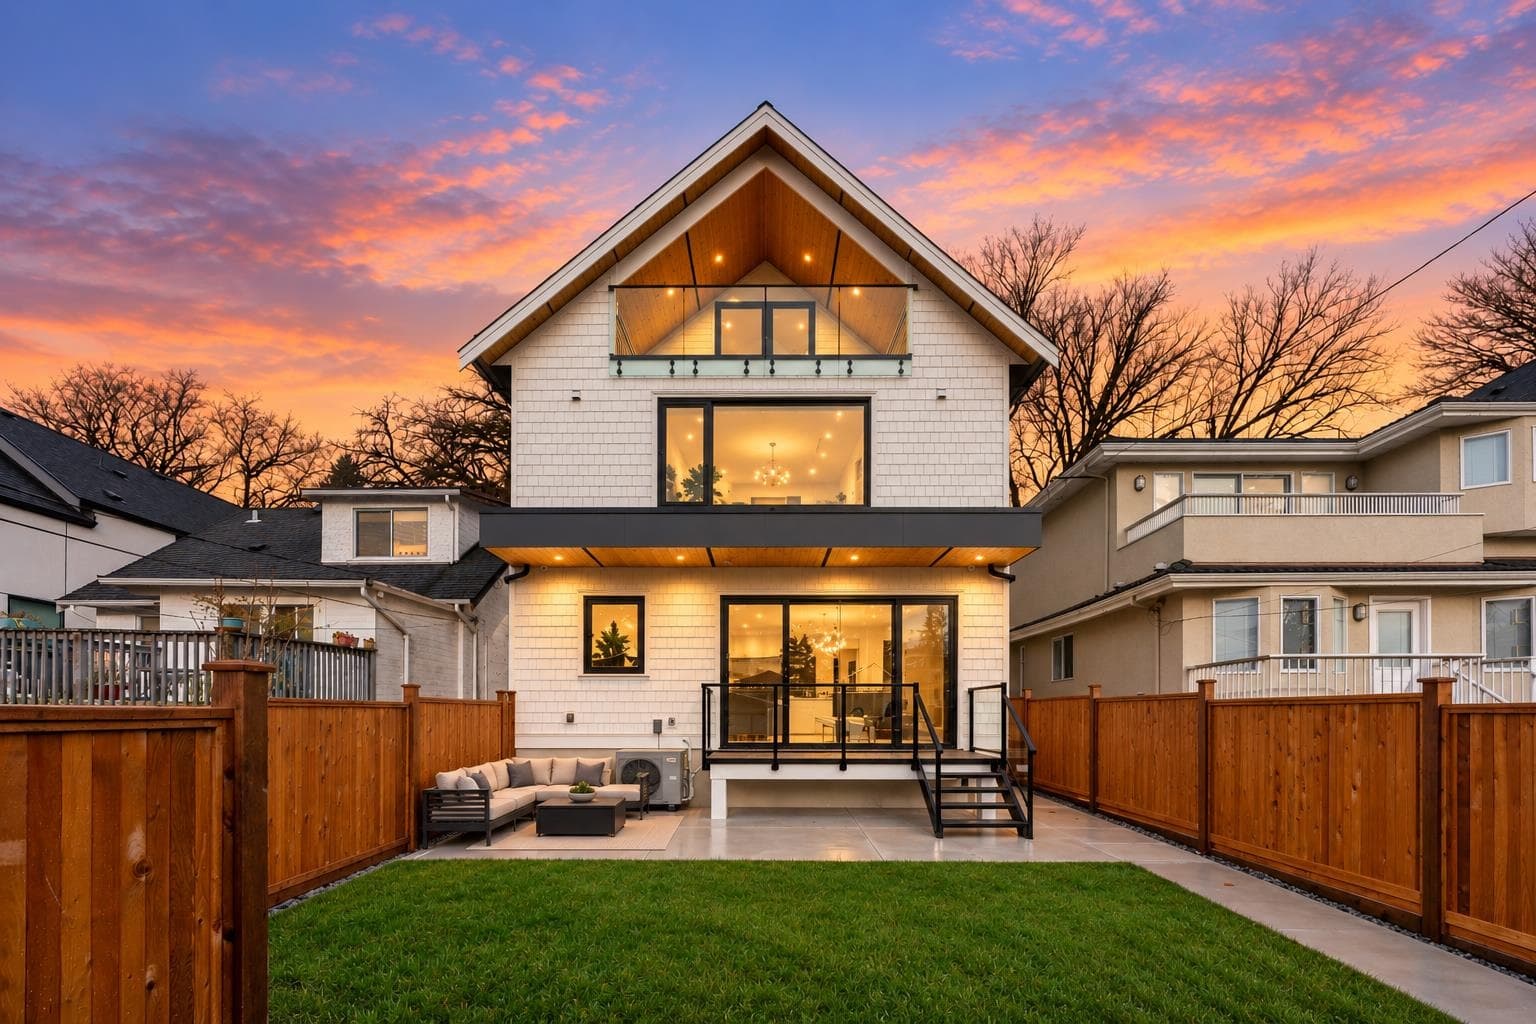
Custom-built masterpiece in desirable Kerrisdale on a 44x132 N/S lot! Built w/ absolute passion & exquisite craftsmanship by the owner, every detail reflects pure quality. The main floor features 11' ceilings, pure solid hardwood floors, and a versatile office w/ an ensuite bathroom. The gourmet kitchen boasts top-tier Miele appliances. Enjoy seamless indoor-outdoor living w/ premium Bi-Fold doors opening to a patio & meticulously designed custom landscaping. Features A/C, HRV, unique lighting, & refined exterior finishing. Upstairs offers 4 spacious bedrooms & Balcony! Includes a legal 2-bedroom suite. Top schools nearby: Crofton, York House, St. George's; Kerrisdale Elem/Point Grey Sec catchments. A True Labor of Love. Easy to Show!
MLS® #
R3162736
Status
Active
Type
Residential
Sub-type
Single Family Residence
Ownership
Freehold NonStrata
Bedrooms
6
Full Baths
7
Half Baths
0
Fireplaces
1
Living Area
3,866 sqft
Main Floor
1,278 sqft
Basement
Yes
Lot Size
5,819 sqft
Lot Dimensions
44 x 132.25
Frontage
44
Year Built
2024
Age
2 years
Structure
Residential Detached
Parking Stalls
3
Garage Spaces
2
Parking Type
Garage Double, Lane Access, Driveway, Garage Door Opener
Taxes
$22,307.1/yr
MLS® Area
Kerrisdale
City
Vancouver
Postal Code
V6N 2W8
Heating
Electric · Heat Pump
Cooling / A/C
Air Conditioning
Appliances
Washer/Dryer · Dishwasher · Refrigerator · Stove · Microwave
Fireplace
Insert · Gas
Windows
Window Coverings
Exterior Features
Private Yard
Lot Features
Central Location, Near Golf Course
Coordinates: 49.237804, -123.167260 · Map data © Google
Watch this home
Get an email when the price changes, it sells, or it goes off the market. Sign in or create a free account.
Multiplex potential: on a ~541 m² lot, BC’s small-scale housing law requires the municipality to allow at least 4 units (up to 6 near frequent transit), where it applies.
Screening estimate from provincial regulations (TOA station points, B.C. Reg. 263/2023 & 265/2023; small-scale multi-unit housing rules). Distances are straight-line; actual TOA maps are set by municipal bylaw and some parcels (heritage, ALR, exempt areas) are excluded. Confirm with the municipality before relying on it.
Not in the Agricultural Land Reserve.
The listing’s flood plain disclosure is available to registered users. Create a free account or sign in.
ALR from the Agricultural Land Commission via DataBC (point check at the listing’s mapped location). Flood plain is the listing brokerage’s disclosure. Confirm both with the municipality and your lawyer.
Source: City of Vancouver Open Data
Low Density Housing - New Building - To construct a 2 storey + basement one-family dwelling with a secondary suite ($966,575.00) located in the basement with a detached accessory building (garage), at the rear providing 3 parking spaces, having vehicular access from the lane. Note: This is a 2 storey building pursuant to the Zoning and Development By-Law 1- Covenant registered at the Land Title Office under CB382356 2- No strata titling permitted 3- Bar sink proposed in the basement 4- A/C unit proposed in the rear yard sunken patio 5- Schedule B: Ke Jian, MA, P.Eng (604-599-8890) Structural 6- Schedule B: Heqing Jian, P.Eng (778-987-7461) Geotechnical 7- HPO: Residential Builder – 523 Construction Ltd . 8- The entire building, INCLUDING THE ATTACHED GARAGE (if applicable), to be sprinklered to NFPA 13D. 9- As shown by an asterisk (*) on the building permit floor plans and/or elevations, exit protection is required to be provided in accordance with Articles 9.9.4.4., 9.9.4.6., and/or 9.37.2.8. of the 2019 VBBL Address Note: #1-2755 W 38th Av - Principal Dwelling (1st-2nd floor, east side basement) #2-2755 W 38th Av - Secondary Suite (west side basement) Address and suite numbers assigned as per approved plans for Fire and Emergency response. The address number is to be posted to the building to be visible from the street and the suite numbers are to be posted at the suite entries in accordance with the Building By-law prior to final inspection. ***This permit has been issued under the VBBL 2019, with updated energy requirements as per bylaw # 12997 effective Jan 01, 2022.***
Single Detached House w/Sec Suite
$966,575
Feb 1, 2023
DB-2022-04540
Low Density Housing - Demolition / Deconstruction - To demolish the existing one family dwelling building ($15,000) on this site by means of deconstruction. Demo Declaration – G & H Demolition & Excavation Ltd. This permit is subject to the Green Demolition Bylaw (11023) Heritage Listed: Green Demolition Conditions Apply 90% Recycling Rate of Building Materials with 3 Tonnes of Wood Salvage Required
Single Detached House
$15,000
Jan 30, 2023
BP-2022-04821
Low Density Housing - Salvage and Abatement - Salvage and abatement permit only for DB-2022-04540 and to be completed under the supervision of a qualified professional. This permit does not authorize demolition, deconstruction or construction work. QP: David Yang Pacific Ark Environmental Consulting AScT Demolition/ Deconstruction Permit: BP-2022-04821 Building Permit: DB-2022-04540
Single Detached House
$0
Nov 2, 2022
BP-2022-04822