$1,088,000
Listed by: Rennie & Associates Realty Ltd. · MLS®
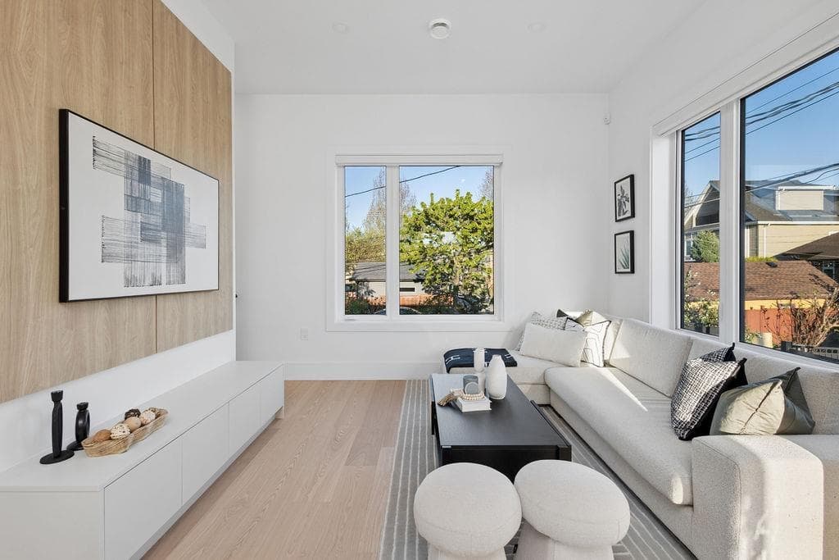
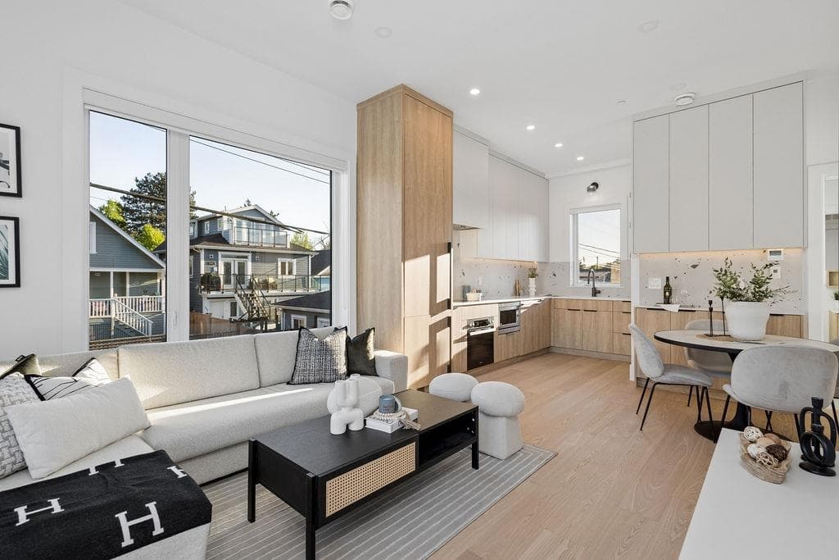
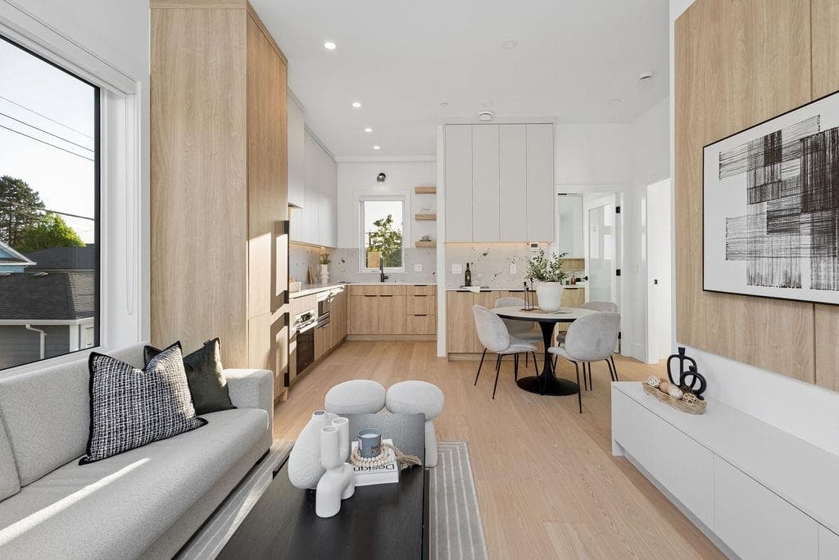
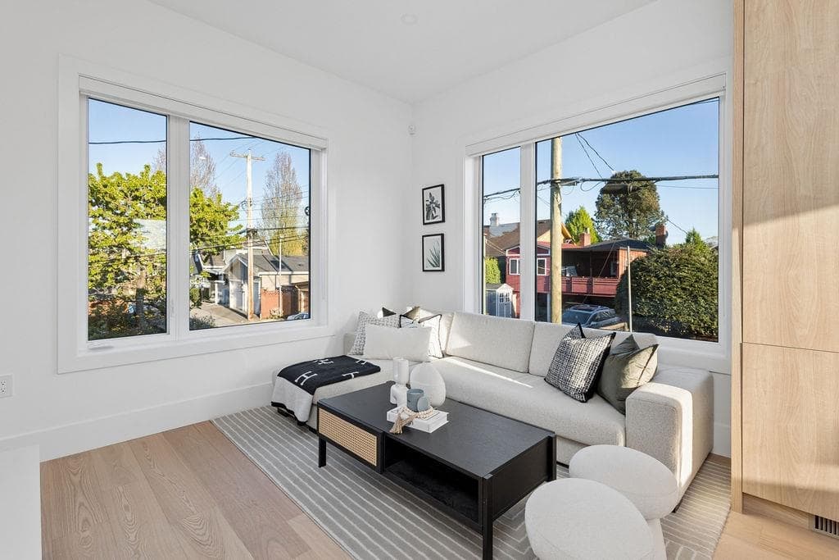
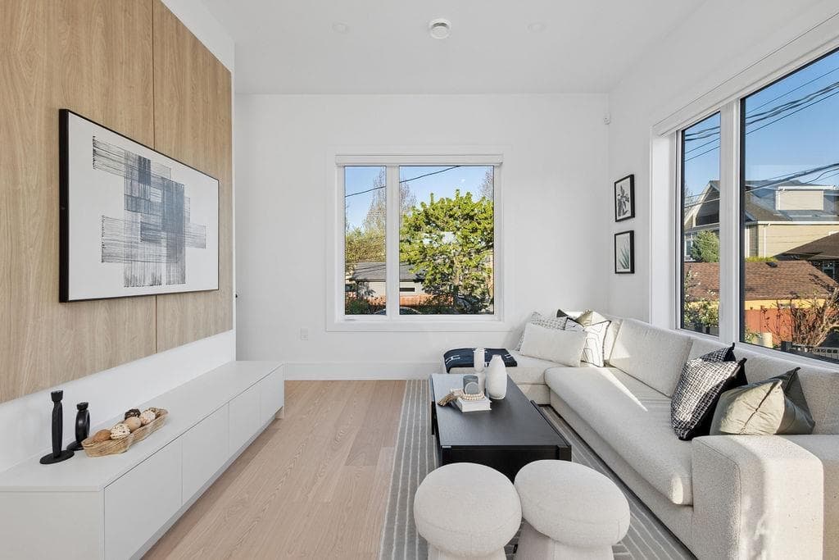
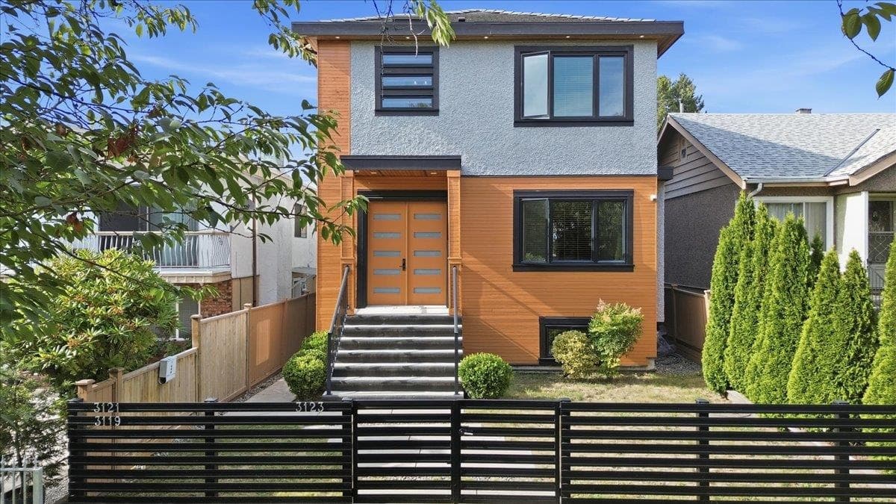
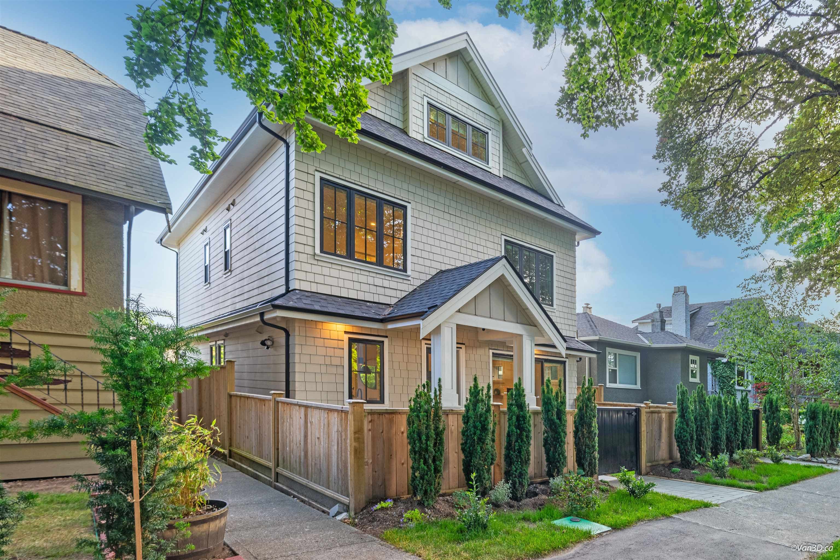
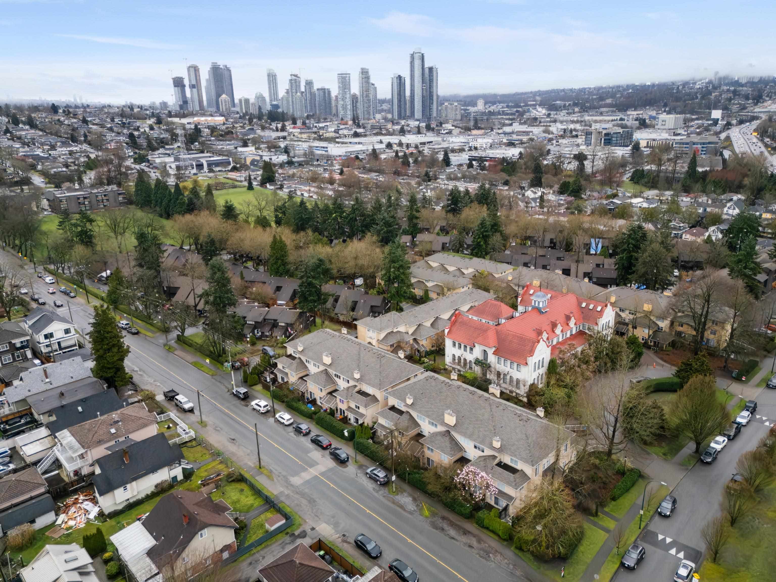
Introducing this private laneway home on Graveley Street, a rare opportunity to own a fully detached, standalone residence. Built by Aqua Homes, this brand-new home offers 3 bedrooms and approx. 1,030 sq ft of thoughtfully designed living space, ideal for families, downsizers, or investors. The bright, open-concept living area is located upstairs, maximizing natural light, and on the lower area a private outdoor area for added enjoyment. Designed with quality and comfort in mind, the home features contemporary finishes and smart home technology. Located near schools, Pacific National Exhibition, Commercial Drive, and with easy access to Downtown Vancouver. OPEN HOUSE SEPT. 5, 2:30-4PM.
MLS® #
R3161040
Status
Active
Type
Residential
Sub-type
Half Duplex
Ownership
Freehold Strata
Bedrooms
3
Full Baths
2
Half Baths
0
Living Area
1,028 sqft
Main Floor
289 sqft
Basement
Yes
Lot Dimensions
33.5 x 113.19
Frontage
33.5
Year Built
2026
Structure
Duplex, Residential Attached
Parking Stalls
1
Carport
1 spaces
Parking Type
Carport Single
Taxes
$3,000/yr
MLS® Area
Renfrew VE
City
Vancouver
Postal Code
V5K 3J7
Heating
Heat Pump
Cooling / A/C
Air Conditioning
Appliances
Washer/Dryer · Dishwasher · Refrigerator · Stove · Microwave
Security
Security System · Smoke Detector(s) · Fire Sprinkler System
Exterior Features
Private Yard
Pets
Cats OK, Dogs OK
Lot Features
Central Location, Lane Access
Community
Shopping Nearby
Coordinates: 49.270231, -123.047650 · Map data © Google
Source: City of Vancouver Open Data
Low Density Housing - New Building - To construct a Multiple Dwelling "Multiplex" with a two-storey one-unit rear building with three surface parking spaces having vehicular access from the lane. 1. Mechanical unit proposed – Exterior component located in front and rear yards. 2. Schedule B: (John Pao) P.Eng (604.972.0115) Structural & Geotechnical 3. HPO: Residential Builder - Aqua Homes Development Ltd. Note: This is a 2 storey building pursuant to the Zoning and Development By-Law Note: The entire building, INCLUDING THE ATTACHED GARAGE (if applicable), to be sprinklered to NFPA 13D Address Information: Principle Dwelling #1: 2754 Graveley St Addresses have been assigned per the approved plans, access to the rear unit is from the East side. This access must be provided & maintained at all times and the building addresses posted to be visible from the street in accordance with the Building By-law. ***This permit is issued under the VBBL 2019, with updated energy requirements as per bylaw # 12997 effective Jan 01, 2022.***
Multiple Dwelling
$300,000
Apr 23, 2025
BP-2025-00245