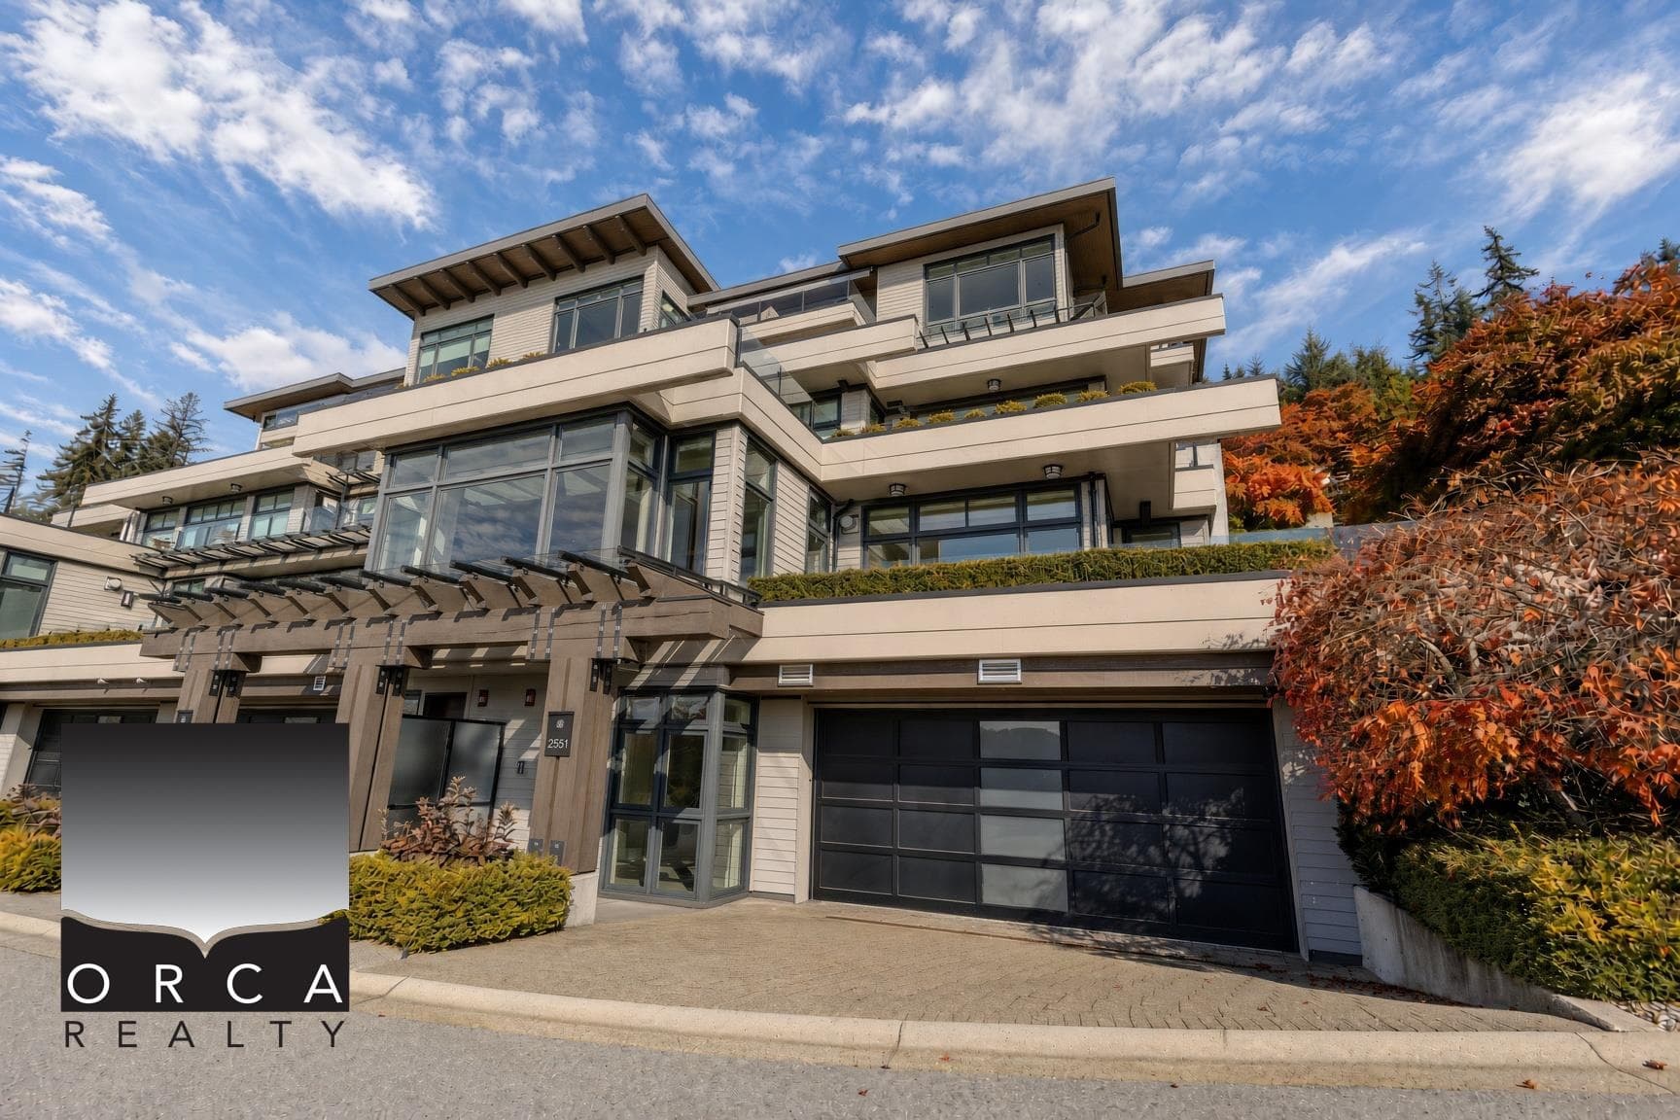
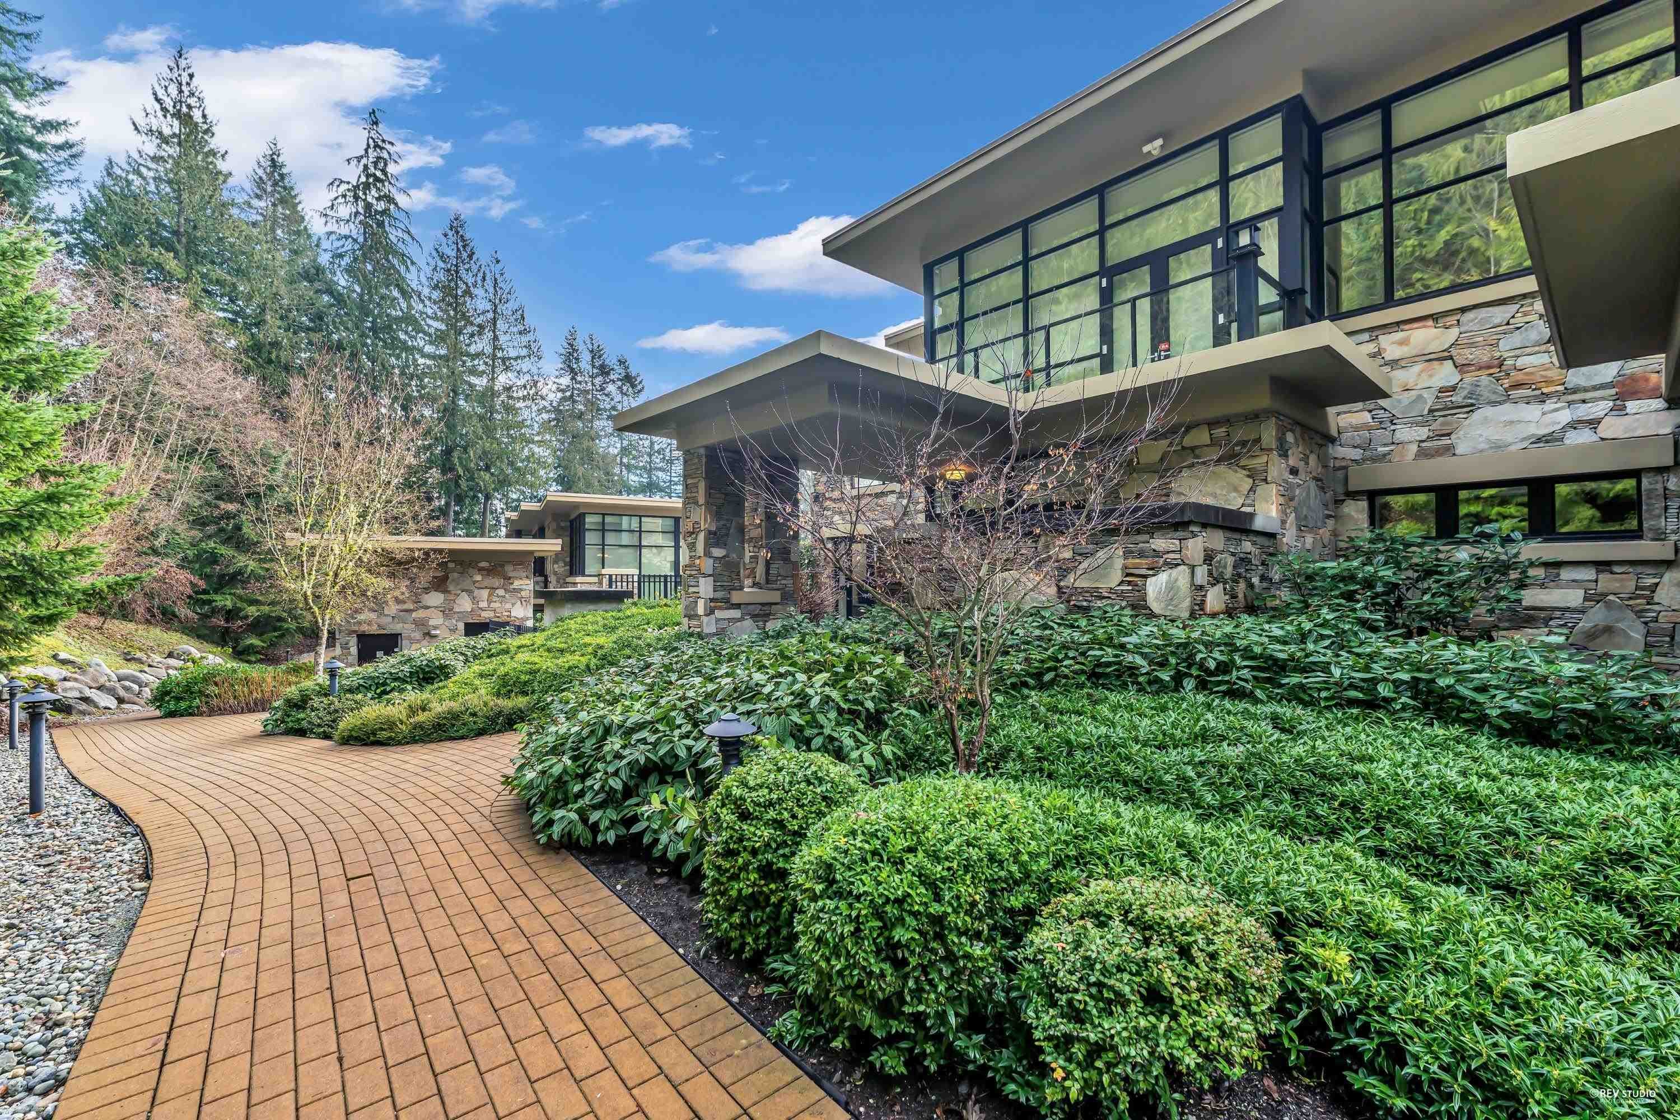
+35 more
$19,800,000
Listed by: Royal LePage Sussex · MLS®
An extraordinary 18,000 sq.ft. concrete estate spanning an entire corner block on over an acre in prestigious West Van. Designed by Paul Grant and built by Gordon Wilson, this architectural masterpiece showcases a limestone exterior, heated driveway, elegant marble detailing, and exquisite hand-painted ceilings. A spectacular 45-ft indoor pool anchors the resort-inspired amenities, including a hot tub, sauna, steam room, and cold plunge. Additional features include a chef’s wok kitchen, elevator, radiant heating, central AC, and 100% load generator. Exceptional accommodation includes a self-contained 2-bdrm, 2-bath guest suite with separate entrance and a 1-bdrm, 1-bath nanny suite. Complete with an 8-car garage, this remarkable estate offers extraordinary scale, privacy, and luxury living
MLS® #
R3178532
Status
Active
Type
Residential
Sub-type
Single Family Residence
Ownership
Freehold NonStrata
Bedrooms
7
Full Baths
7
Half Baths
2
Fireplaces
5
Living Area
18,441 sqft
Main Floor
6,285 sqft
Basement
Yes
Lot Size
43,570 sqft
Lot Dimensions
0 x
Frontage
0
Year Built
2007
Age
19 years
Structure
Residential Detached
Parking Stalls
18
Garage Spaces
6
Parking Type
Garage Double, Garage Single, Garage Triple, Front Access, Garage Door Opener
Taxes
$76,844.81/yr
MLS® Area
Whitby Estates
City
West Vancouver
Postal Code
V7S 3K3
Heating
Radiant
Cooling / A/C
Central Air · Air Conditioning
Appliances
Washer/Dryer · Dishwasher · Refrigerator · Stove
Fireplace
Insert · Gas
Windows
Window Coverings
Interior Features
Elevator
Exterior Features
Garden · Balcony
View
From Mt Baker to Eagle Harbor
Lot Features
Private, Ski Hill Nearby
Pool
Indoor
Coordinates: 49.350356, -123.176301 · Map data © Google
Watch this home
Get an email when the price changes, it sells, or it goes off the market. Sign in or create a free account.
Multiplex potential: on a ~4,048 m² lot, BC’s small-scale housing law requires the municipality to allow at least 4 units (up to 6 near frequent transit), where it applies.
Screening estimate from provincial regulations (TOA station points, B.C. Reg. 263/2023 & 265/2023; small-scale multi-unit housing rules). Distances are straight-line; actual TOA maps are set by municipal bylaw and some parcels (heritage, ALR, exempt areas) are excluded. Confirm with the municipality before relying on it.
Not in the Agricultural Land Reserve.
The listing’s flood plain disclosure is available to registered users. Create a free account or sign in.
ALR from the Agricultural Land Commission via DataBC (point check at the listing’s mapped location). Flood plain is the listing brokerage’s disclosure. Confirm both with the municipality and your lawyer.
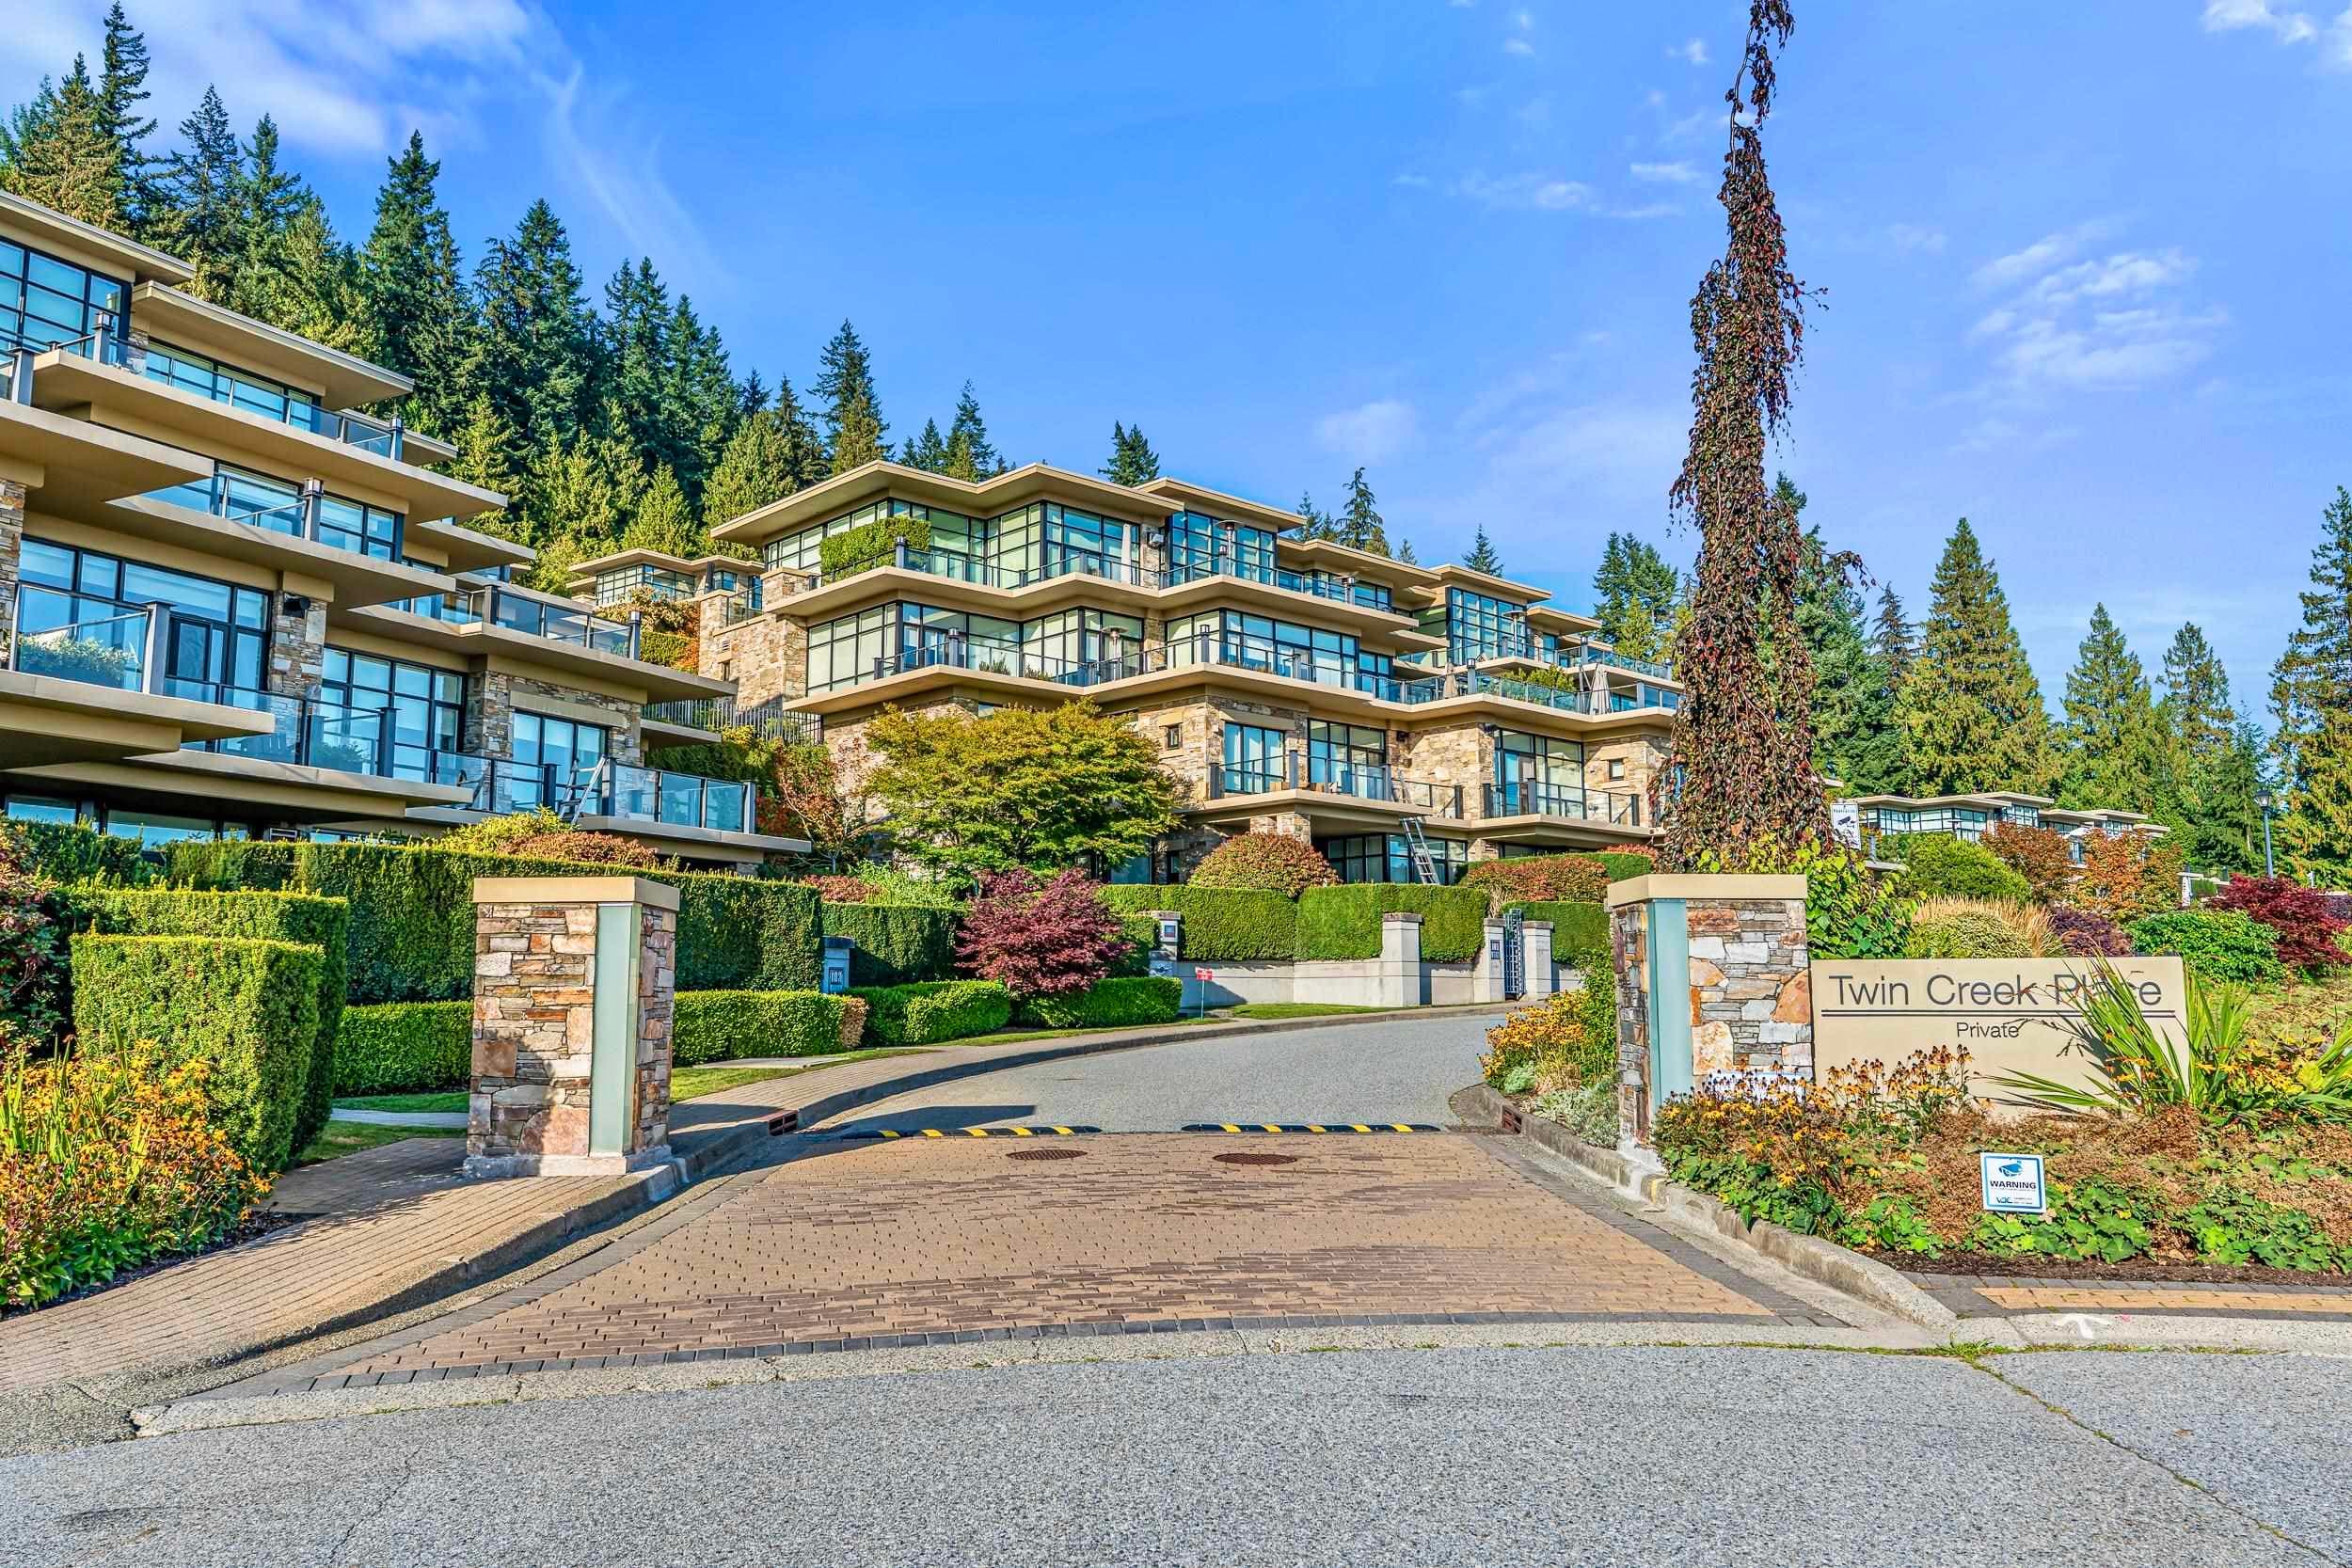
$4,380,000
Whitby Estates
MLS® R3169493 · Listed by Rennie & Associates Realty - Jason Soprovich
Building permit history is currently available for City of Vancouver properties only.