$1,799,000
Listed by: eXp Realty of Canada, Inc. · MLS®
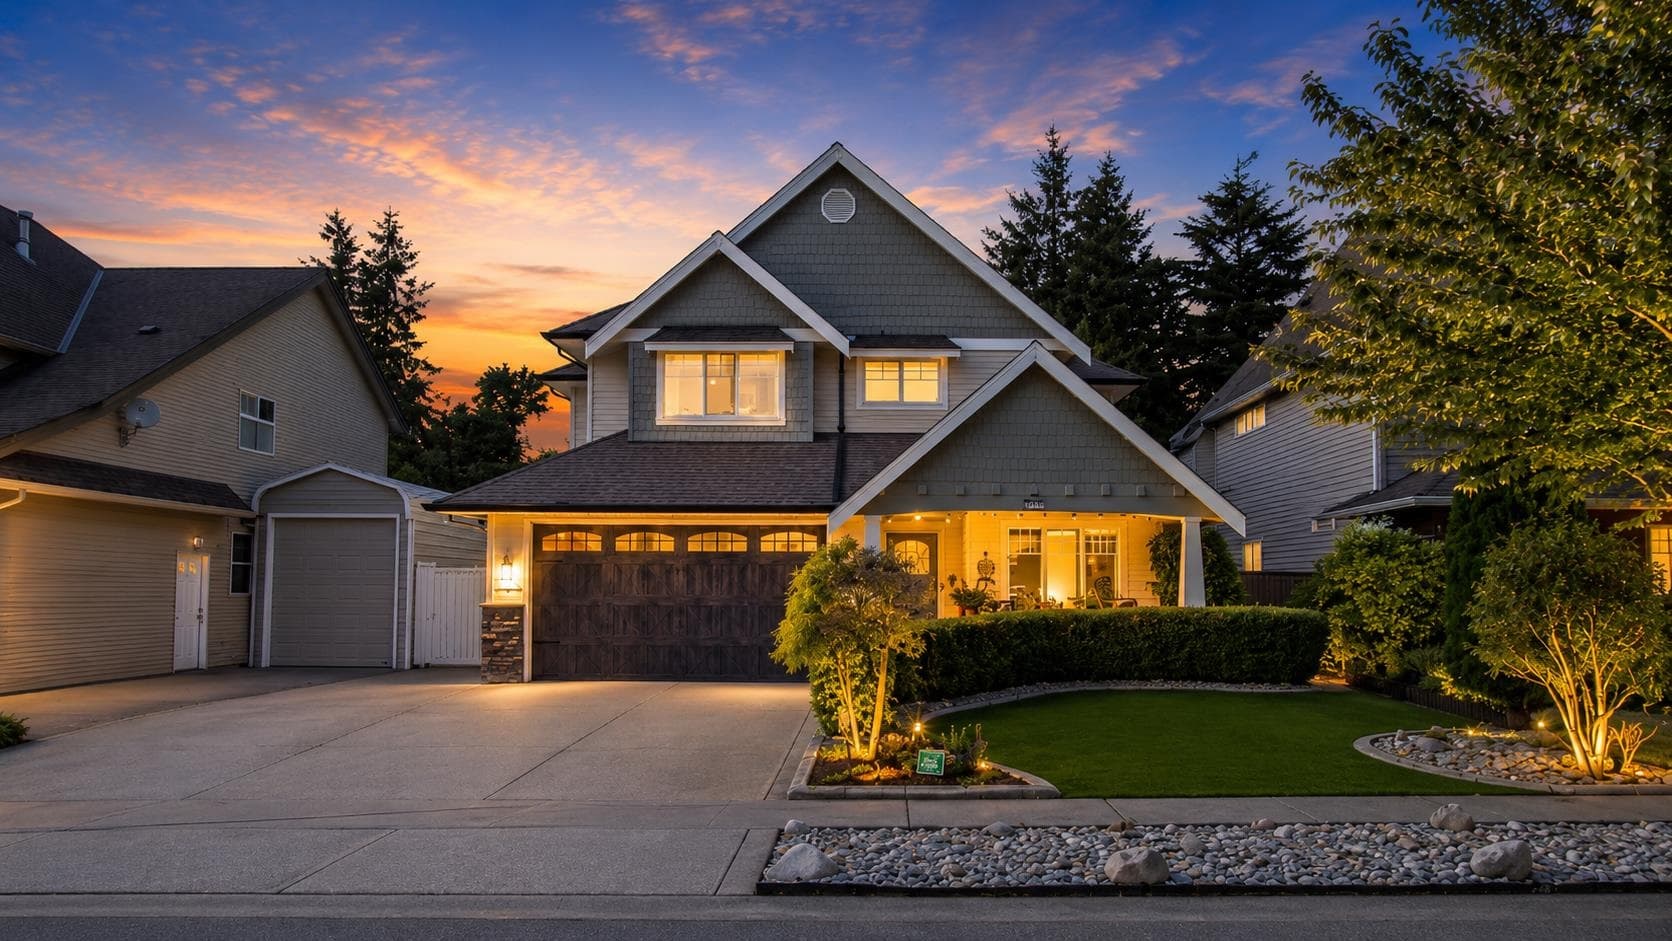
Beautiful custom-built 3-storey home in the highly desirable Aberdeen area of Abbotsford! Boasting over 5,100 sq. ft. of living space, this impressive residence offers 8 bedrooms and 6 bathrooms, including 2 luxurious master bedrooms and 2 spacious basement suites with separate entrances. The bright open-concept main floor features soaring ceilings, a designer kitchen with spice kitchen, stylish modern finishes, and a generous family room opening to a private backyard. Situated on a 6,250 sq. ft. lot with ample parking and a double garage. Conveniently located steps from parks, schools, shopping, and quick highway access. Ideal for large or extended families. Call today to book your private viewing!
MLS® #
R3124713
Status
Active
Type
Residential
Sub-type
Single Family Residence
Ownership
Freehold NonStrata
Bedrooms
8
Full Baths
6
Half Baths
0
Fireplaces
2
Living Area
5,195 sqft
Main Floor
2,262 sqft
Basement
Yes
Lot Size
6,250 sqft
Lot Dimensions
50 x 125
Frontage
50
Year Built
2019
Age
7 years
Structure
Residential Detached
Parking Stalls
5
Garage Spaces
2
Parking Type
Garage Double, Front Access, Aggregate
Taxes
$8,576.3/yr
MLS® Area
Aberdeen
City
Abbotsford
Postal Code
V4X 1H5
Subdivision
Aberdeen
Heating
Forced Air
Appliances
Washer/Dryer · Dishwasher · Refrigerator · Stove
Laundry
In Unit · Common Area
Fireplace
Gas
Exterior Features
Private Yard
Lot Features
Recreation Nearby
Coordinates: 49.051677, -122.449131 · Map data © Google
Building permit history is currently available for City of Vancouver properties only.