+29 more
$2,579,000
Listed by: Easy List Realty · MLS®
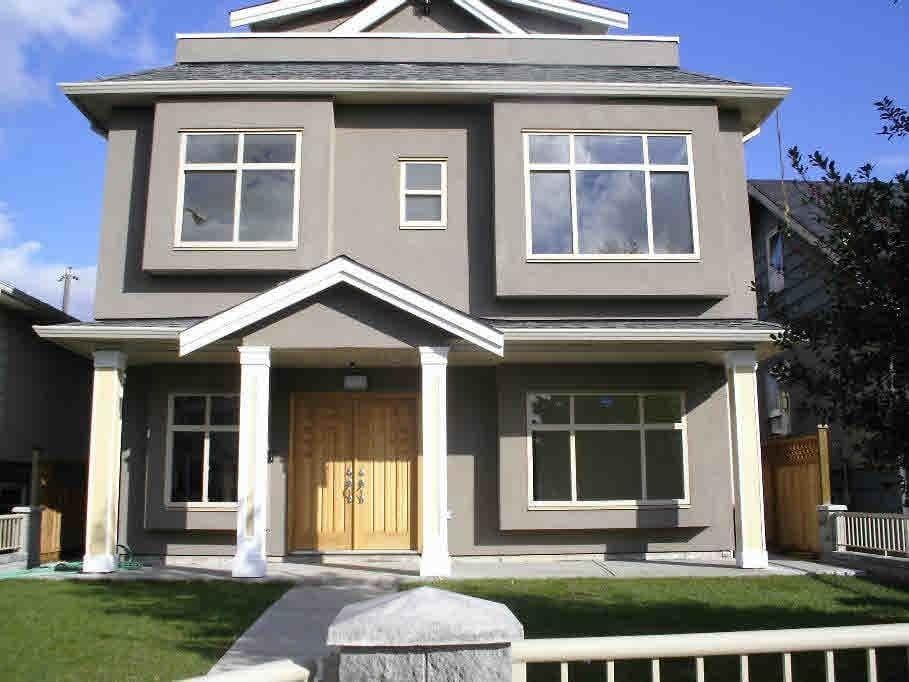
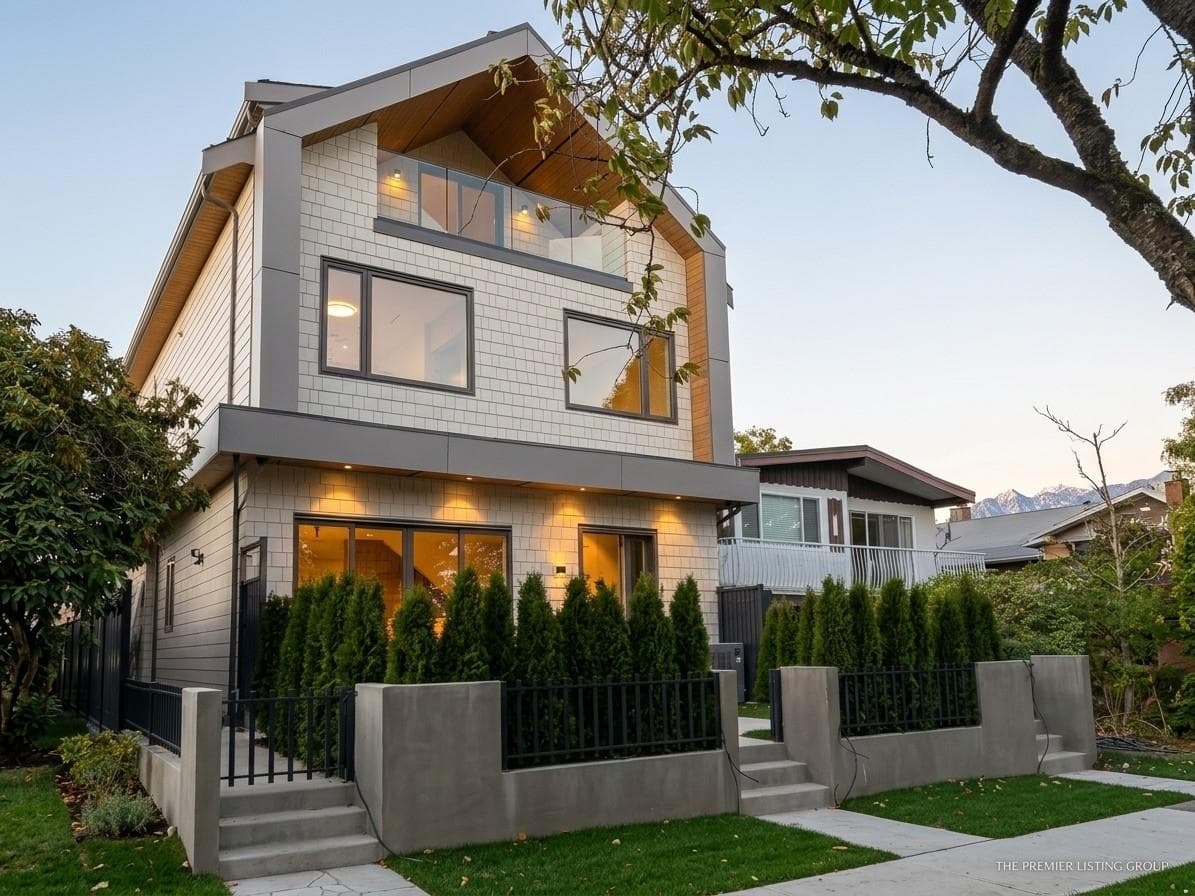
For more information, please click Brochure button. Three fully self-contained legal residences total: 3,530 sq ft generating significant rental income and priced well below assessment: 3-bed + office home, Legal 2-bed suite + recreation room and sauna, private 1-bed laneway. Brand new 2025 custom build on quiet south-facing peaceful residential street. Main home: 10' ceilings, glass staircase, custom millwork, gourmet kitchen with Dacor appliances & spice kitchen, First gas + second electric fireplaces, gas-ready patio, ensuited bedrooms, master bedroom with terrace. Legal suite & laneway + garage each with independent entrances. A/C, HRV, radiant heat, EV-ready 2×200-amp. No GST. Peace in mind Full 2-5-10 warranty. Ideal for multigenerational families seeking additional rental income.
MLS® #
R3145272
Status
Active
Type
Residential
Sub-type
Single Family Residence
Ownership
Freehold NonStrata
Bedrooms
6
Full Baths
5
Half Baths
2
Fireplaces
2
Living Area
2,948 sqft
Main Floor
998 sqft
Basement
Yes
Lot Size
4,033 sqft
Lot Dimensions
33 x 122.2
Frontage
33
Year Built
2025
Age
1 years
Structure
Residential Detached
Parking Stalls
2
Parking Type
Additional Parking, Lane Access, Side Access, Asphalt, Concrete, Garage Door Opener
Taxes
$10,649/yr
MLS® Area
Killarney VE
City
Vancouver
Postal Code
V5S 1A6
Heating
Heat Pump · Hot Water · Natural Gas
Cooling / A/C
Central Air · Air Conditioning
Appliances
Washer/Dryer · Dishwasher · Refrigerator · Stove · Microwave · Oven
Laundry
In Unit
Fireplace
Insert · Electric · Gas
Security
Prewired · Smoke Detector(s) · Fire Sprinkler System
Exterior Features
Balcony
Lot Features
Recreation Nearby
Community
Shopping Nearby
Building Amenities
Sauna/Steam Room
Coordinates: 49.228669, -123.050926 · Map data © Google
Watch this home
Get an email when the price changes, it sells, or it goes off the market. Sign in or create a free account.
Multiplex potential: on a ~375 m² lot, BC’s small-scale housing law requires the municipality to allow at least 4 units (up to 6 near frequent transit), where it applies.
Screening estimate from provincial regulations (TOA station points, B.C. Reg. 263/2023 & 265/2023; small-scale multi-unit housing rules). Distances are straight-line; actual TOA maps are set by municipal bylaw and some parcels (heritage, ALR, exempt areas) are excluded. Confirm with the municipality before relying on it.
Not in the Agricultural Land Reserve.
The listing’s flood plain disclosure is available to registered users. Create a free account or sign in.
ALR from the Agricultural Land Commission via DataBC (point check at the listing’s mapped location). Flood plain is the listing brokerage’s disclosure. Confirm both with the municipality and your lawyer.
Source: City of Vancouver Open Data
Low Density Housing - New Building - To construct a 2 storey + basement one-family dwelling with a secondary suite ($719,367.50) located in the basement with parking at the rear providing 2 parking spaces, having vehicular access from the lane. Note: This is a 2 storey building pursuant to the Zoning and Development By-Law 1- Covenant registered at the Land Title Office under CB80525 2- No strata titling permitted 3- No bar sink proposed 4- A/C unit proposed in the rear yard 5- Schedule B: Aliaksandr Taranenko, P.Eng. (604-746-5070) Structural Paullus K.F. Young, P.Eng. (604-841-7748) Geotechnical 6- Rev#1: HPO: Dhinsa Ventures Corp. (604)-440-1844 7- The entire building to be sprinklered to NFPA 13D. Address Note: Building 1 #1-2719 E 46th Av - One Family Dwelling (1st-2nd floor, south side basement) #2-2719 E 46th Av - Secondary Suite (north side basement) Address and suite numbers assigned as per approved plans for Fire and Emergency response. The address number is to be posted to the building to be visible from the street and the suite numbers are to be posted at the suite entries in accordance with the Building By-law prior to final inspection. ******THIS PERMIT HAS BEEN ISSUED UNDER THE REQUIREMENTS OF VBBL #12511 (2019)******
Single Detached House w/Sec Suite
$719,368
Oct 4, 2022
DB-2021-06924
Low Density Housing - New Building - To construct a 2 storey laneway house building ($165,225.00) with an attached garage and 1 open parking pad, providing a total of 2 parking spaces, having vehicular access from the lane. Note: This is a 1 ½ storey building pursuant to the Zoning & Development By-law 1.\tCovenant registered at the Land Title Office under CB80525 2.\tNo Strata Titling permitted 3.\tNo A/C unit proposed 4.\tSchedule B: Yang Wu, P.Eng. (604-746-5070) Structural Paullus K.F. Young, P.Eng. (604-841-7748) Geotechnical 5. \tRev#1: HPO: Residential Builder - Dhinsa Ventures Corp. 604-440-1844 6.\tThe entire building, INCLUDING THE ATTACHED GARAGE, to be sprinklered to NFPA 13R. Addressing Note: Building 2 #3-2719 E 46th Av - Laneway House (1.5 storey) Address and suite number assigned as per approved plans for Fire and Emergency response. The address number is to be posted to the building to be visible from the street and the suite number is to be posted at the suite entry in accordance with the Building By-law prior to final inspection. ******THIS PERMIT HAS BEEN ISSUED UNDER THE REQUIREMENTS OF VBBL #12511 (2019)******
Laneway House
$165,225
Oct 4, 2022
DB-2021-06925
Low Density Housing - Demolition / Deconstruction - To demolish the existing one family dwelling building ($15,000) on this site. Rev#1: Demo Declaration: AKAL DEMOLITION & EXCAVATING LTD. 778-318-1373
Single Detached House
$15,000
Oct 4, 2022
DB-2022-01762
Low Density Housing - Salvage and Abatement - Salvage and abatement permit only for DB-2021-06924 and to be completed under the supervision of a qualified professional. This permit does not authorize demolition, deconstruction or construction work. QP: Peter Van Bakel British Columbia Qualified Professionals CRSP Demolition/ Deconstruction Permit: DB-2022-01762 Building Permit: DB-2021-06924
Single Detached House
$0
May 5, 2022
BP-2022-01764