$1,575,000
Listed by: Oakwyn Realty Ltd. · MLS®
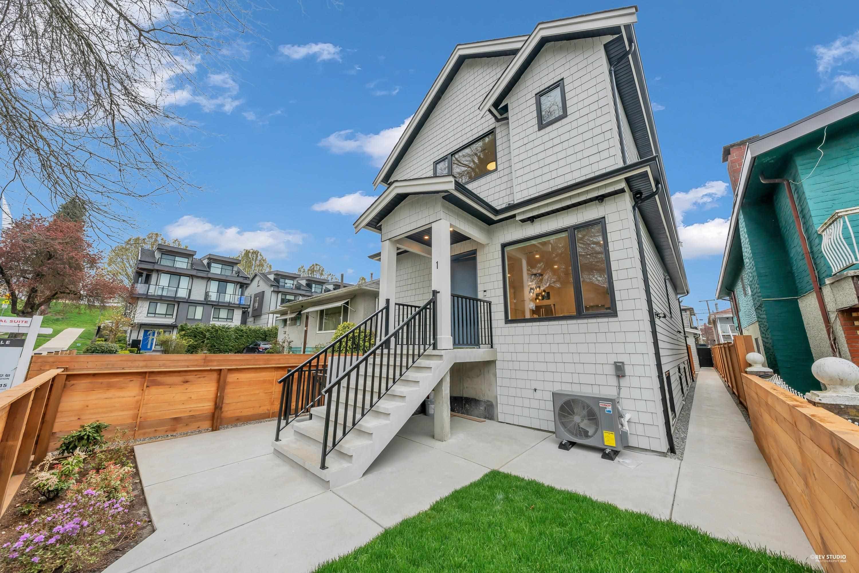
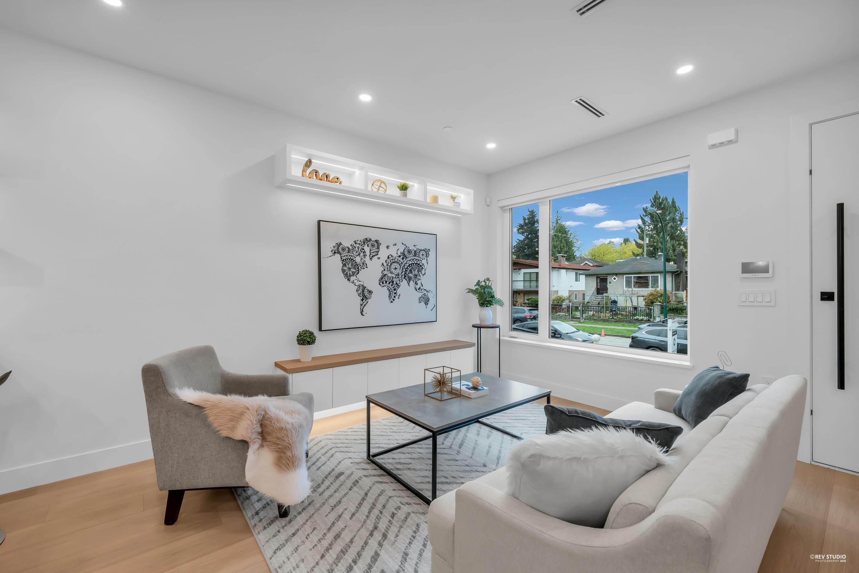
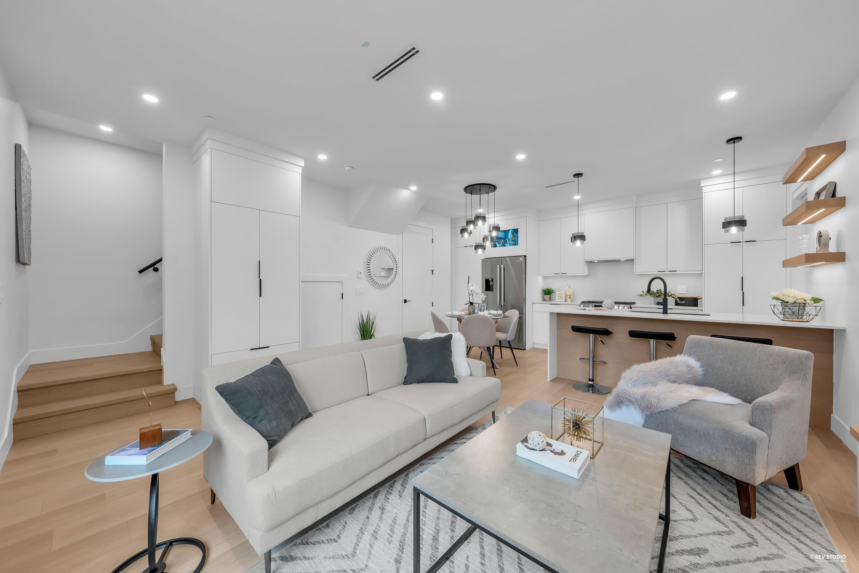
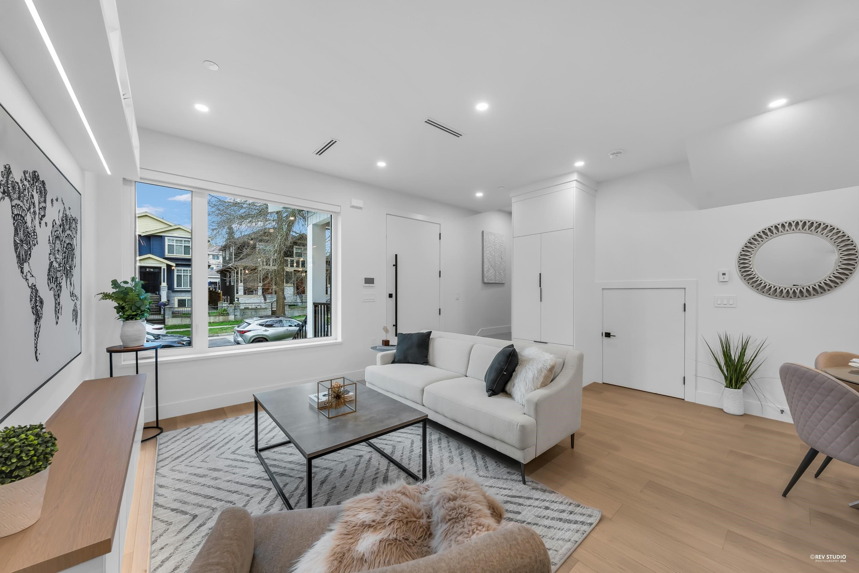
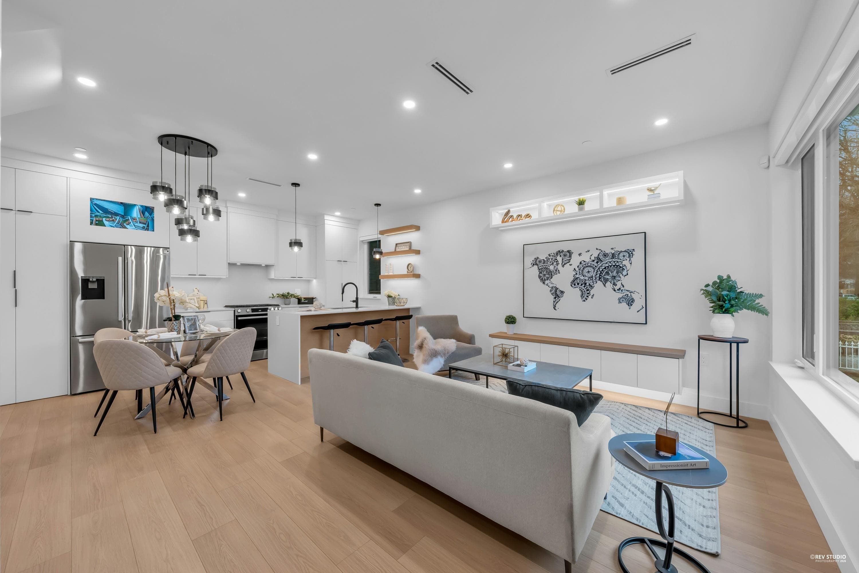
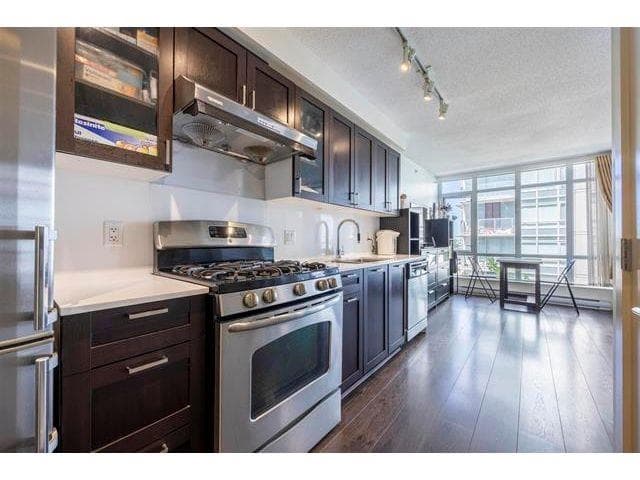
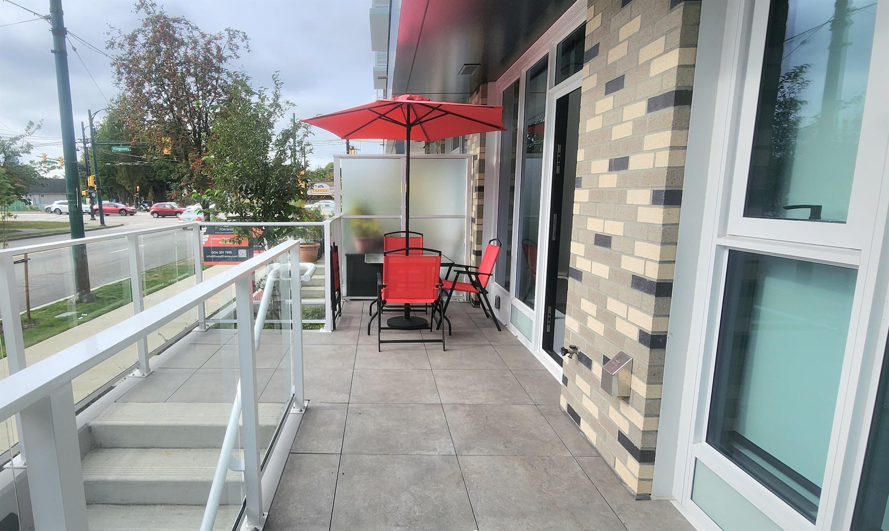
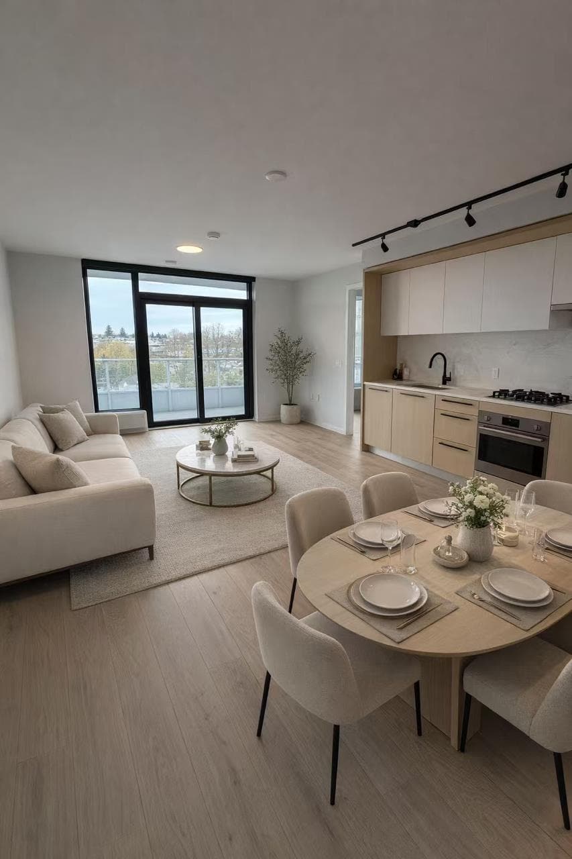
Brand-new southwest-facing FRONT duplex offering 1,548 sqft of modern living w/a functional layout and quality craftsmanship. This well-built home features 3 spacious bdrms upstairs, 2.5 baths, and a legal 2-bdrm basement suite—perfect as a mortgage helper or for extended family. The open-concept main floor boasts a bright living and dining area that flows seamlessly into a stylish kitchen w/top-brand S/S appliances. All bdrms on the same level. Enjoy year-round comfort with a heat pump, HVAC & A/C. Includes single garage with EV and a front fenced yard. Secured storage/locker under the porch. Minutes to 29th Ave SkyTrain, parks, schools, and the vibrant shops, cafes, and restaurants along Kingsway. Open September 5th Saturday 3:30-5pm
MLS® #
R3149137
Status
Active
Type
Residential
Sub-type
Half Duplex
Ownership
Freehold Strata
Bedrooms
5
Full Baths
3
Half Baths
1
Fireplaces
0
Living Area
1,548 sqft
Main Floor
514 sqft
Basement
Yes
Lot Size
4,056 sqft
Lot Dimensions
33 x 122.9
Frontage
33
Stories
3
Year Built
2026
Structure
Duplex, Residential Attached
Parking Stalls
1
Garage Spaces
1
Parking Type
Garage Single, Lane Access, Garage Door Opener
MLS® Area
Collingwood VE
City
Vancouver
Postal Code
V5R 4R5
Heating
Heat Pump · Radiant
Cooling / A/C
Central Air · Air Conditioning
Appliances
Washer/Dryer · Dishwasher · Refrigerator · Stove · Microwave
Laundry
In Unit
Security
Security System
Windows
Window Coverings
Exterior Features
Garden · Private Yard
Pets
Cats OK, Dogs OK
Lot Features
Central Location, Lane Access, Recreation Nearby
Community
Shopping Nearby
Coordinates: 49.241679, -123.048649 · Map data © Google
Source: City of Vancouver Open Data
Low Density Housing - New Building - To construct a 2 storey two-family dwelling with 2 secondary suites located in the Basement ($800,000.00) with a detached accessory building (garage) and 1 open parking at the rear providing a total of 3 parking spaces, having vehicular access from the lane. Note: The entire building to be sprinklered to 2 x NFPA 13D Note: This is a 2 storey building pursuant to the Zoning and Development By-Law Note: As shown by an asterisk (*) on the building permit floor plans and/or elevations, exit protection is required to be provided in accordance with Articles 9.9.4.4., 9.9.4.6., and/or 9.37.2.8. of the 2019 VBBL. 1.\tCovenant to be registered prior to sheathing inspection 2.\tMechanical unit proposed – Exterior component located in front and rear yard, Interior component located in second floor closet 3.\tSchedule B: (A. D. A. PRAHALAD) P.Eng (604.831.1431) Structural & Geotechnical 4.\tHPO: Residential Builder- Sphere Developments Ltd. Address Information: Front Unit #1-2715 Cheyenne Av - One Dwelling Unit (south portion of 1st - 2nd floor) #2-2715 Cheyenne Av - Secondary Suite (south portion of basement) Back Unit #1-2713 Cheyenne Av – One Dwelling Unit (north portion of 1st - 2nd floor) #2-2713 Cheyenne Av - Secondary Suite (north portion of basement) ***This permit is issued under the VBBL 2019, with updated energy requirements as per bylaw # 12997 effective Jan 01, 2022.***
Duplex w/Secondary Suite
$800,000
Sep 4, 2025
DB-2025-00783
Low Density Housing - Demolition / Deconstruction - To demolish the existing one family dwelling building ($4,000.00) on this site. Demo Declaration – Akal Demolition & Excavating Ltd. (Harpreet Sidhu) (778)-318-1373
Single Detached House
$40,000
Sep 3, 2025
DB-2025-01236
Low Density Housing - Salvage and Abatement - Salvage and abatement permit only for DB-2025-00783 and to be completed under the supervision of a qualified professional work. This permit does not authorize demolition, deconstruction or construction work. QP: Kurt Mclnnes_Odin's Eye Inspections
Single Detached House
$0
Apr 8, 2025
BP-2025-01237