$1,599,000
Listed by: Oakwyn Realty Ltd. · MLS®
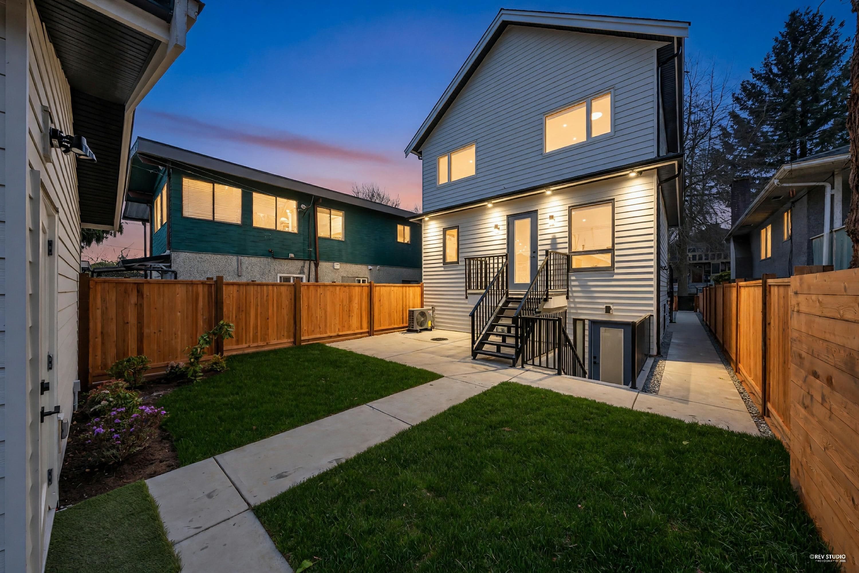
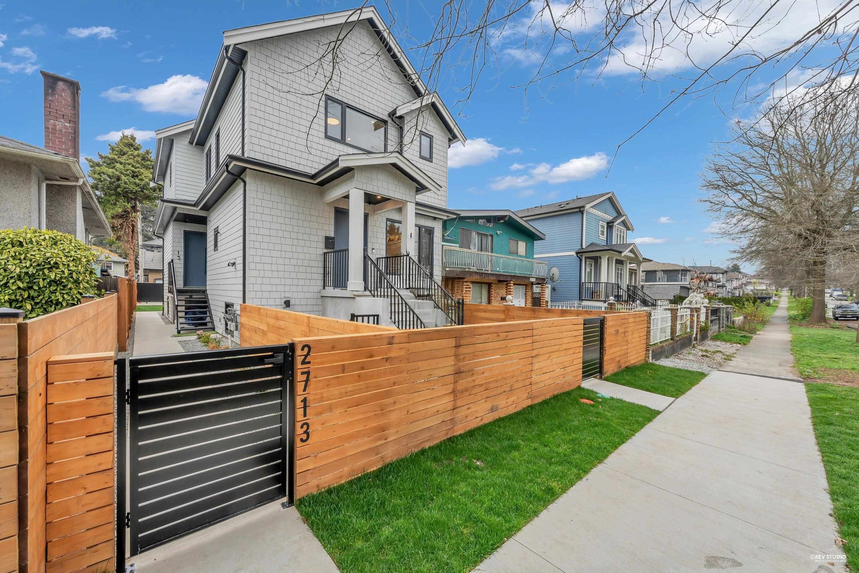
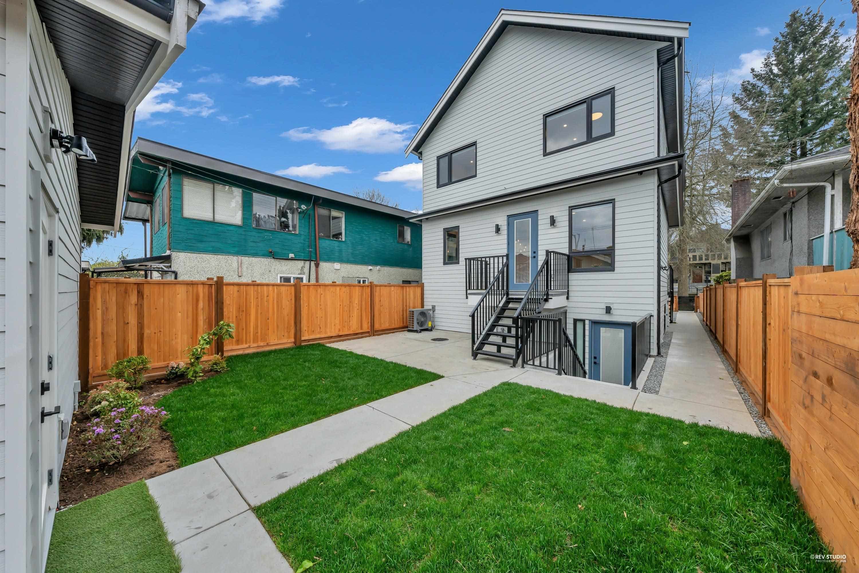
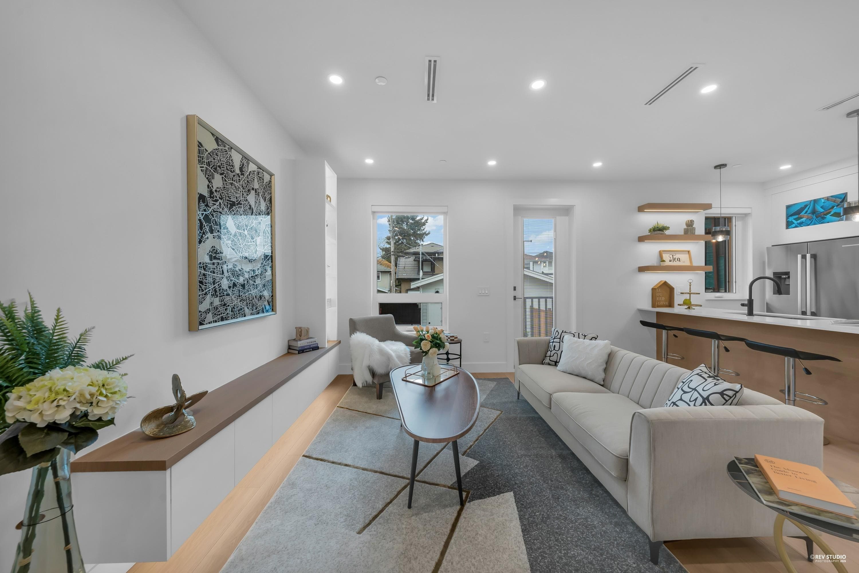
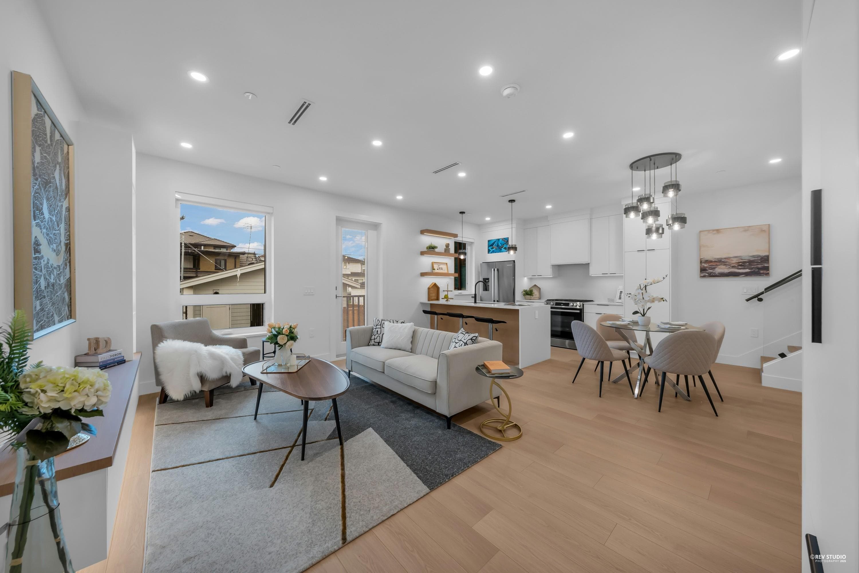
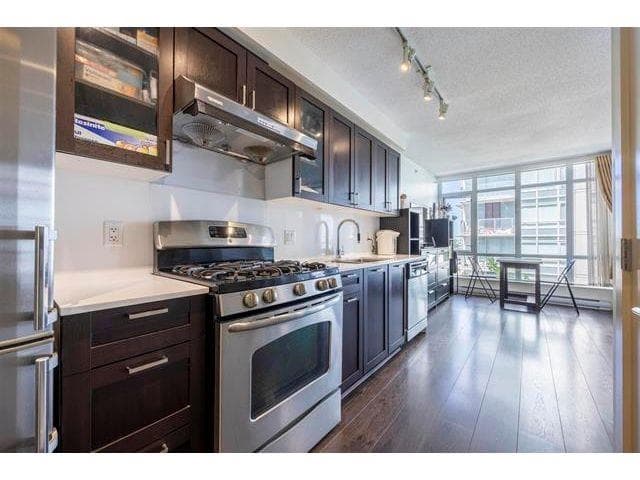
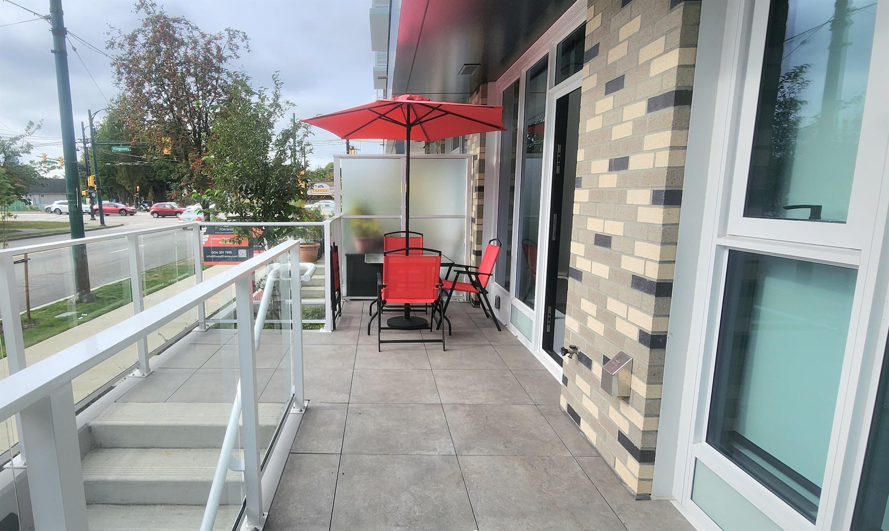
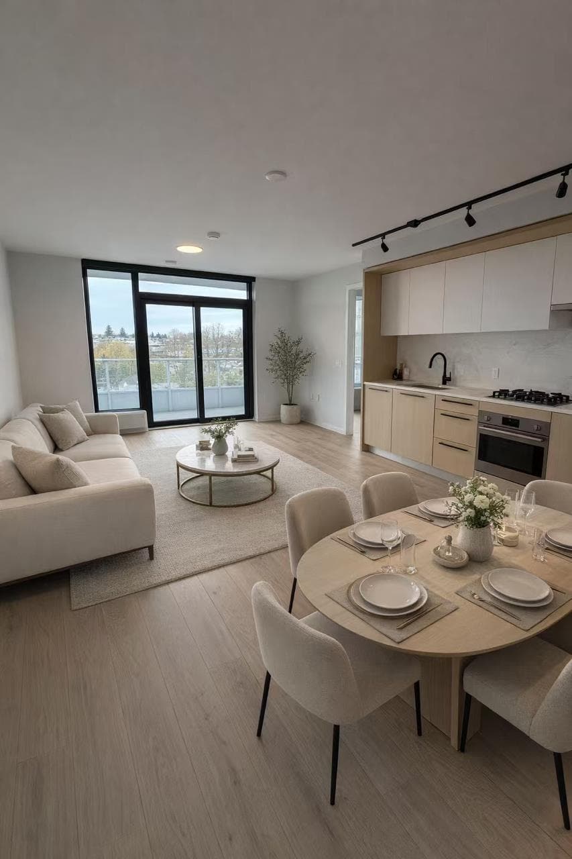
Brand-new northeast-facing BACK duplex offering 1,637 sqft of modern living w/a functional layout and quality craftsmanship. This well-built home features 3 spacious bdrms upstairs, 2.5 baths, and a legal 2-bdrm basement suite—perfect as a mortgage helper or for extended family. The open-concept main floor boasts a bright living and dining area, a stylish kitchen w/top-brand s/s appliances, including a gas range. All bdrms on the same level. Enjoy year-round comfort with a heat pump, HVAC system, and A/C. Includes single garage w/EV plus an additional carport parking space. Secured storage/locker under the porch. Private fenced backyard for kids or pets. Minutes to 29th Ave SkyTrain, parks, schools, shops, and restaurants along Kingsway. Open September 5th Saturday 3:30-5pm
MLS® #
R3149132
Status
Active
Type
Residential
Sub-type
Half Duplex
Ownership
Freehold Strata
Bedrooms
5
Full Baths
3
Half Baths
1
Living Area
1,637 sqft
Main Floor
542 sqft
Basement
Yes
Lot Size
4,056 sqft
Lot Dimensions
33 x 122.9
Frontage
33
Stories
3
Year Built
2026
Structure
Duplex, Residential Attached
Parking Stalls
2
Garage Spaces
1
Parking Type
Garage Single, Open, Lane Access, Garage Door Opener
MLS® Area
Collingwood VE
City
Vancouver
Postal Code
V5R 4R5
Heating
Heat Pump · Radiant
Cooling / A/C
Central Air · Air Conditioning
Appliances
Washer/Dryer · Dishwasher · Refrigerator · Stove · Microwave
Laundry
In Unit
Security
Security System
Windows
Window Coverings
Exterior Features
Garden · Private Yard
Pets
Cats OK, Dogs OK
Lot Features
Central Location, Lane Access, Recreation Nearby
Community
Shopping Nearby
Coordinates: 49.241705, -123.048667 · Map data © Google
Source: City of Vancouver Open Data
No permits found for this address in the open data registry.