$1,599,000
Listed by: Luxmore Realty · MLS®
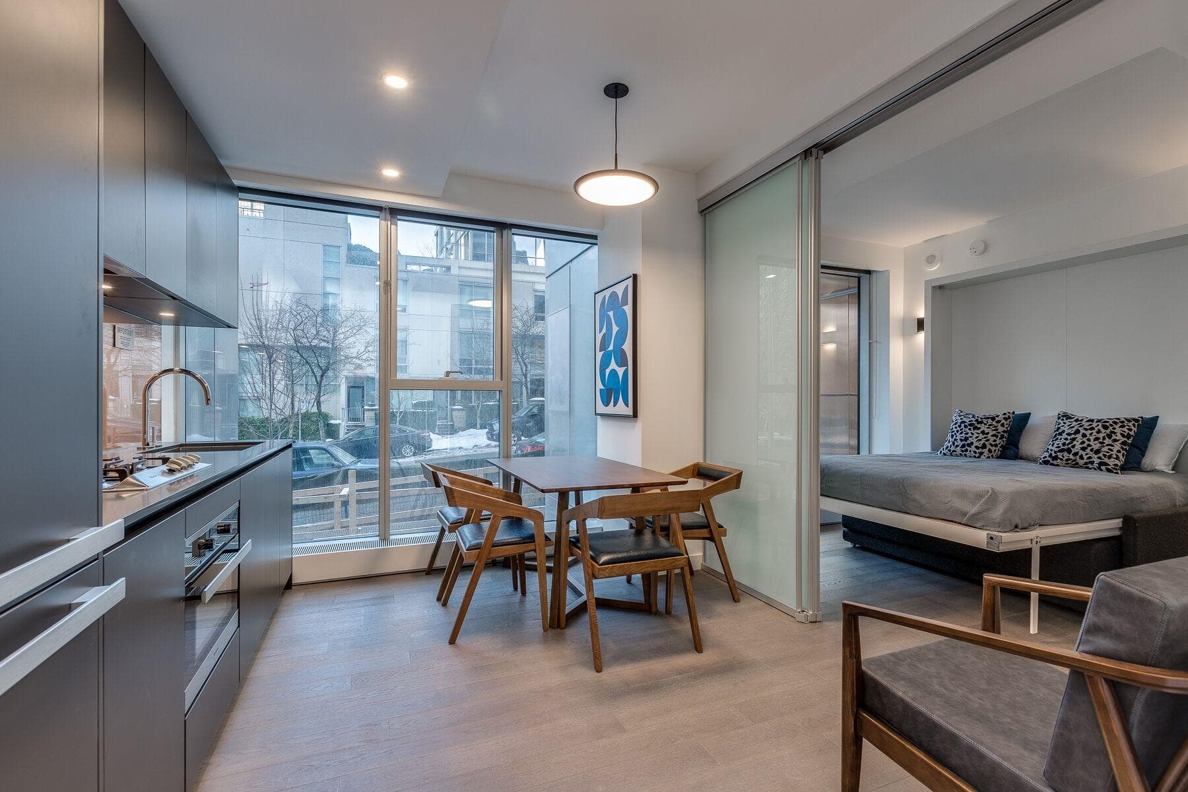
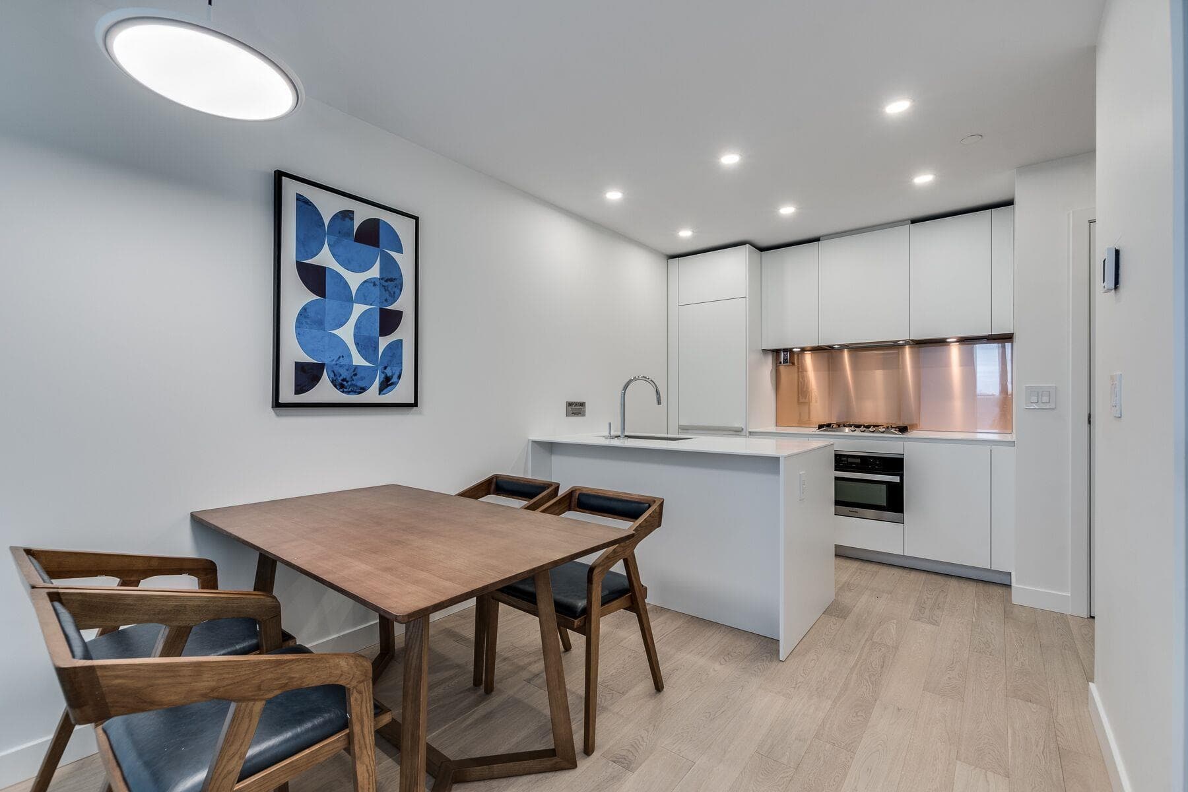
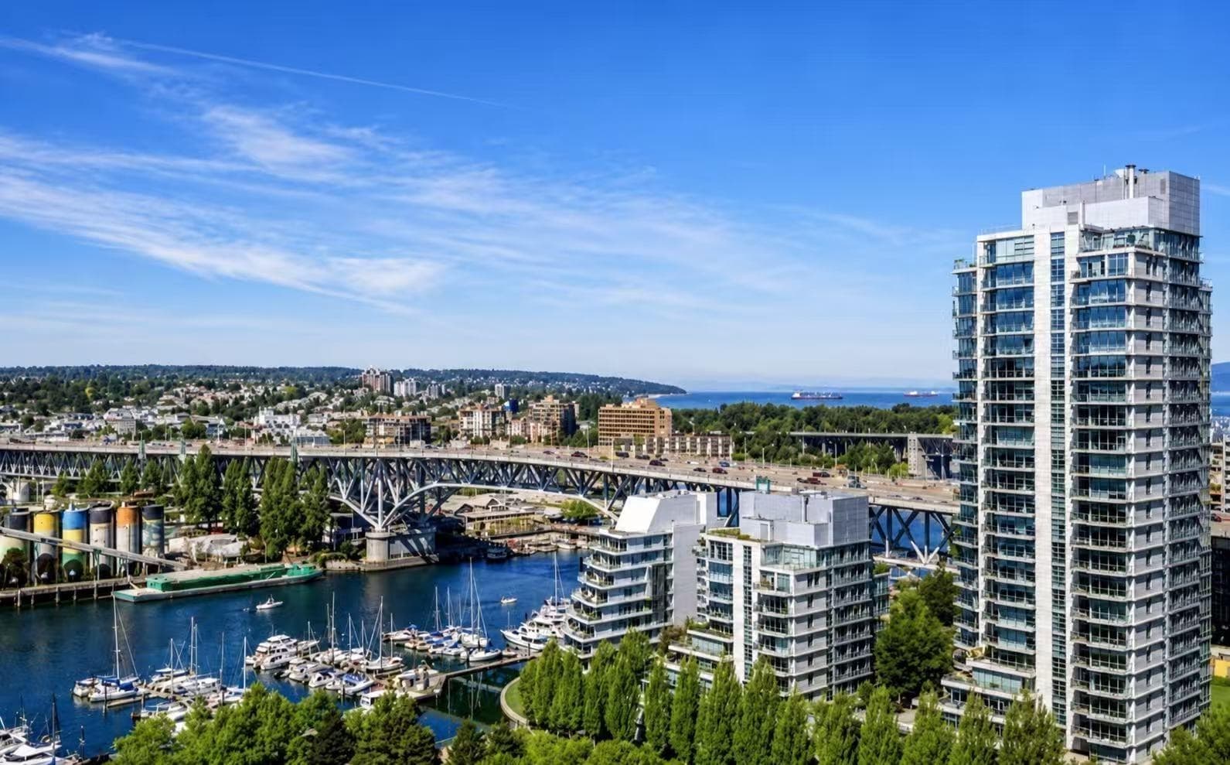
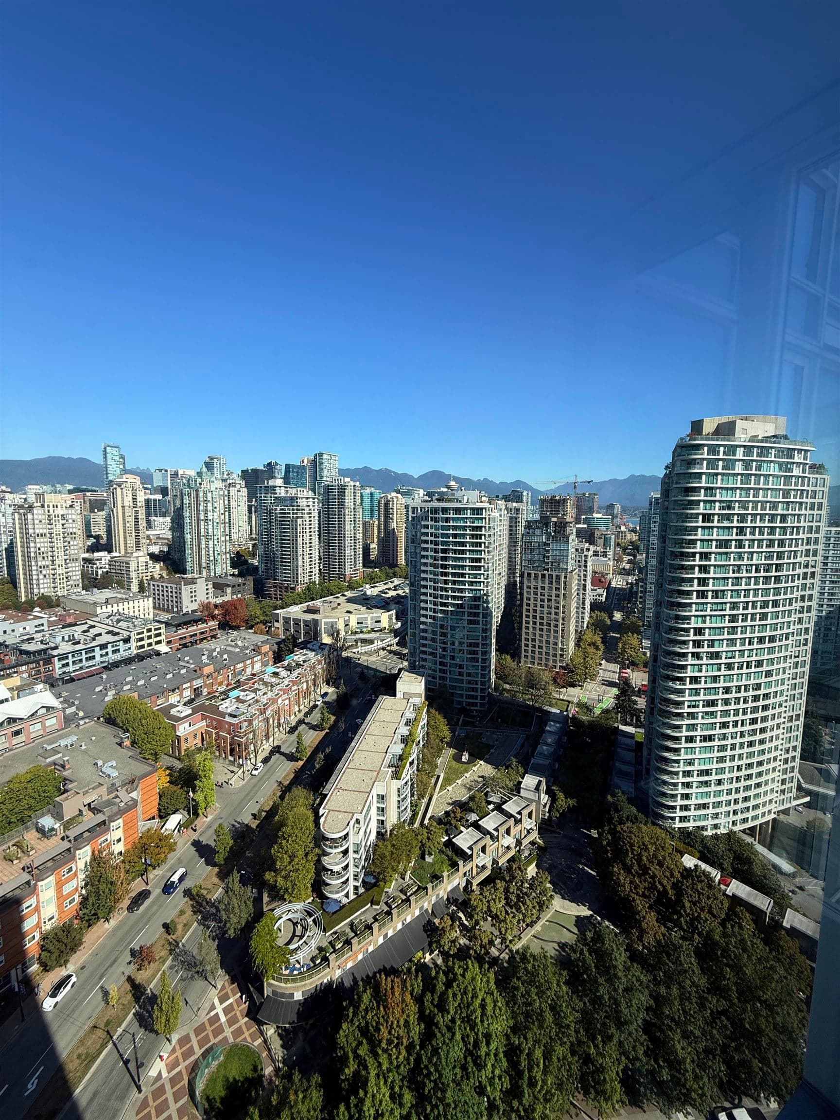
Renovated Sub-Penthouse. Rarely available 05 unit at one of the most prestigious addresses in Yaletown, the waterfront "Flagship". Stunning views of False Creek, North Shore mountains, and Yaletown Marina. Flawless layout with a contemporary open-concept kitchen featuring Miele and Sub-Zero appliances, and a large island perfect for entertaining. In-suite storage. 2 Spacious balconies. Fully air-conditioned. WIC and a 5-piece en-suite for the Master. Coopers Park and the seawall at your doorstep. Only steps to trendy restaurants, luxury boutiques, UrbanFare, and all the best that Yaletown has to offer! Flagship residents enjoy access to Club Espirit with full amenities, including a 60' lap pool and even a 10-pin bowling alley!
Watch this home
Get an email when the price changes, it sells, or a new unit lists in this building. Sign in or create a free account.
Strata fee / sqft (median)
$0.81/mo
4% above area median
Year built
2008
Listings on record
2
2 active now
Rules
Pets: Yes, Number Limit (Two), Yes With Restrictions
Sale prices, sale-to-list ratio and time to sell for this building are available to registered users. Create a free account
Based on MLS® listings at this address and active strata listings in the area. Keyword flags come from public listing remarks and aren’t a substitute for strata minutes, the depreciation report or a Form B.
MLS® #
R3171288
Status
Active
Type
Residential
Sub-type
Apartment/Condo
Ownership
Freehold Strata
Bedrooms
2
Full Baths
2
Half Baths
0
Fireplaces
1
Living Area
1,070 sqft
Main Floor
1,070 sqft
Stories
28
Year Built
2008
Age
18 years
Structure
Multi Family, Residential Attached
Parking Stalls
1
Parking Type
Underground, Side Access, Garage Door Opener
Strata Fee
$848.19/mo
Taxes
$4,339.48/yr
MLS® Area
Yaletown
City
Vancouver
Postal Code
V6B 0A5
Heating
Forced Air · Heat Pump
Cooling / A/C
Central Air · Air Conditioning
Appliances
Washer/Dryer · Dishwasher · Refrigerator · Stove
Fireplace
Gas
Windows
Window Coverings
Exterior Features
Garden · Balcony
Pets
Yes
View
False Creek
Lot Features
Central Location, Cul-De-Sac, Recreation Nearby
Pool
Indoor
Community
Shopping Nearby
Building Amenities
Exercise Centre · Recreation Facilities · Sauna/Steam Room · Caretaker · Trash · Maintenance Grounds · Hot Water · Management · Water
Coordinates: 49.274005, -123.112135 · Map data © Google
Transit-Oriented Area — Tier 3
~630 m from Stadium — Chinatown SkyTrain station
Provincial law requires the city to allow at least 3.0 FAR and 8 storeys for residential here — well above typical single-family zoning. Potential land-assembly interest from developers.
~630 m straight-line to Stadium — Chinatown SkyTrain
Screening estimate from provincial regulations (TOA station points, B.C. Reg. 263/2023 & 265/2023; small-scale multi-unit housing rules). Distances are straight-line; actual TOA maps are set by municipal bylaw and some parcels (heritage, ALR, exempt areas) are excluded. Confirm with the municipality before relying on it.

$2,450
Yaletown
MLS® R3170925 · Listed by Plan A Real Estate Services
Source: City of Vancouver Open Data
Direct to Inspections - Addition / Alteration - #2303 - 23rd Floor Interior alterations to provide improvements to dwelling unit #2303 on the 23rd floor of this multiple dwelling building on this site. OK for DTI per W. Wong August 8, 2023
Multiple Dwelling
$50,000
Aug 11, 2023
BP-2023-02820
Field Review - Addition / Alteration - #1102 Interior alterations to provide improvements to dwelling unit #1102 on the 11th floor of this existing multiple dwelling building on this site. Scope of Work; - interior alteration - Den reconfiguration - Kitchen and Bathroom alteration - fireplace re and re OK for Field Review per W.Wong, May 11, 2021 Note to PC; check pantry maybe storage then needs to be relabeled
Multiple Dwelling
$500,000
Jun 16, 2021
BP-2021-02219
Field Review - Addition / Alteration - #108 - Interior alterations to provide improvements to the 1st level of this existing combined 1st & 2nd level dwelling-townhouse unit (#108) in this existing Multiple Dwelling building (Building 2 - 8 Smithe Mews) on this site. Scope of work includes: remove den glass walls to enlarge dining area, replace light in stairway with new light lighting. No work proposed on 2nd level. OK for Field Review per W.Wong, October 1, 2020. Notes: ~ Energy Upgrade: L2 - Lighting - Install lighting dimmer, timers, and/or motion detectors on interior lights. ~ Building Sprinklered – Sprinkler Permit NOT required. ~ Structural Field Review Report submitted by G. R. Anderson, P.Eng. of RKTG Associates Limited, Tel: 604 946-0253.
Multiple Dwelling
$3,000
Nov 30, 2020
BP-2020-03064
Field Review - Addition / Alteration - #102 Interior alterations to provide improvements to this existing townhouse unit #102 in this existing multiple dwelling building on this site. Scope of work: removal and installation of interior partition walls, built-in millwork, new kitchen layout, new bathroom fixtures, new finishes throughout. OK for field review as per Jamie Zhang, Oct.30/19 Energy upgrade trigger: L2 - HVAC - Replace washroom baseboard with in-floor radiant system
Multiple Dwelling
$95,000
Nov 28, 2019
BP-2019-04948