+35 more
$1,075,000
Listed by: RE/MAX Treeland Realty · MLS®
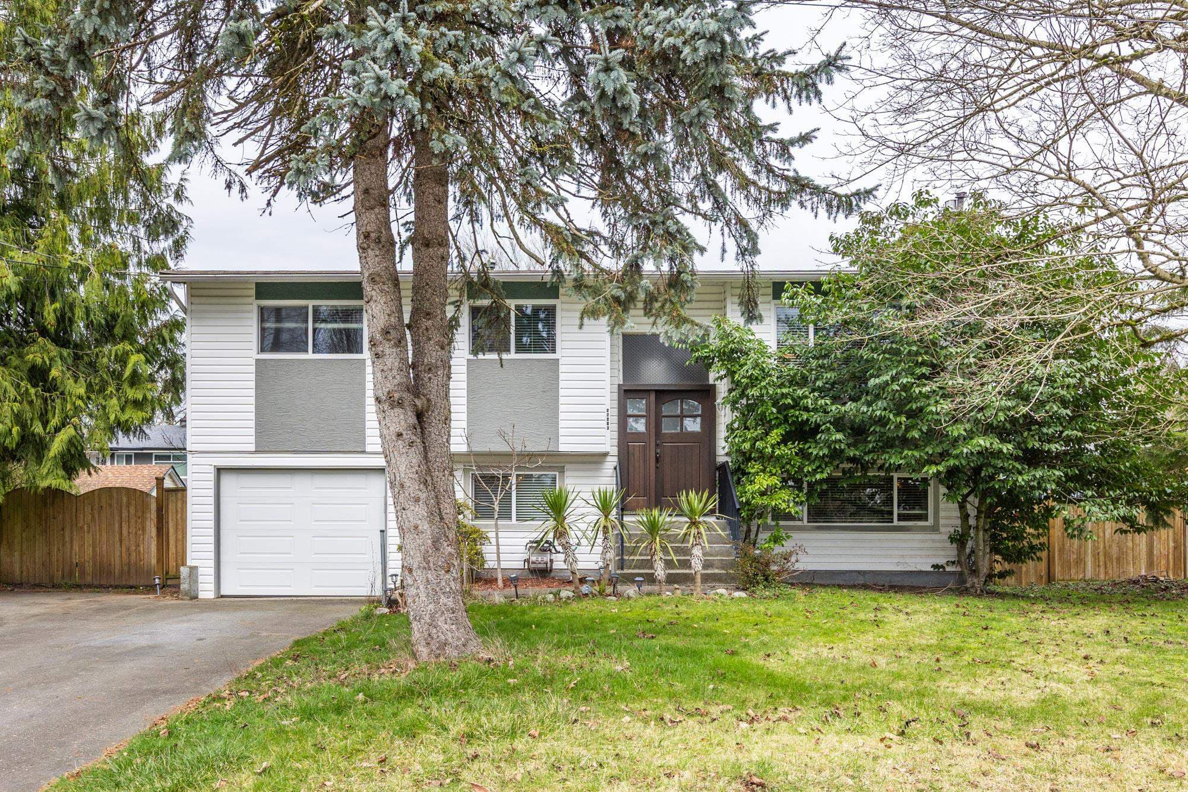
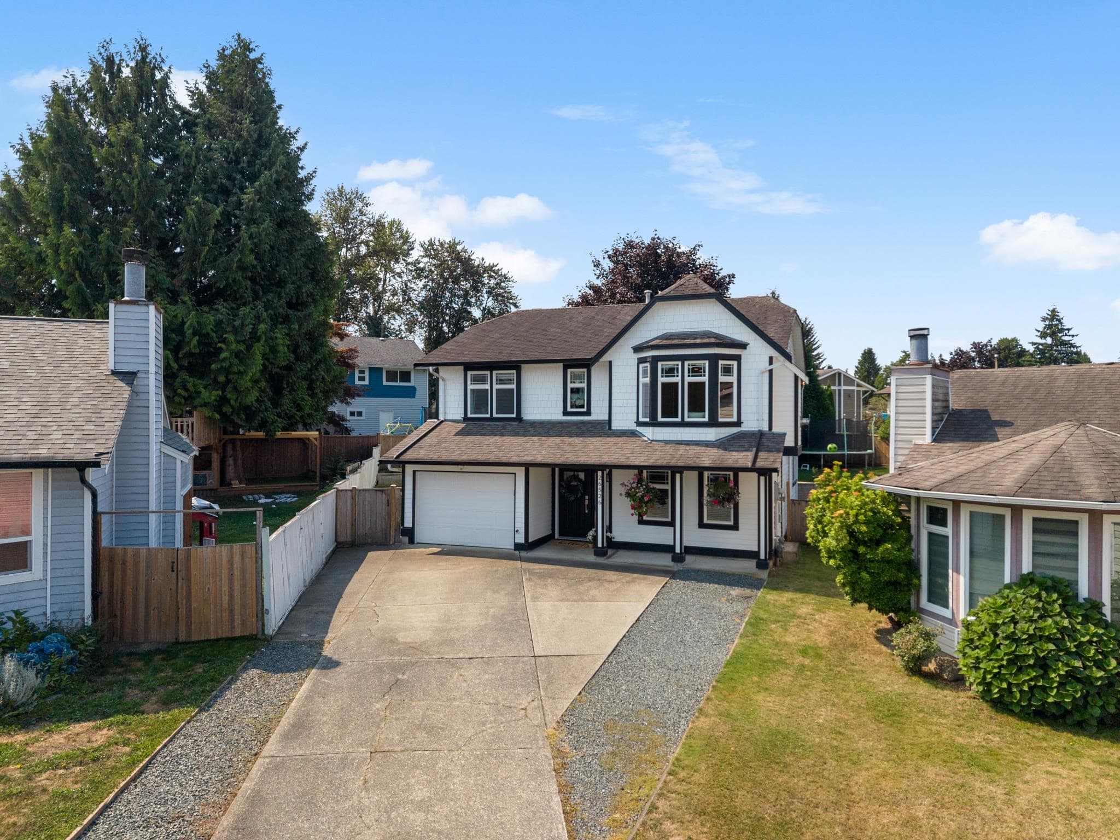
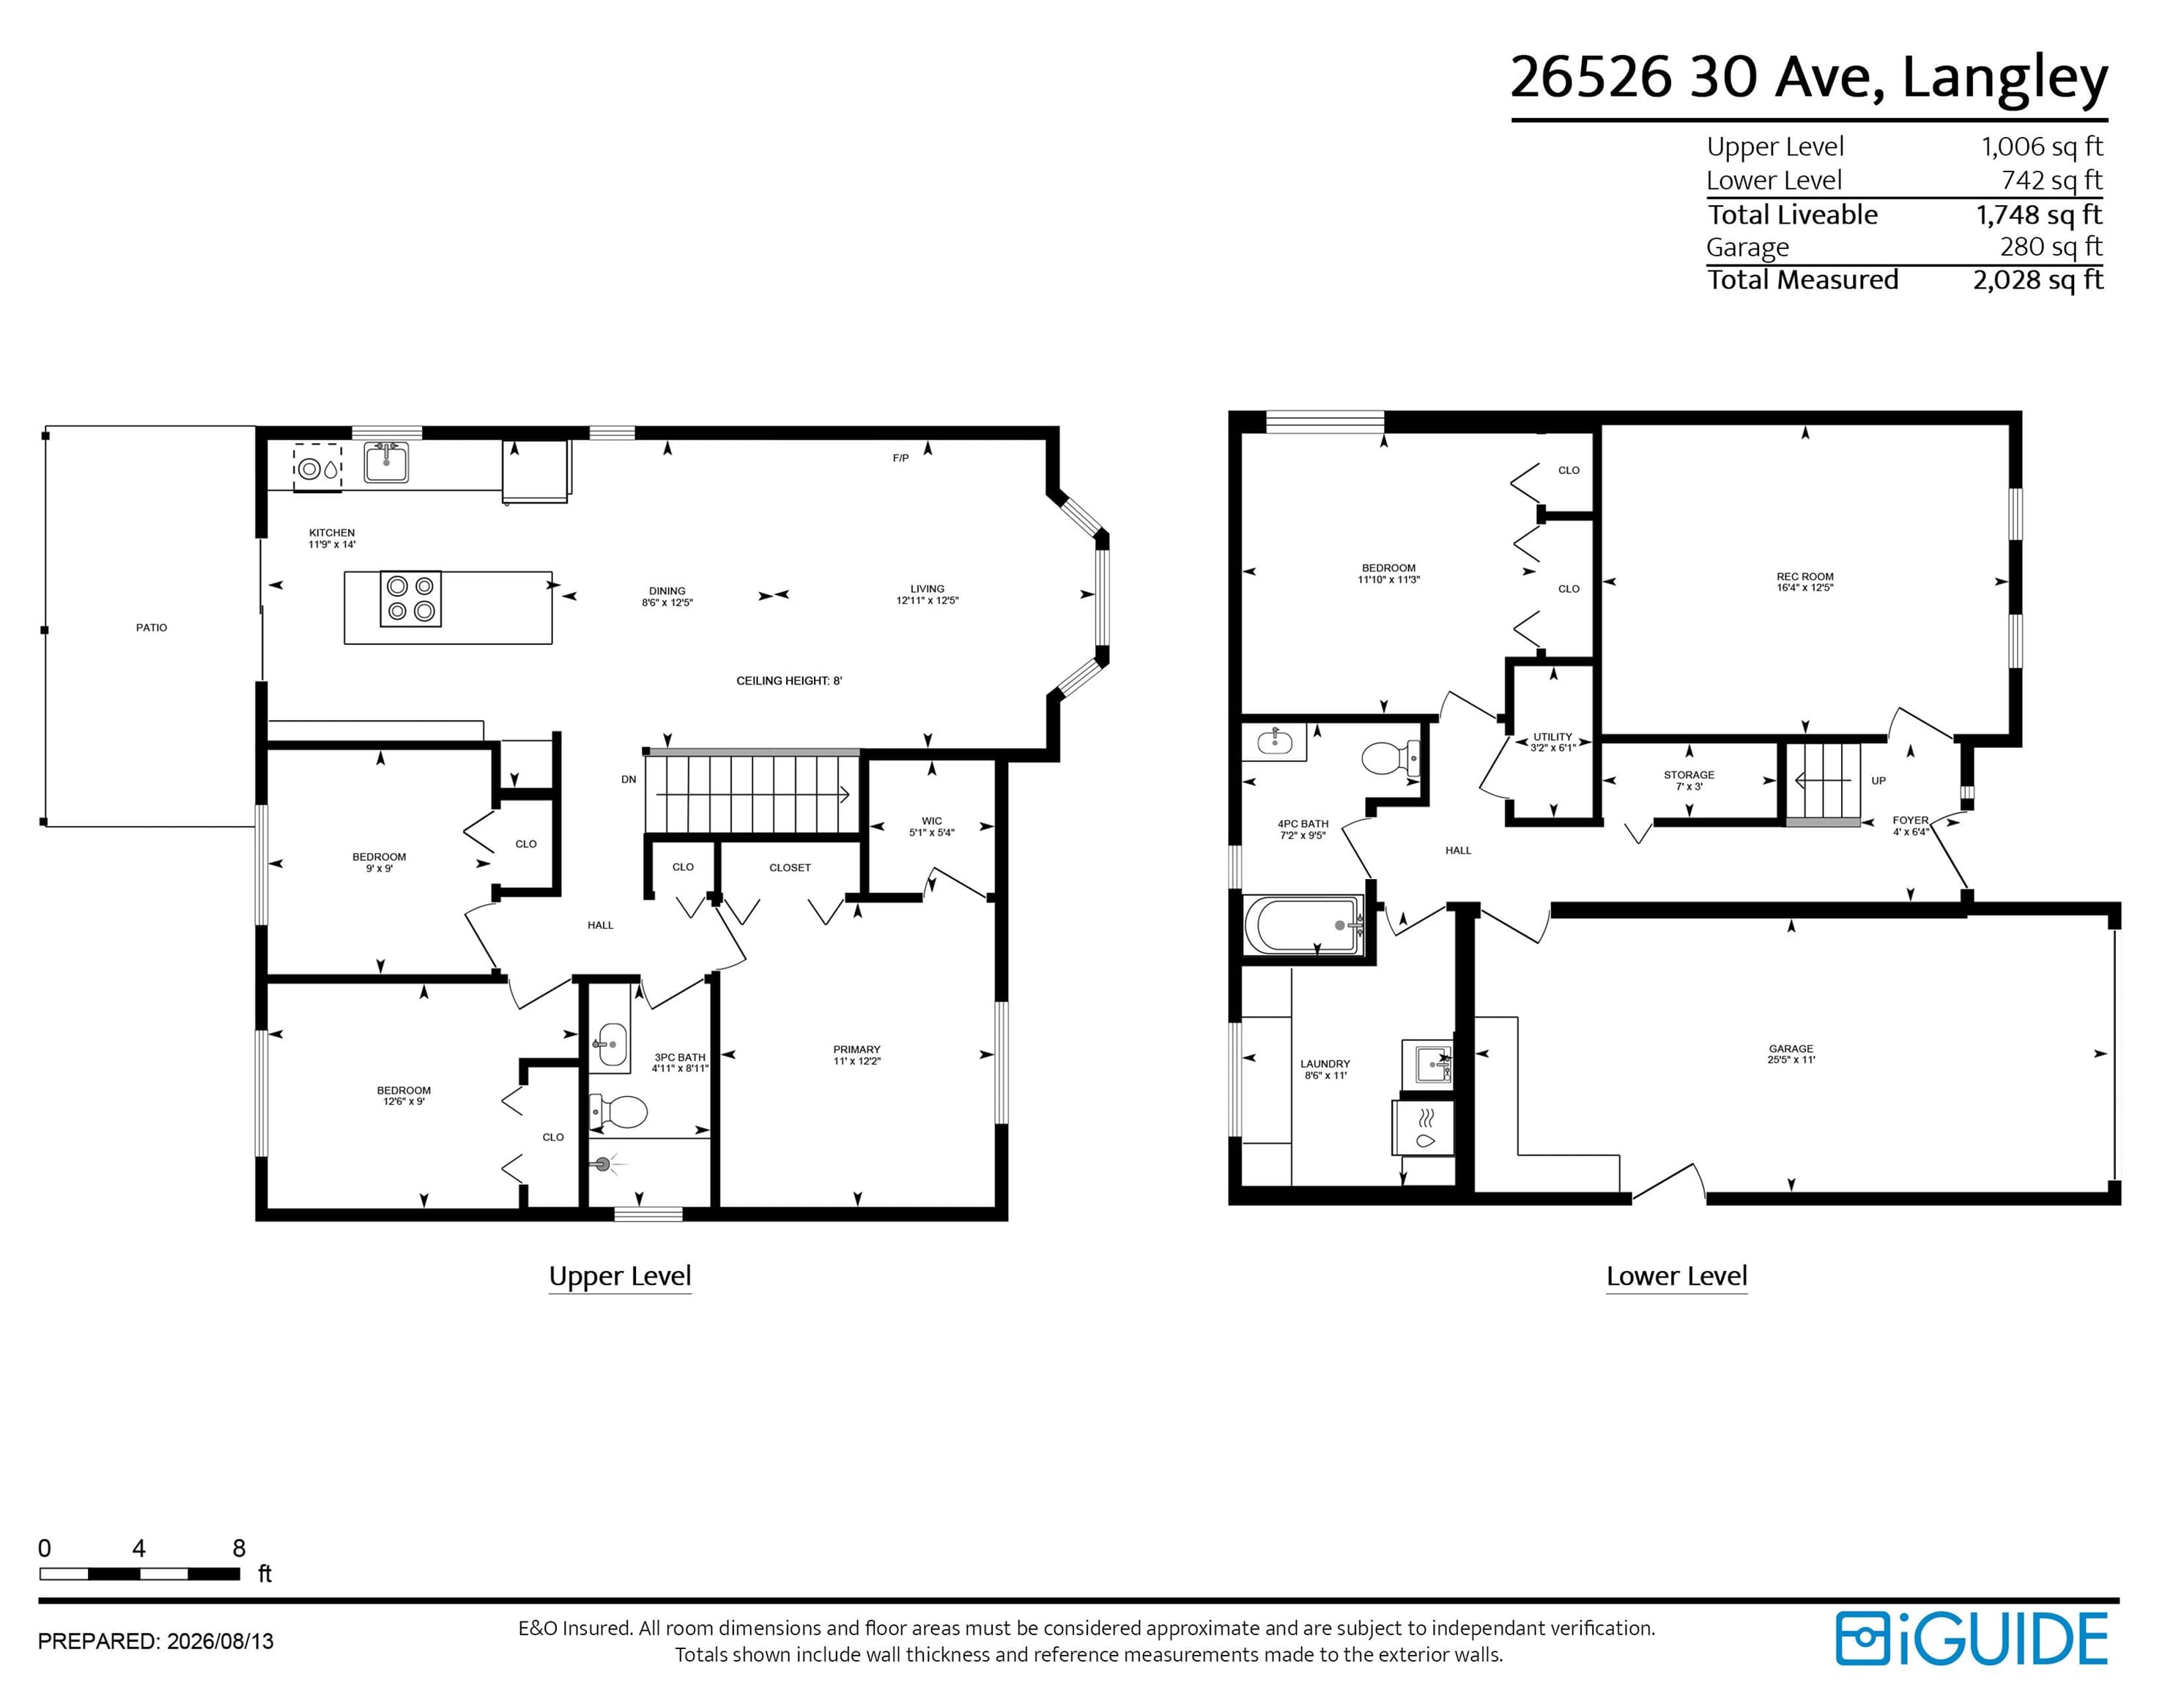
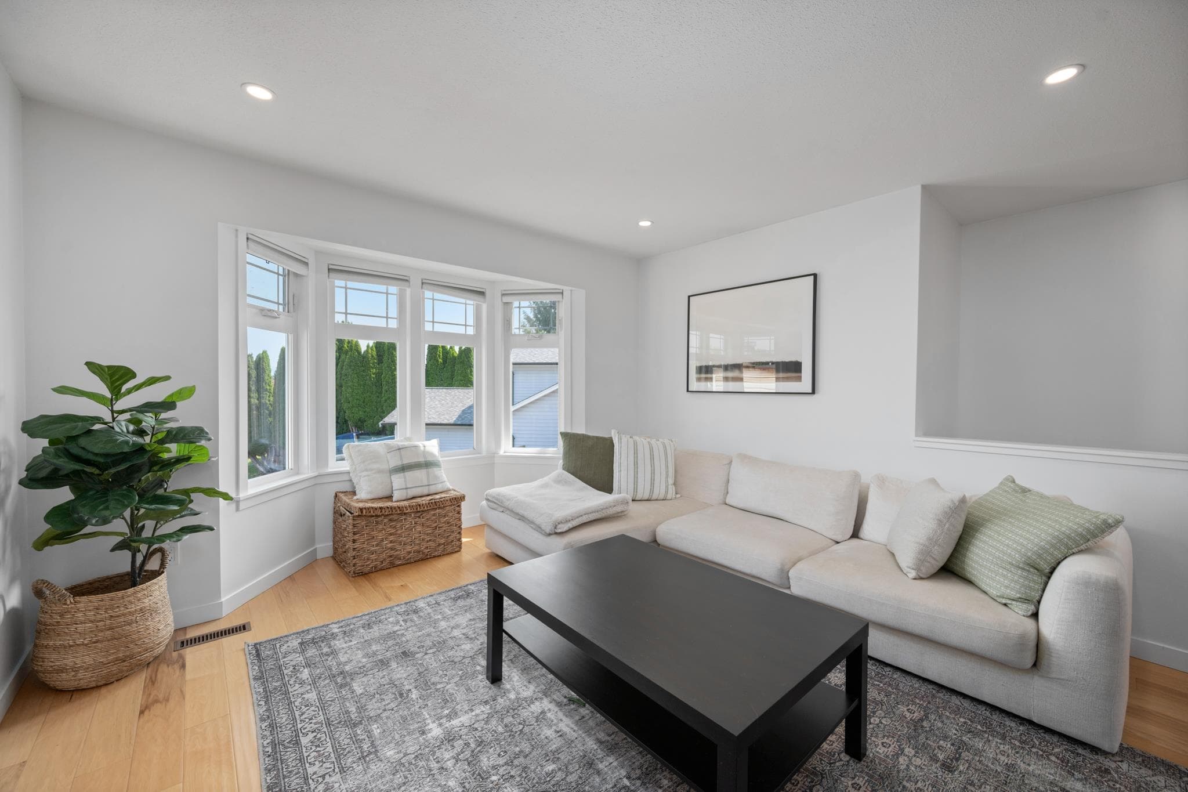
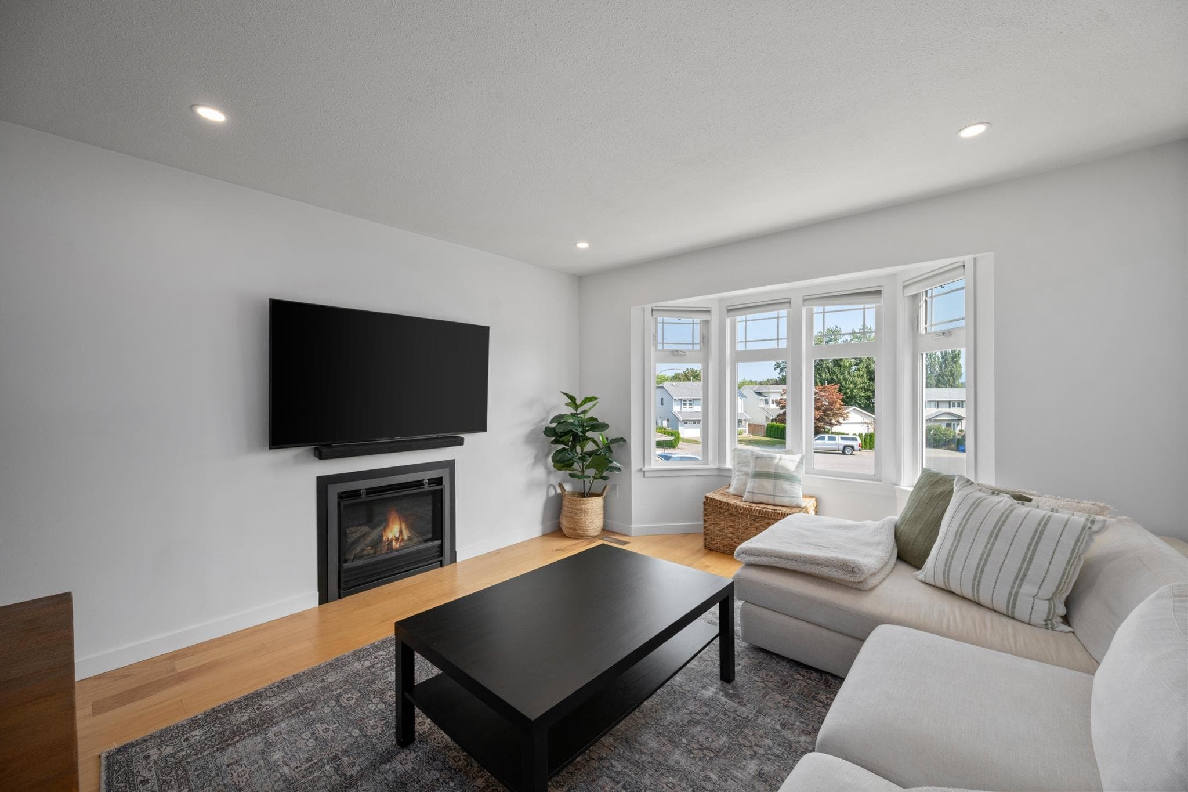
Beautifully updated and impeccably cared-for basement-entry home on a generous 7,225 sq. ft. lot in a quiet cul-de-sac. The bright, south-facing interior features hand-scraped engineered hardwood, detailed wainscoting and mouldings, plus a renovated kitchen with quartz counters, ceramic sink, convection oven and stylish backsplash. Four bedrooms include a spacious primary with two closets, one a walk-in. Downstairs offers a bedroom, 4-piece bath, designer laundry room and versatile playroom/den. Enjoy A/C, updated windows and blinds, and a spectacular level backyard with irrigation, mature maple, colourful gardens, paver patio and walkways, plus storage under the deck. Loads of parking with an extra-deep garage, long driveway and side parking for an RV or boat.
MLS® #
R3155812
Status
Active
Type
Residential
Sub-type
Single Family Residence
Style
Basement Entry
Ownership
Freehold NonStrata
Bedrooms
4
Full Baths
2
Half Baths
0
Fireplaces
1
Living Area
1,750 sqft
Main Floor
1,006 sqft
Basement
Yes
Lot Size
7,255 sqft
Lot Dimensions
19 x
Frontage
19
Year Built
1988
Age
38 years
Structure
Residential Detached
Parking Stalls
5
Carport
1 spaces
Parking Type
Carport Single, RV Access/Parking
Taxes
$3,851.96/yr
MLS® Area
Aldergrove Langley
City
Langley
Postal Code
V4W 3B7
Heating
Forced Air · Natural Gas
Appliances
Washer/Dryer · Dishwasher · Refrigerator · Stove · Microwave
Fireplace
Gas
Exterior Features
Balcony · Private Yard
Lot Features
Central Location, Cul-De-Sac, Recreation Nearby
Community
Shopping Nearby
Building permit history is currently available for City of Vancouver properties only.