$2,198,000
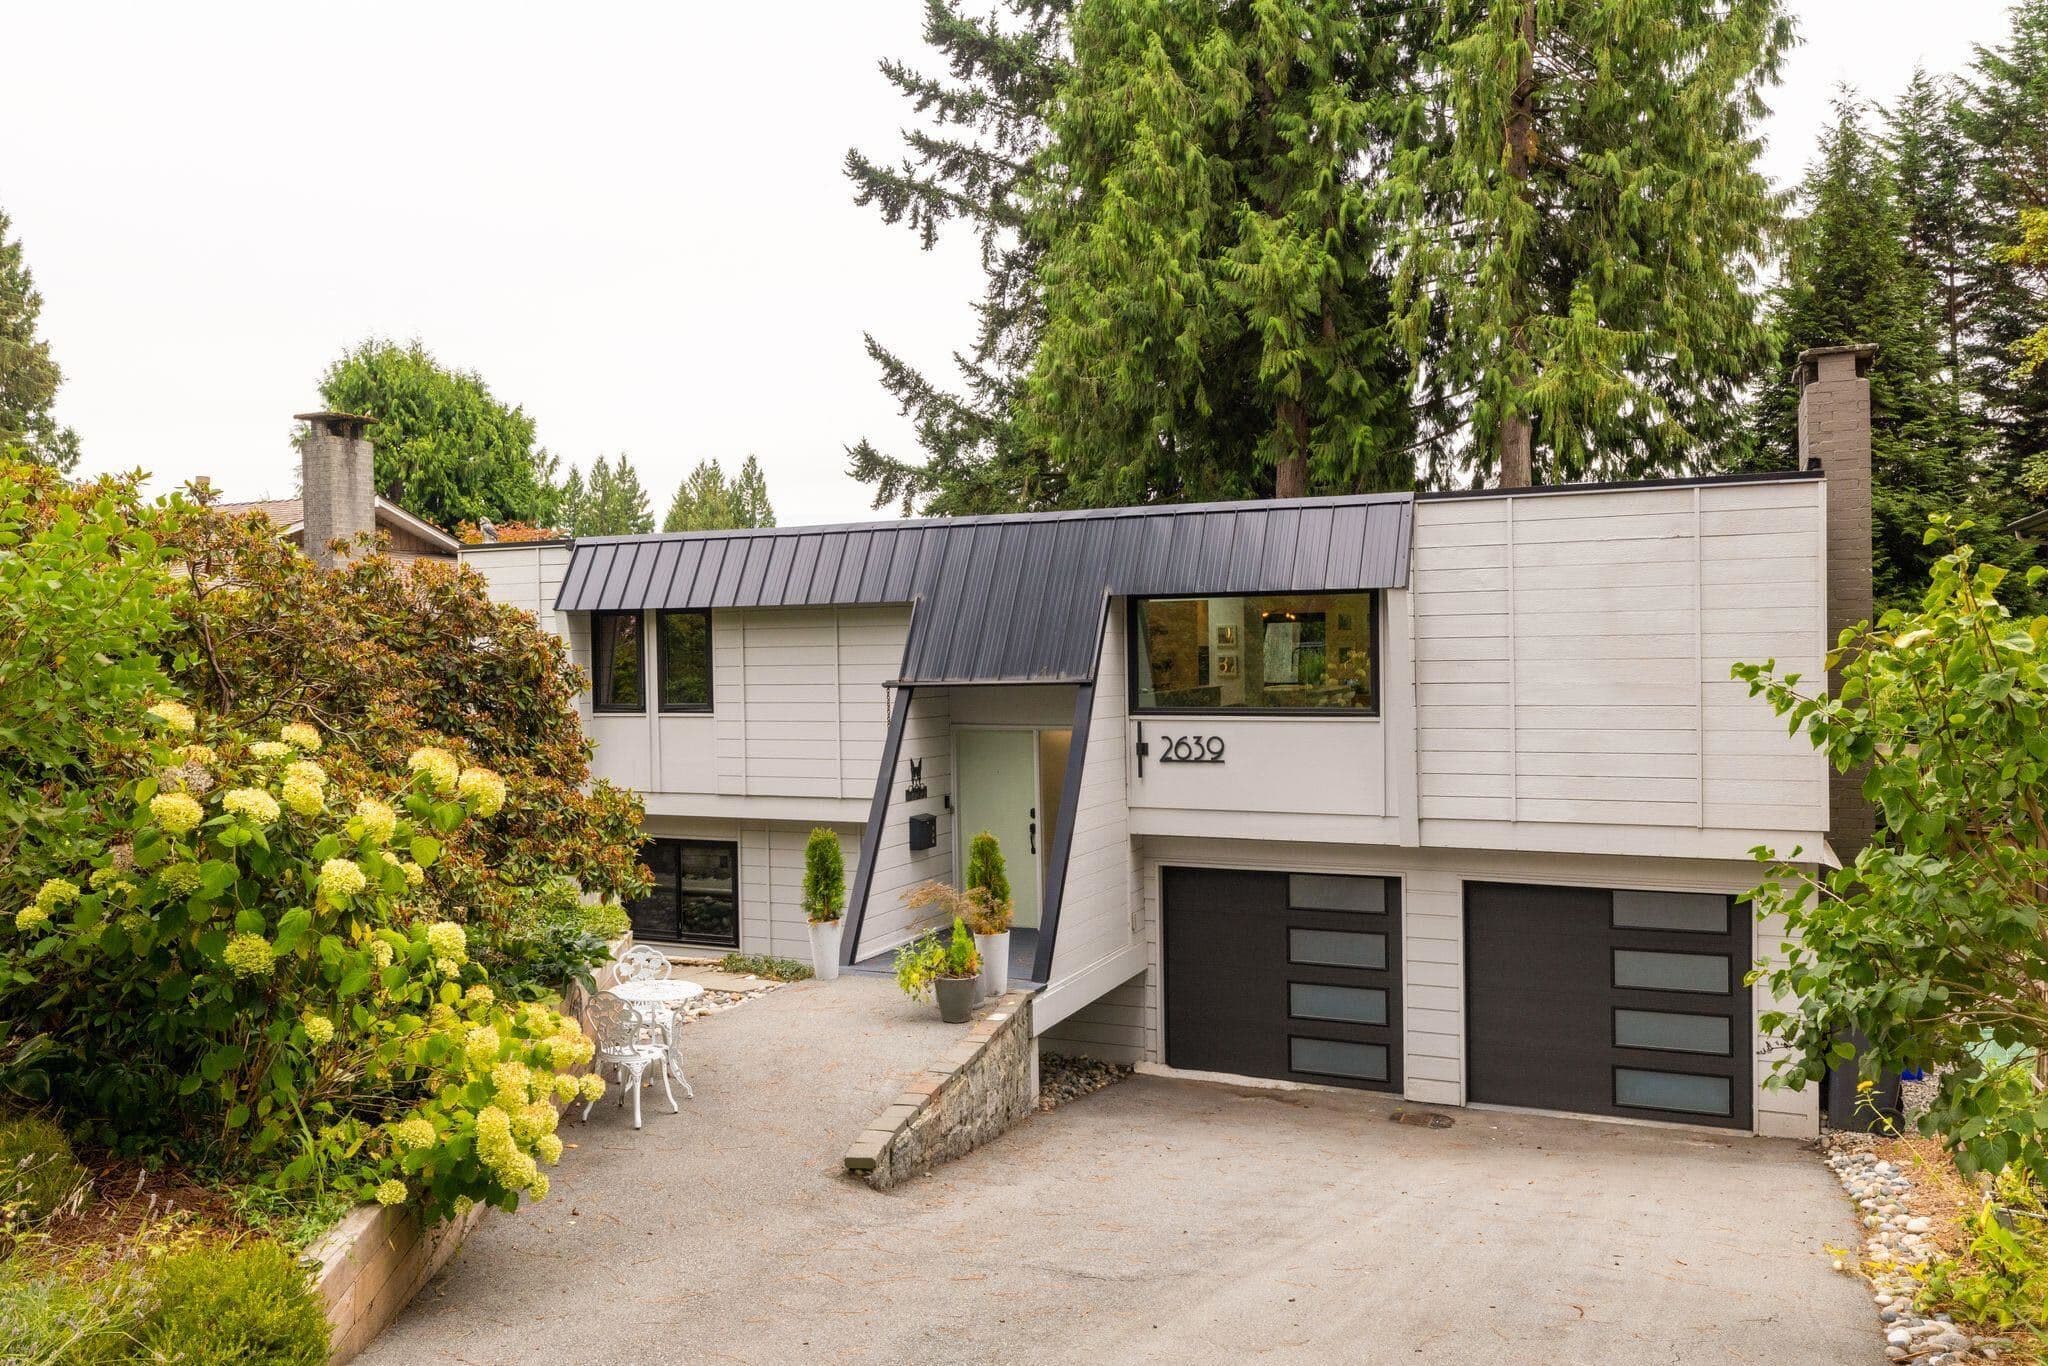
2639 Byron Road, North Vancouver, V7H 1L9
Listed by: Stilhavn Real Estate Services · MLS®
4 Bedrooms 3 Bathrooms 2,267 sqft Built 1973 ResidentialListed Today
About This Property
A fantastic family home in the heart of Blueridge, just around the corner from Blueridge Elementary. Thoughtfully renovated throughout, this 4-bedroom + office home offers a bright, functional layout. Upstairs features a chef's kitchen with oversized island, stainless-steel appliances, engineered hardwood and open living/dining with peekaboo city views. Step onto the sunny south-facing deck overlooking a flat, fenced backyard with hot tub. The primary includes a sitting area, walk-in closet and ensuite. Downstairs offers an office/family room plus separate 1-bedroom suite. Newer roof and windows (2021), plus updated landscaping, fencing and partial interior/exterior paint (2026). Double garage and exceptional interior/exterior storage complete this move-in-ready Blueridge home.