

+15 more
$1,348,000
Listed by: Oakwyn Realty Ltd. · MLS®
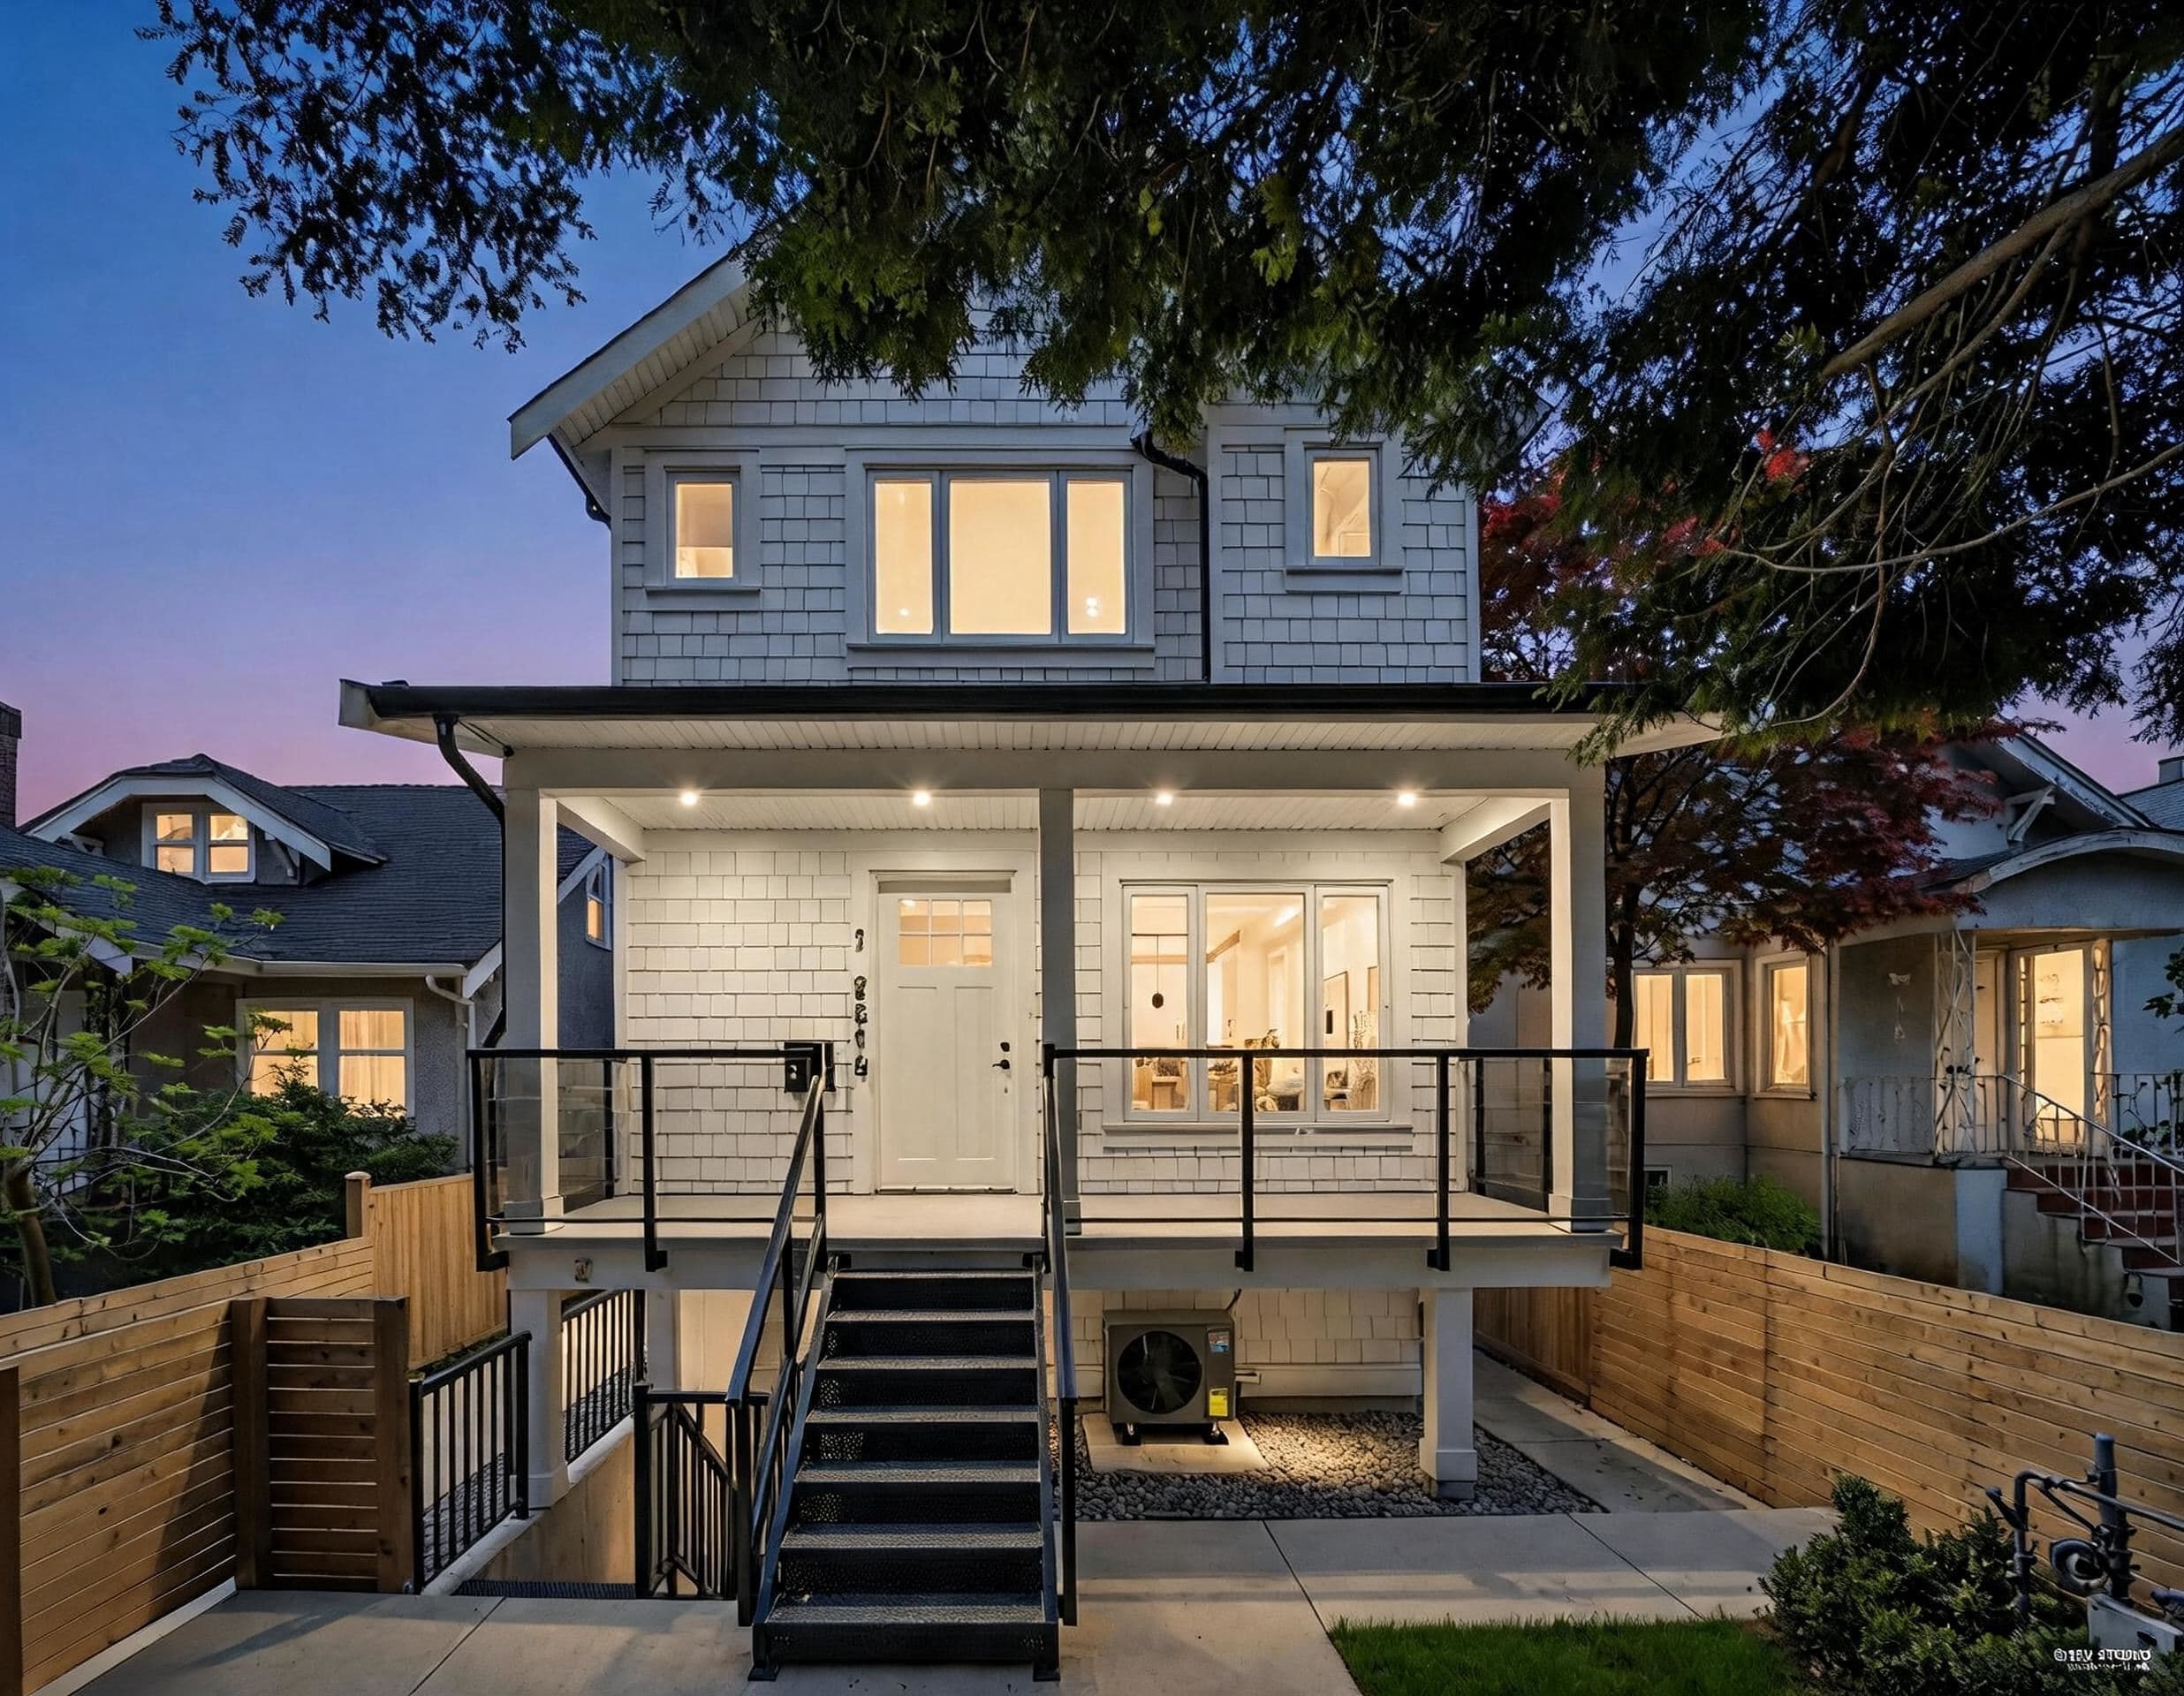
Brand-new FRONT duplex offering over 1,489sf of modern living with a functional layout and quality craftsmanship. This well-built home features 3 spacious bedrooms upstairs, 2.5 baths, & a legal 2-bedrm basement suite, perfect as a mortgage helper or extended family living. Enjoy the spacious front porch — perfect for afternoon tea or relaxing outdoors. Step inside to a bright open-concept main floor and a designer kitchen featuring waterfall countertops, stylish backsplash, S/S appliances, and a gas range. All bedrooms on the same level. Additional features include radiant heating, HVAC system, A/C, security system, single garage w/EV charging & lots of storage space. Private fenced front yard. Conveniently located minutes to highways, parks, and schools.
MLS® #
R3136608
Status
Active
Type
Residential
Sub-type
Half Duplex
Ownership
Freehold Strata
Bedrooms
5
Full Baths
3
Half Baths
1
Living Area
1,489 sqft
Main Floor
541 sqft
Basement
Yes
Lot Size
4,088.7 sqft
Frontage
33
Year Built
2026
Structure
Duplex, Residential Attached
Parking Stalls
1
Garage Spaces
1
Parking Type
Garage Single, Lane Access
MLS® Area
Hastings Sunrise
City
Vancouver
Postal Code
V5K 1H2
Heating
Heat Pump · Radiant
Cooling / A/C
Central Air · Air Conditioning
Appliances
Washer/Dryer · Dishwasher · Refrigerator · Stove · Microwave
Laundry
In Unit
Security
Security System
Windows
Window Coverings
Exterior Features
Garden · Balcony · Private Yard
Lot Features
Central Location, Lane Access, Recreation Nearby
Community
Shopping Nearby
Coordinates: 49.289001, -123.051293 · Map data © Google
Source: City of Vancouver Open Data
Low Density Housing - New Building - To construct a duplex with 2 secondary suite(s) located in the Basement ($800,000.00) with a detached accessory building (garage) and 1 open parking at the rear providing 3 parking spaces, having vehicular access from the lane. 1.\tCovenant registered at the Land Title Office under CB1752115-CB1752116 2.\tEntire building to be sprinklered 2X NFPA 13-D 3.\tAs shown by an asterisk (*) on the building permit floor plans and/or elevations, exit protection is required to be provided in accordance with Articles 9.9.4.4., 9.9.4.6., and/or 9.37.2.8. of the 2019 VBBL. 4.\tExternal mechanical unit – Exterior component located in rear 5.\tSchedule B: (Alan Prahalad) P.Eng (604.831.1431) Structural 6.\tSchedule B: (Alan Prahalad) P.Eng (604.831.1431) Geotechnical 7.\tHPO: Residential Builder- 1422746 BC Ltd. Note: This is a 2 storey building pursuant to the Zoning and Development By Address information: FRONT UNIT - \t #1-2619 McGill St - Principal Dwelling (south side 1st-2nd floors),\t\t\t #2-2619 McGill St - Secondary Suite (south side of basement).\t\t\t \t\t\t BACK UNIT - \t\t\t #1-2617 McGill St - Principal Dwelling (north side 1st-2nd floors),\t\t\t #2-2617 McGill St - Secondary Suite (north side of basement).\t Address and suite numbers assigned as per approved plans for Fire and Emergency response. The address numbers are to be posted on the building to be visible from the street and the suite numbers are to be posted at the suite entries in accordance with the Building By-law prior to final inspection. \t ***This permit is issued under the VBBL 2019, with updated energy requirements as per bylaw # 12997 effective Jan 01, 2022.***
Duplex w/Secondary Suite · Secondary Suite
$800,000
Mar 10, 2025
DB-2024-04042
Low Density Housing - Demolition / Deconstruction - To demolish the existing one family dwelling building ($40,000) on this site by means of deconstruction. This permit is subject to the Green Demolition Bylaw (11023) Note: Green Demolition Conditions Apply : 75% Recycling Rate of Building Materials Required Company name : AKAL DEMOLITION & EXCAVATING LTD ***This permit is issued under the VBBL 2019, with updated energy requirements as per bylaw # 12997 effective Jan 01, 2022.***
Single Detached House
$40,000
Feb 12, 2025
BP-2024-04208
Low Density Housing - Salvage and Abatement - Salvage and Abatement Permit only for Building permit: DB-2024-04042 and to be completed under the supervision of a registered professional. This permit does not authorize demolition, deconstruction or construction work. QP: Company Name: BCQP Environmental Inc Demolition permit: BP-2024-04208 the VBBL 2019, with updated energy requirements as per bylaw # 12997 effective Jan 01, 2022.***
Single Detached House
$0
Oct 30, 2024
BP-2024-04209