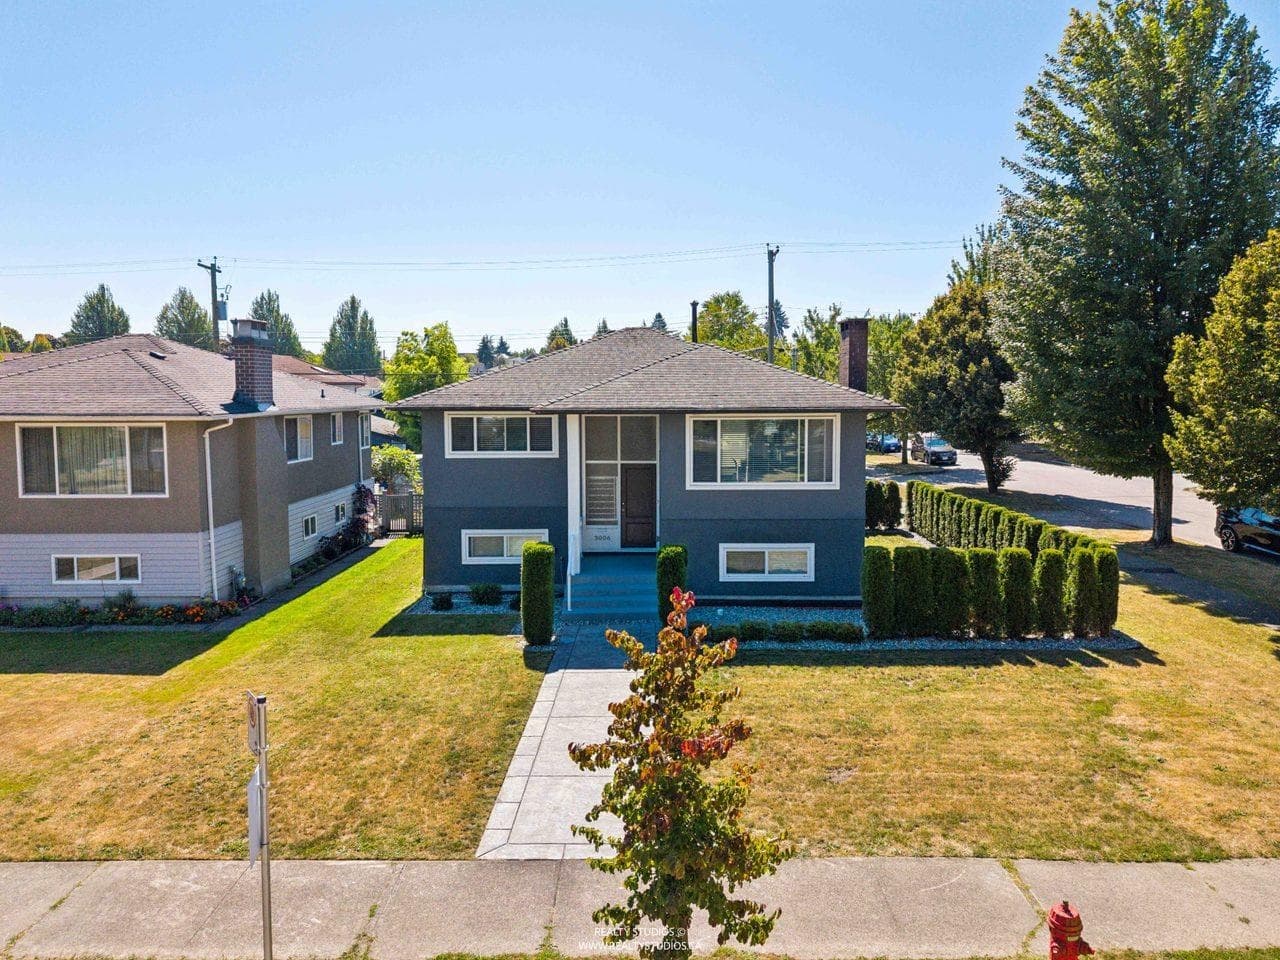
$2,188,888
Listed by: Stonehaus Realty Corp. · MLS®
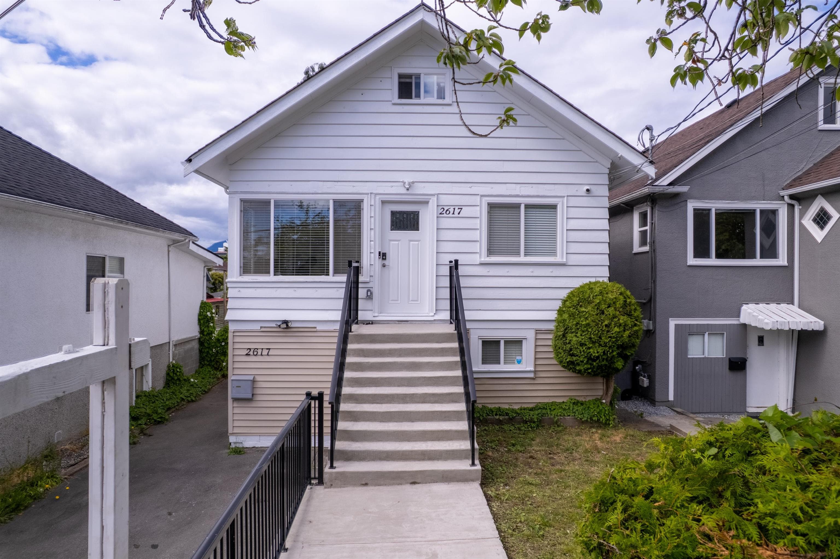
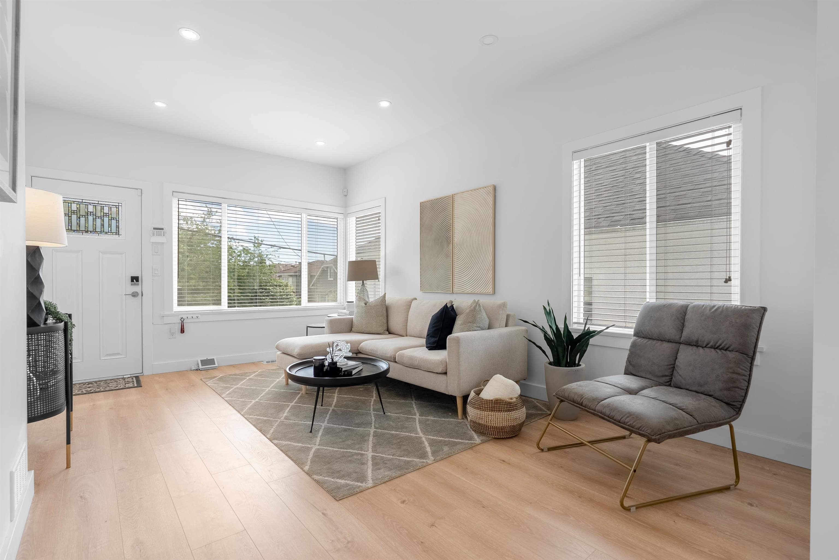
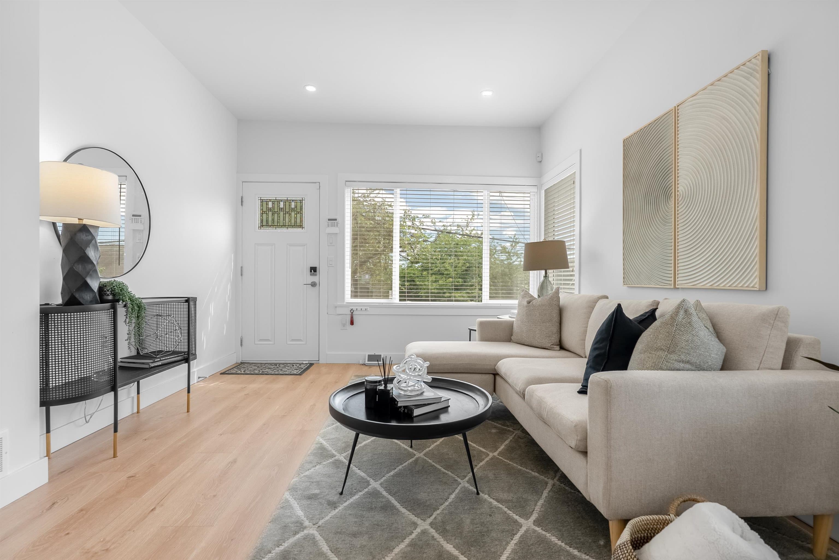
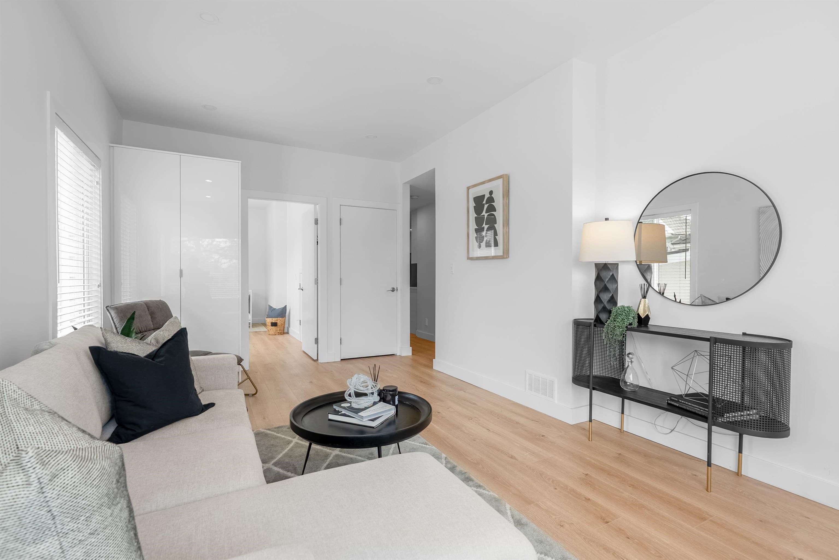
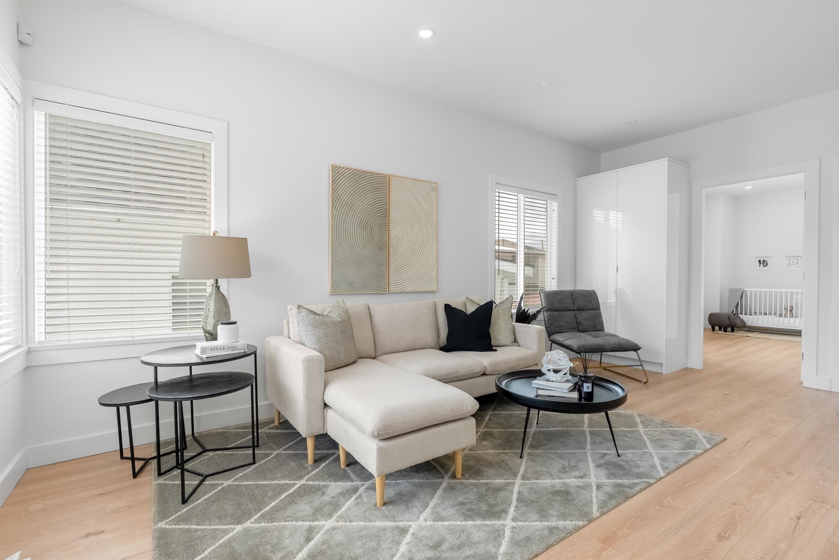
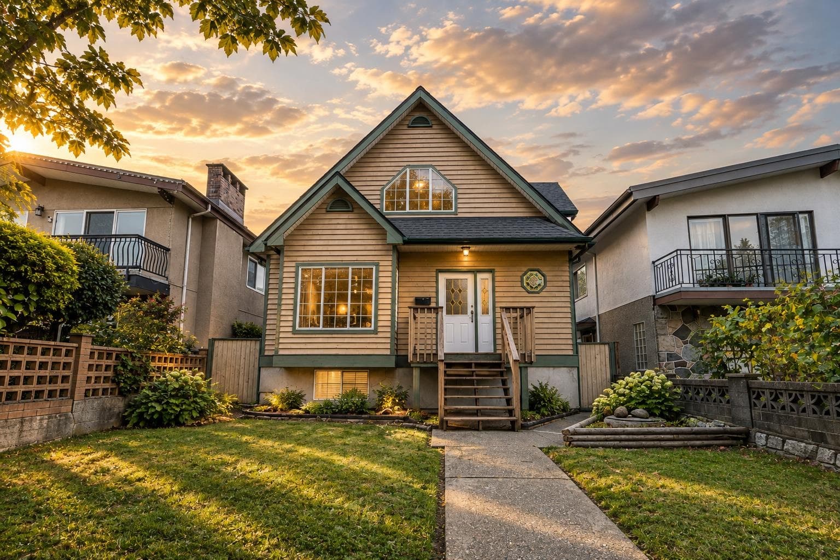
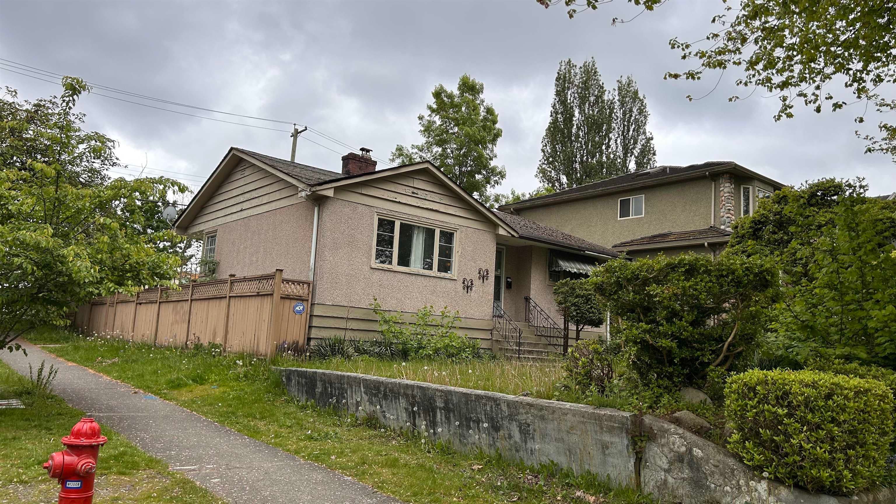
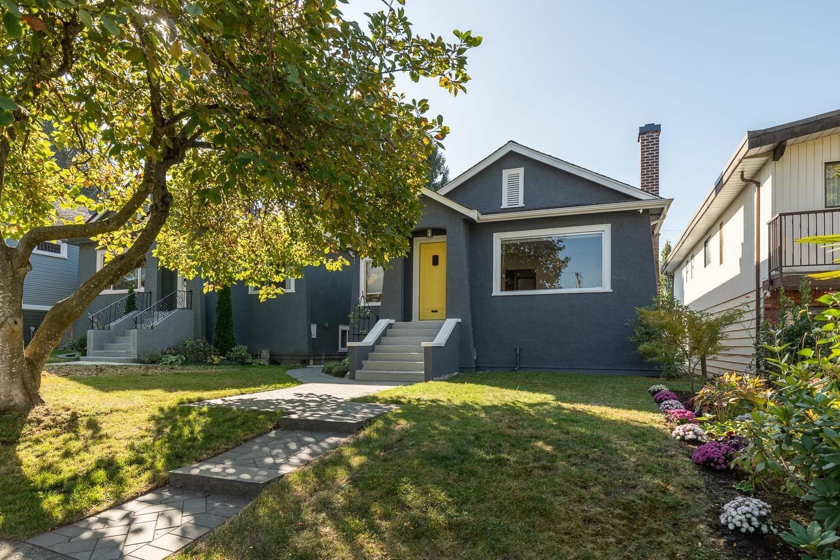
Completely renovated in 2025 with city permits, this exceptional detached family home offers versatility, modern comfort, and up to 2 legalized mortgage helper suites in the heart of East Van’s sought-after Hastings-Sunrise neighbourhood. Boasting an outstanding walkability score of 97, you're just steps to transit, shops, restaurants, parks, schools, and daily amenities. The main residence features 2 spacious bedrooms, 2 full baths, an open-concept living area, and a gourmet kitchen that opens onto a massive newly built deck overlooking the covered patio, garden and private backyard. A separate-entry upper level offers a potential 348 sqft attic suite with full bath and custom storage. The ground-level suite includes 2 beds, 1.5 baths, full kitchen, laundry, and a large flex/rec room.
MLS® #
R3153827
Status
Active
Type
Residential
Sub-type
Single Family Residence
Ownership
Freehold NonStrata
Bedrooms
6
Full Baths
4
Half Baths
1
Fireplaces
0
Living Area
2,336 sqft
Main Floor
842 sqft
Basement
Yes
Lot Size
5,445 sqft
Lot Dimensions
33 x 155.00
Frontage
33
Year Built
1918
Age
108 years
Structure
Residential Detached
Parking Stalls
1
Carport
1 spaces
Parking Type
Carport Single, Front Access
Taxes
$8,265.48/yr
MLS® Area
Renfrew VE
City
Vancouver
Postal Code
V5K 2G1
Heating
Baseboard · Heat Pump
Cooling / A/C
Central Air
Laundry
In Unit
Interior Features
Storage
Exterior Features
Garden · Balcony · Private Yard
Lot Features
Central Location, Recreation Nearby
Community
Shopping Nearby
Coordinates: 49.279301, -123.051278 · Map data © Google
Source: City of Vancouver Open Data
Low Density Housing - Addition / Alteration - Case File CF-2023-009140 Exterior and interior alterations and change of use of this existing single detached house to a single detached house with a secondary suite, and to enlarge the rear cover deck and validate additional floor area under the new rear cover deck. Driveway removal. Address note: #1-2617 Turner St - Principal Dwelling (1st-2nd floors) #2-2617 Turner St - Secondary Suite ( basement) Address has been assigned per the approved plans as the access to the secondary suite is from the west site. This access must be provided & maintained at all times; the address must be posted to be easily visible from the street: AND posted by the suite entry in accordance with the Building by-law. Note: - No strata-titling will be permitted. - This is a two story building pursuant to the Zoning and Development By-law. - An annual Vancouver Business License must be obtained prior to the rental of this approved single detached house with secondary suite on this site - Install interconnected, hardwired, 120 volt smoke alarms with battery back-up and silencing feature, in each sleeping unit and within 5m outside each sleeping areas on each storey as per Building Bylaw 9.10.19 - Install Carbon Monoxide Alarm as per Building Bylaw 9.32.4.2 &Bulletin 2007-07-BU/EL - Upgrade work under Part 11 (base don the value of work - energuide related Part 11.2.1.4)
Single Detached House w/Sec Suite
$30,000
Nov 21, 2024
DB-2024-01364